
602 SE 2nd Street, Melcher Dallas, IA 50163
Local realty services provided by:Better Homes and Gardens Real Estate Innovations
602 SE 2nd Street,Melcher Dallas, IA 50163
$194,900
- 2 Beds
- 1 Baths
- - sq. ft.
- Single family
- Sold
Listed by: joshua jenkins
Office: re/max precision
MLS#:745653
Source:IA_DMAAR
Sorry, we are unable to map this address
Price summary
- Price:$194,900
About this home
IN-TOWN ACREAGE ON JUST UNDER 3 ACRES! Enjoy all the extra space this edge-of-town property provides with 2.99 acres m/l! The property features a quaint 2 bed/1 bath home in well-maintained condition! There is a front enclosed porch which makes a great mudroom/flex space! The kitchen offers painted cabinets, eat-in dining & appliances included! The lower level offers a partly finished area (possible non-conforming bedroom) and also storage, laundry & utility space! Outside there are TWO 2-car garages, a large concrete patio, and plenty of room to run around! Lots of potential with all the land! Room for your future dream garage/shop… or maybe a future home build site! Lots of possibilities! The community offers small-town living at its best with in-town elementary & Jr/high school, meat locker, bar, bank, library, auto repair, Casey's & Dollar General! All information obtained from seller and public records. ---- NOTE: Property to be sold in “AS IS” condition
Contact an agent
Home facts
- Year built:1930
- Listing ID #:745653
- Added:46 day(s) ago
- Updated:September 06, 2026 at 06:40 AM
Rooms and interior
- Bedrooms:2
- Total bathrooms:1
- Full bathrooms:1
- Flooring:Carpet, Tile, Vinyl
- Dining Description:Dining Area
- Kitchen Description:Freezer, Microwave, Refrigerator, Stove
- Basement:Yes
- Basement Description:Daylight, Partially Finished, Unfinished
Heating and cooling
- Cooling:Central Air
- Heating:Forced Air, Gas, Natural Gas
- Central air:Yes
Structure and exterior
- Roof:Asphalt, Shingle
- Year built:1930
- Lot Features:Irregular Lot
- Architectural Style:Ranch, Traditional
- Construction Materials:Metal Siding
- Exterior Features:Open, Patio
Utilities
- Water:Public
- Sewer:Public Sewer
Finances and disclosures
- Price:$194,900
- Tax amount:$1,492
Features and amenities
- Appliances:Dryer, Freezer, Microwave, Refrigerator, Stove, Washer
- Laundry features:Dryer, Washer
- Amenities:Window Treatments
Parking
- Parking description:Attached, Detached, Garage, Two Car Garage
- Garage:Yes
- Garage spaces:4
New listings near 602 SE 2nd Street
- New
 $135,000Active2 beds 1 baths836 sq. ft.
204 NW A Street, Melcher Dallas, IA 50163
MLS# 748395Listed by: PELLA REAL ESTATE SERVICES  $275,000Active3 beds 1 baths1,152 sq. ft.
667 Perry Street, Melcher Dallas, IA 50062
MLS# 747732Listed by: RE/MAX CONCEPTS $350,000Active4 beds 3 baths1,536 sq. ft.
303 B Street Sw, Melcher Dallas, IA 50163
MLS# 747271Listed by: RE/MAX CONCEPTS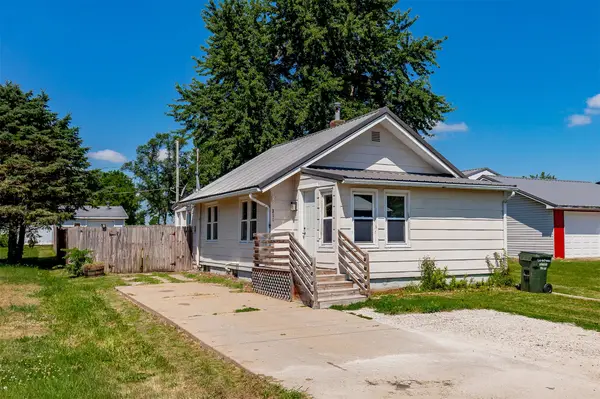 $100,000Active2 beds 1 baths816 sq. ft.
311 NW 1st Street, Melcher Dallas, IA 50163
MLS# 745183Listed by: CENTURY 21 SIGNATURE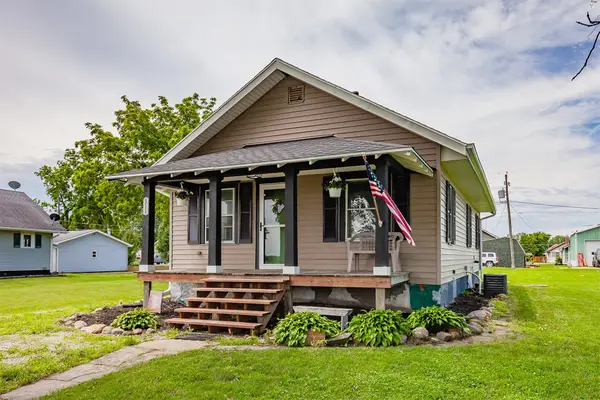 $138,000Active2 beds 1 baths836 sq. ft.
311 SE 2nd Street, Melcher Dallas, IA 50163
MLS# 743977Listed by: CENTURY 21 SIGNATURE REAL ESTA $219,900Pending3 beds 2 baths2,080 sq. ft.
107 SW F Street, Melcher Dallas, IA 50163
MLS# 742918Listed by: RE/MAX PRECISION $389,000Pending3 beds 2 baths1,920 sq. ft.
2114 60th Avenue, Melcher Dallas, IA 50062
MLS# 742791Listed by: RE/MAX PRECISION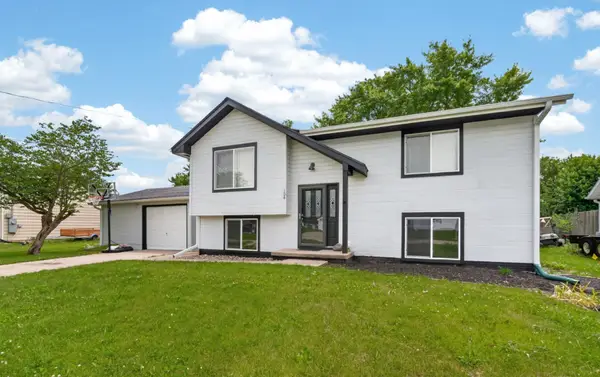 $226,900Pending4 beds 2 baths860 sq. ft.
108 SW E Street, Melcher Dallas, IA 50163
MLS# 742459Listed by: RE/MAX PRECISION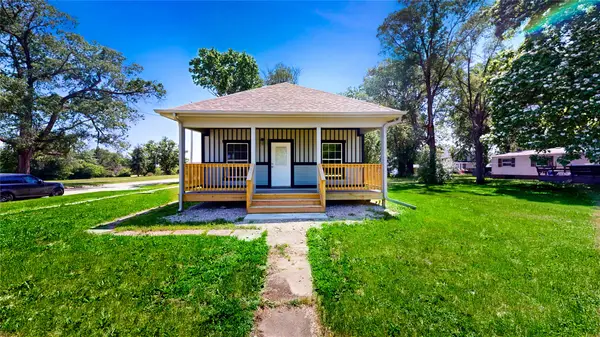 $185,000Active2 beds 1 baths864 sq. ft.
416 E D Main Street, Melcher Dallas, IA 50062
MLS# 742364Listed by: THE AMERICAN REAL ESTATE CO. $140,000Active3 beds 2 baths1,404 sq. ft.
108 3rd Street Se, Melcher Dallas, IA 50163
MLS# 742374Listed by: REALTY ONE GROUP IMPACT


Protect your home and budget from life's surprises with an Assurant Home Warranty, backed by a partner that supports you through every step of homeownership. Explore Plans.
© 2026 Better Homes and Gardens Real Estate LLC. An Anywhere Real Estate company. All rights reserved. Better Homes and Gardens® Real Estate is a registered trademark owned by Meredith Operations Corporation, licensed to Better Homes and Gardens Real Estate LLC and used with permission. Better Homes and Gardens Real Estate LLC fully supports the principles of the Fair Housing Act and the Equal Opportunity Act. Listing information is deemed reliable but is not guaranteed accurate.
Each office is independently owned and operated.
Any services or products provided by third parties are not provided by, affiliated with or related to Better Homes and Gardens Real Estate LLC, or its affiliated companies.