
409 Space Avenue Sw, Mitchellville, IA 50169
Local realty services provided by:Better Homes and Gardens Real Estate Innovations
409 Space Avenue Sw,Mitchellville, IA 50169
$230,000
- 2 Beds
- 2 Baths
- 960 sq. ft.
- Single family
- Pending
Listed by: stephanie mehmen
Office: keller williams realty gdm
MLS#:748274
Source:IA_DMAAR
Price summary
- Price:$230,000
- Price per sq. ft.:$239.58
About this home
If you’ve been looking for a move-in ready home that is truly in immaculate condition, look no further! This charming two-bedroom, one-and-a-half-bath home in Mitchellville sits on a beautiful 0.30-acre lot with a fully fenced backyard, two-car garage, and an additional gravel parking pad to the right of the garage.
The main floor offers 960 square feet of living space with two bedrooms, a full bathroom, and an updated kitchen featuring stainless steel appliances. The fully finished basement adds even more flexibility with two non-conforming bedrooms, a half bathroom, additional living space, and laundry.
What I love most about this home is the covered patio in the backyard! It’s the perfect spot for your morning coffee, relaxing after a long day, or enjoying a beautiful Iowa evening. The fully fenced backyard offers plenty of room to entertain, enjoy the outdoors, or let your four-legged friends roam.
And to make moving even easier, all appliances stay—including the washer and dryer! With its pristine condition, finished basement, spacious yard, covered patio, and move-in-ready appeal, this home is ready for you to move in and start enjoying it today!...
Contact an agent
Home facts
- Year built:1974
- Listing ID #:748274
- Added:4 day(s) ago
- Updated:September 06, 2026 at 07:37 AM
Rooms and interior
- Bedrooms:2
- Total bathrooms:2
- Full bathrooms:1
- Half bathrooms:1
- Flooring:Carpet, Laminate, Tile
- Kitchen Description:Dishwasher, Microwave, Refrigerator, Stove
- Basement:Yes
- Basement Description:Finished
- Living area:960 sq. ft.
Heating and cooling
- Cooling:Central Air
- Heating:Forced Air, Gas, Natural Gas
- Central air:Yes
Structure and exterior
- Roof:Asphalt, Shingle
- Year built:1974
- Building area:960 sq. ft.
- Lot area:0.3 Acres
- Lot Features:Rectangular Lot
- Architectural Style:Ranch
- Construction Materials:Vinyl Siding
- Exterior Features:Covered, Patio
- Foundation Description:Block
Utilities
- Water:Public
- Sewer:Public Sewer
Finances and disclosures
- Price:$230,000
- Price per sq. ft.:$239.58
- Tax amount:$2,952
Features and amenities
- Appliances:Dishwasher, Dryer, Microwave, Refrigerator, Stove, Washer
- Laundry features:Dryer, Washer
- Amenities:Smoke Detectors, Storage, Window Treatments
Parking
- Parking description:Detached, Garage, Two Car Garage
- Garage:Yes
- Garage spaces:2
New listings near 409 Space Avenue Sw
- Open Sun, 1 to 3pmNew
 $355,900Active4 beds 3 baths1,388 sq. ft.
417 Coyote Street, Mitchellville, IA 50169
MLS# 748295Listed by: IOWA REALTY COLFAX 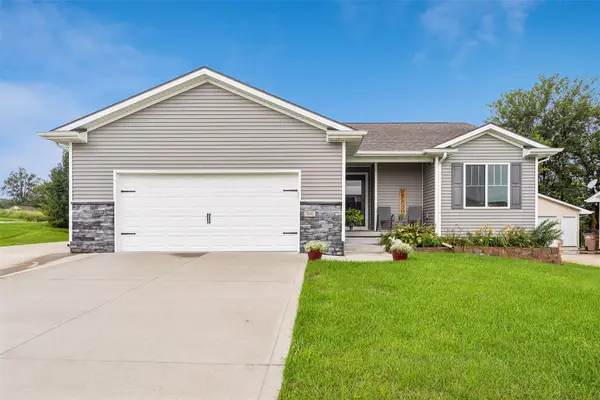 $360,000Active4 beds 3 baths1,484 sq. ft.
700 Patchett Drive Ne, Mitchellville, IA 50169
MLS# 747437Listed by: IOWA REALTY COLFAX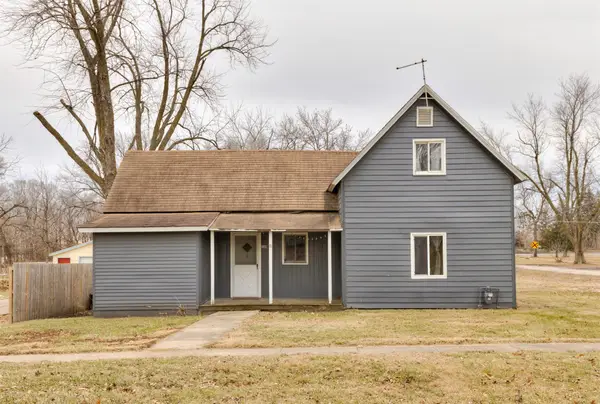 $105,000Pending3 beds 1 baths1,070 sq. ft.
300 2nd Street Ne, Mitchellville, IA 50169
MLS# 744306Listed by: WEICHERT, REALTORS - THE 515 AGENCY $309,000Active3 beds 2 baths1,479 sq. ft.
313 Oak Avenue Ne, Mitchellville, IA 50169
MLS# 743967Listed by: PENNIE CARROLL & ASSOCIATES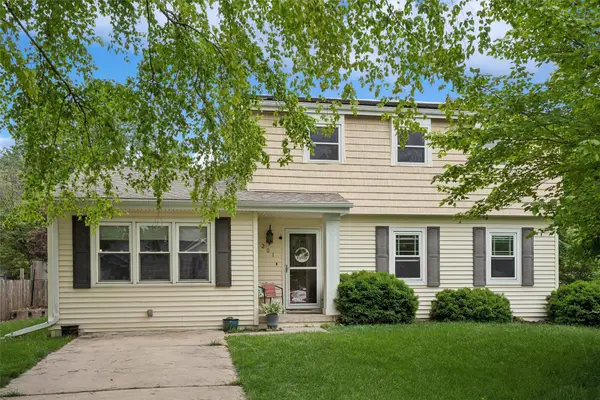 $329,900Pending3 beds 4 baths2,044 sq. ft.
201 3rd Street Nw, Mitchellville, IA 50169
MLS# 743168Listed by: IOWA REALTY ALTOONA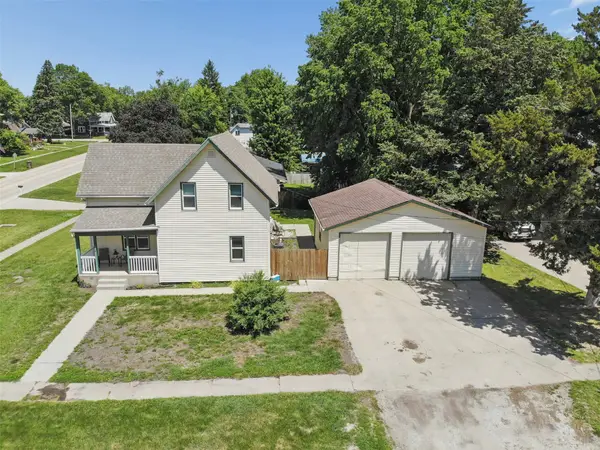 $235,000Active4 beds 2 baths1,789 sq. ft.
101 3rd Street Ne, Mitchellville, IA 50169
MLS# 742444Listed by: RE/MAX CONCEPTS $296,000Active3 beds 2 baths1,270 sq. ft.
510 Elkhorn Street, Mitchellville, IA 50169
MLS# 742001Listed by: RE/MAX REAL ESTATE CENTER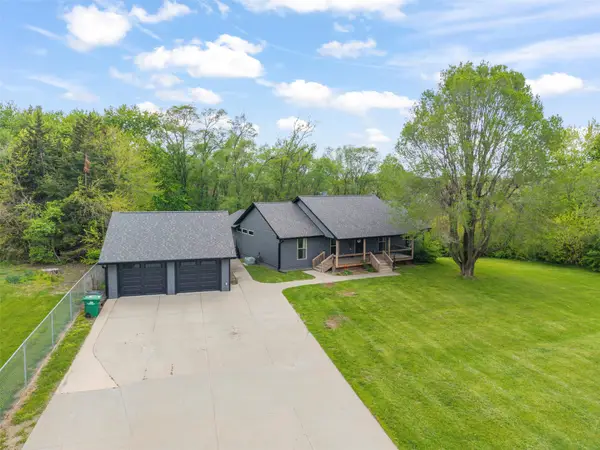 $569,000Active4 beds 3 baths1,842 sq. ft.
606 Jasper Avenue Ne, Mitchellville, IA 50169
MLS# 739912Listed by: IOWA REALTY COLFAX $299,900Pending3 beds 3 baths1,650 sq. ft.
408 Ryan Circle Ne, Mitchellville, IA 50169
MLS# 739119Listed by: RE/MAX REVOLUTION


Protect your home and budget from life's surprises with an Assurant Home Warranty, backed by a partner that supports you through every step of homeownership. Explore Plans.
© 2026 Better Homes and Gardens Real Estate LLC. An Anywhere Real Estate company. All rights reserved. Better Homes and Gardens® Real Estate is a registered trademark owned by Meredith Operations Corporation, licensed to Better Homes and Gardens Real Estate LLC and used with permission. Better Homes and Gardens Real Estate LLC fully supports the principles of the Fair Housing Act and the Equal Opportunity Act. Listing information is deemed reliable but is not guaranteed accurate.
Each office is independently owned and operated.
Any services or products provided by third parties are not provided by, affiliated with or related to Better Homes and Gardens Real Estate LLC, or its affiliated companies.