
417 Coyote Street, Mitchellville, IA 50169
Local realty services provided by:Better Homes and Gardens Real Estate Innovations
417 Coyote Street,Mitchellville, IA 50169
$355,900
- 4 Beds
- 3 Baths
- 1,388 sq. ft.
- Single family
- Active
Upcoming open houses
- Sun, Sep 0601:00 pm - 03:00 pm
Listed by: heather rawlins
Office: iowa realty colfax
MLS#:748295
Source:IA_DMAAR
Price summary
- Price:$355,900
- Price per sq. ft.:$256.41
About this home
TAX ABATEMENT! Good-as-new 2023 open ranch plan in Mitchellville offering modern finishes, thoughtful design, and nearly 2,300 sq. ft. of beautifully finished living space. This 4-bed, 3-bath home features an inviting layout with vaulted ceilings, a wood beam accent, and a stunning electric fireplace with slat-wall detail and wood mantel. The kitchen and main living area showcase waterproof LVP flooring, quartz countertops, black soft-close cabinetry, tile backsplash, center island with slat-wall and stained wood accents, and Samsung appliances.
The primary suite sits privately at the back of the home near the covered deck and includes a fan/light, double vanity, shower, floating shelves, and a spacious walk-in closet. Off the 3-car garage, you’ll find a large laundry room with mud bench and open stair railing leading to the finished lower level.
The basement adds a generous second living room, 1 bedroom, 1 bathroom, and is pre-plumbed for passive radon. Exterior upgrades include no-maintenance vinyl siding, 30-year shingles, stone accents, fully sodded and irrigated yard, front yard tree, epoxied garage floor, covered porch, covered deck, and a large concrete patio perfect for a hot tub....
Contact an agent
Home facts
- Year built:2023
- Listing ID #:748295
- Added:4 day(s) ago
- Updated:September 06, 2026 at 03:12 PM
Rooms and interior
- Bedrooms:4
- Total bathrooms:3
- Full bathrooms:2
- Flooring:Carpet
- Dining Description:Dining Area
- Kitchen Description:Dishwasher, Microwave, Refrigerator, Stove
- Basement:Yes
- Basement Description:Finished
- Living area:1,388 sq. ft.
Heating and cooling
- Cooling:Central Air
- Heating:Forced Air, Gas, Natural Gas
- Central air:Yes
Structure and exterior
- Roof:Asphalt, Shingle
- Year built:2023
- Building area:1,388 sq. ft.
- Lot area:0.22 Acres
- Lot Features:Rectangular Lot
- Architectural Style:Ranch, Traditional
- Construction Materials:Stone, Vinyl Siding
- Exterior Features:Covered, Deck, Open, Patio, Sprinkler Irrigation
- Foundation Description:Poured
Utilities
- Water:Public
- Sewer:Public Sewer
Finances and disclosures
- Price:$355,900
- Price per sq. ft.:$256.41
- Tax amount:$1,350
Features and amenities
- Appliances:Dishwasher, Microwave, Refrigerator, Stove
- Laundry features:Main Level
- Amenities:Smoke Detectors
Parking
- Parking description:Attached, Garage, Three Car Garage
- Garage:Yes
- Garage spaces:3
New listings near 417 Coyote Street
 $230,000Pending2 beds 2 baths960 sq. ft.
409 Space Avenue Sw, Mitchellville, IA 50169
MLS# 748274Listed by: KELLER WILLIAMS REALTY GDM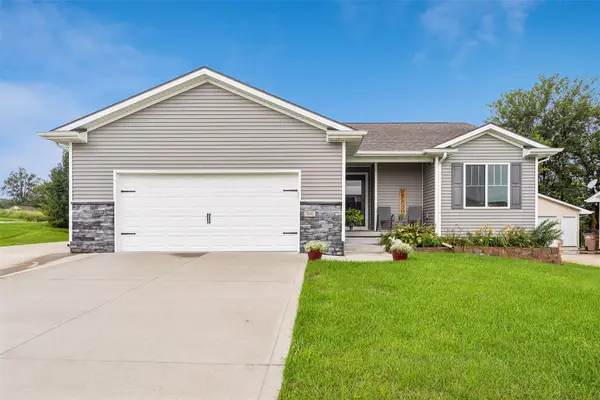 $360,000Active4 beds 3 baths1,484 sq. ft.
700 Patchett Drive Ne, Mitchellville, IA 50169
MLS# 747437Listed by: IOWA REALTY COLFAX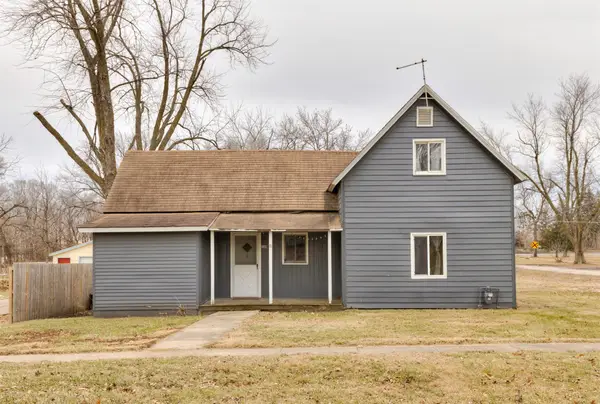 $105,000Pending3 beds 1 baths1,070 sq. ft.
300 2nd Street Ne, Mitchellville, IA 50169
MLS# 744306Listed by: WEICHERT, REALTORS - THE 515 AGENCY $309,000Active3 beds 2 baths1,479 sq. ft.
313 Oak Avenue Ne, Mitchellville, IA 50169
MLS# 743967Listed by: PENNIE CARROLL & ASSOCIATES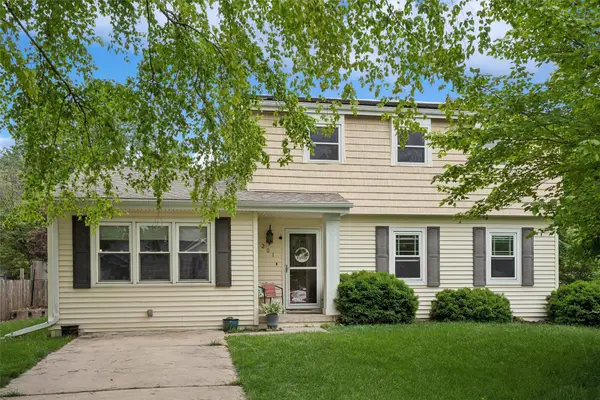 $329,900Pending3 beds 4 baths2,044 sq. ft.
201 3rd Street Nw, Mitchellville, IA 50169
MLS# 743168Listed by: IOWA REALTY ALTOONA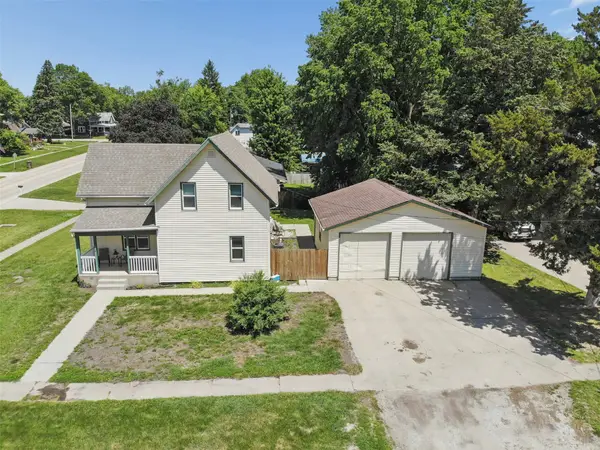 $235,000Active4 beds 2 baths1,789 sq. ft.
101 3rd Street Ne, Mitchellville, IA 50169
MLS# 742444Listed by: RE/MAX CONCEPTS $296,000Active3 beds 2 baths1,270 sq. ft.
510 Elkhorn Street, Mitchellville, IA 50169
MLS# 742001Listed by: RE/MAX REAL ESTATE CENTER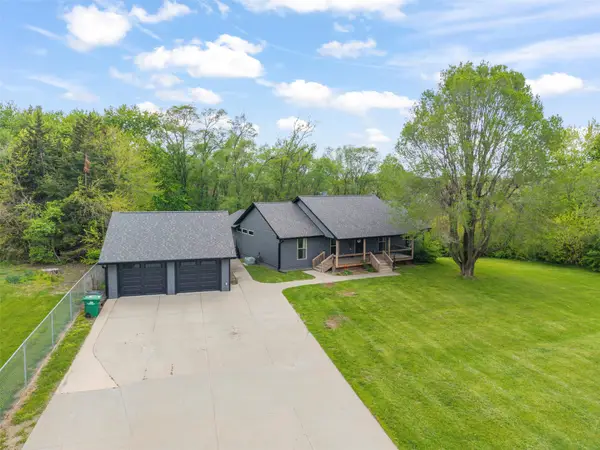 $569,000Active4 beds 3 baths1,842 sq. ft.
606 Jasper Avenue Ne, Mitchellville, IA 50169
MLS# 739912Listed by: IOWA REALTY COLFAX $299,900Pending3 beds 3 baths1,650 sq. ft.
408 Ryan Circle Ne, Mitchellville, IA 50169
MLS# 739119Listed by: RE/MAX REVOLUTION


Protect your home and budget from life's surprises with an Assurant Home Warranty, backed by a partner that supports you through every step of homeownership. Explore Plans.
© 2026 Better Homes and Gardens Real Estate LLC. An Anywhere Real Estate company. All rights reserved. Better Homes and Gardens® Real Estate is a registered trademark owned by Meredith Operations Corporation, licensed to Better Homes and Gardens Real Estate LLC and used with permission. Better Homes and Gardens Real Estate LLC fully supports the principles of the Fair Housing Act and the Equal Opportunity Act. Listing information is deemed reliable but is not guaranteed accurate.
Each office is independently owned and operated.
Any services or products provided by third parties are not provided by, affiliated with or related to Better Homes and Gardens Real Estate LLC, or its affiliated companies.