
501 W Sherman Street, Monroe, IA 50170
Local realty services provided by:Better Homes and Gardens Real Estate Innovations
501 W Sherman Street,Monroe, IA 50170
$256,000
- 3 Beds
- 2 Baths
- 960 sq. ft.
- Single family
- Pending
Listed by: andy algreen
Office: keller williams realty gdm
MLS#:747523
Source:IA_DMAAR
Price summary
- Price:$256,000
- Price per sq. ft.:$266.67
About this home
501 W Sherman St is a fully remodeled 3 bedroom home with two additional nonconforming bedrooms in the basement, perfect for a home office, guest space, or extra storage. The detached 2 car garage comes with its own 3/4 bath, so you can shower off after a project without tracking anything through the house.
The kitchen is brand new which makes you feel right at home when cooking dinner! New LVP runs through the main living space and bathroom AND new carpet in the bedrooms, giving the whole home a clean, updated feel from the moment you walk in.
A new roof means one less thing to think about for years to come.
The garage itself is a standout, with room for two vehicles plus a dedicated workbench area for whoever needs the space to build, fix, or tinker.
Outside, the corner lot stretches to over a third of an acre, with a big front yard and even bigger backyard, plenty of room for a garden, a fire pit, or just letting the dog run.
Fresh concrete wraps the home for a finished, move-in ready look.
This one is ready for its next owner! Reach out and schedule a showing today!...
Contact an agent
Home facts
- Year built:1978
- Listing ID #:747523
- Added:48 day(s) ago
- Updated:October 07, 2026 at 08:20 AM
Rooms and interior
- Bedrooms:3
- Total bathrooms:2
- Full bathrooms:1
- Kitchen Description:Dishwasher, Microwave, Refrigerator, Stove
- Basement:Yes
- Basement Description:Partially Finished
- Living area:960 sq. ft.
Heating and cooling
- Cooling:Central Air
- Heating:Forced Air, Gas, Natural Gas
- Central air:Yes
Structure and exterior
- Roof:Asphalt, Shingle
- Year built:1978
- Building area:960 sq. ft.
- Lot area:0.36 Acres
- Lot Features:Corner Lot
- Architectural Style:Ranch
- Foundation Description:Block
Utilities
- Water:Public
- Sewer:Public Sewer
Finances and disclosures
- Price:$256,000
- Price per sq. ft.:$266.67
- Tax amount:$2,422
Features and amenities
- Appliances:Dishwasher, Microwave, Refrigerator, Stove
Parking
- Parking description:Detached, Garage, Two Car Garage
- Garage:Yes
- Garage spaces:2
New listings near 501 W Sherman Street
 $450,000Active4 beds 3 baths1,536 sq. ft.
105 Meadowlark Drive, Monroe, IA 50170
MLS# 749912Listed by: KELLER WILLIAMS REALTY GDM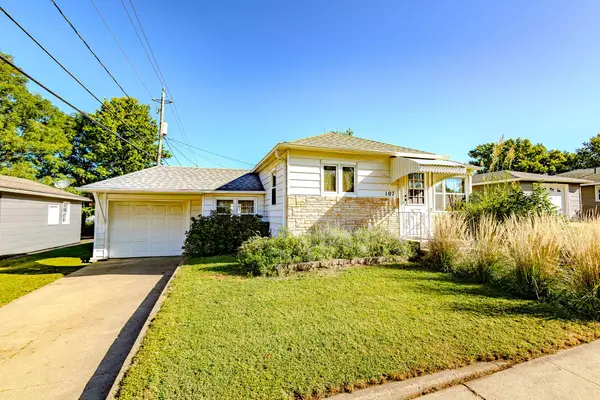 $120,000Pending2 beds 2 baths792 sq. ft.
107 W Iowa Street, Monroe, IA 50170
MLS# 749350Listed by: RE/MAX CONCEPTS $250,000Active3 beds 2 baths1,523 sq. ft.
110 E Iowa Street, Monroe, IA 50170
MLS# 748842Listed by: RE/MAX PRECISION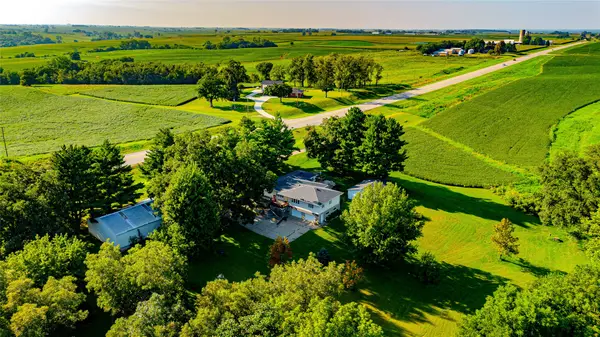 $599,000Active4 beds 2 baths2,377 sq. ft.
10698 Highway 14 S Highway, Monroe, IA 50170
MLS# 747823Listed by: REALTY ONE GROUP IMPACT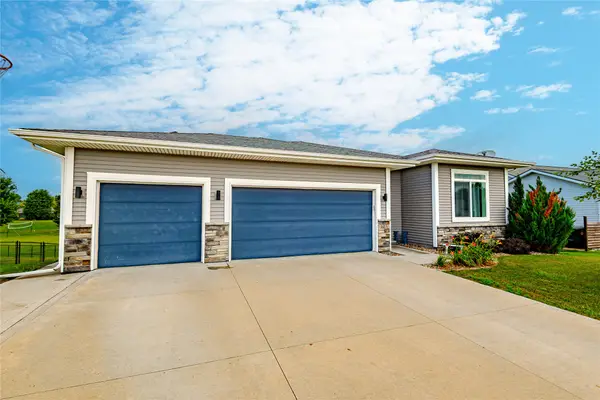 $420,000Active3 beds 3 baths2,221 sq. ft.
103 Meadowlark Drive, Monroe, IA 50170
MLS# 746504Listed by: REALTY ONE GROUP IMPACT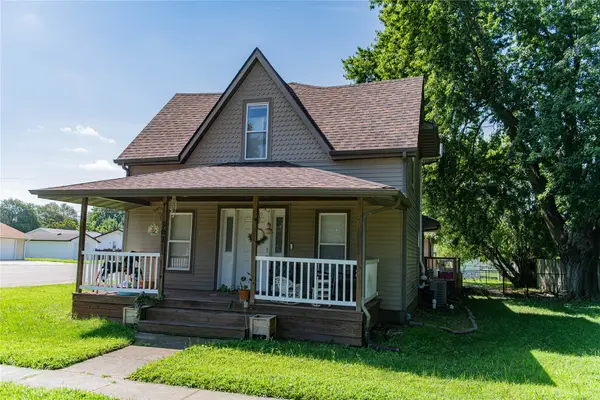 $229,900Active3 beds 2 baths1,393 sq. ft.
302 W Marion Street, Monroe, IA 50170
MLS# 745838Listed by: HOME REALTY $109,000Pending3 beds 1 baths1,216 sq. ft.
315 W Marion Street, Monroe, IA 50170
MLS# 744635Listed by: HOME REALTY $255,000Active3 beds 2 baths1,092 sq. ft.
202 S Filmore Street, Monroe, IA 50170
MLS# 744712Listed by: CENTURY 21 SIGNATURE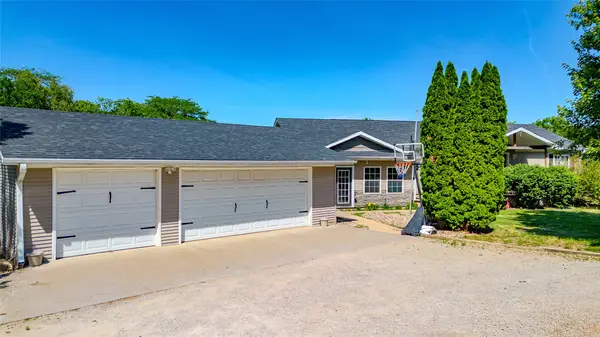 $440,000Active3 beds 3 baths1,680 sq. ft.
3416 Rosebud Avenue, Monroe, IA 50170
MLS# 742304Listed by: REALTY ONE GROUP IMPACT


Protect your home and budget from life's surprises with an Assurant Home Warranty, backed by a partner that supports you through every step of homeownership. Explore Plans.
© 2026 Better Homes and Gardens Real Estate LLC. An Anywhere Real Estate company. All rights reserved. Better Homes and Gardens® Real Estate is a registered trademark owned by Meredith Operations Corporation, licensed to Better Homes and Gardens Real Estate LLC and used with permission. Better Homes and Gardens Real Estate LLC fully supports the principles of the Fair Housing Act and the Equal Opportunity Act. Listing information is deemed reliable but is not guaranteed accurate.
Each office is independently owned and operated.
Any services or products provided by third parties are not provided by, affiliated with or related to Better Homes and Gardens Real Estate LLC, or its affiliated companies.