
734 S Taylor Street, Monroe, IA 50170
Local realty services provided by:Better Homes and Gardens Real Estate Innovations
734 S Taylor Street,Monroe, IA 50170
$460,900
- 4 Beds
- 3 Baths
- 1,433 sq. ft.
- Single family
- Active
Listed by: justin ver steeg
Office: re/max precision
MLS#:752929
Source:IA_DMAAR
Price summary
- Price:$460,900
- Price per sq. ft.:$321.63
About this home
Destiny Homes presents the Canyon floor plan in Monroe's Meadows at Monroe. This beautifully designed ranch home offers 4 bedrooms, 3 bathrooms, and over 2,300 sq. ft. of finished living space, including a finished walkout basement. The main level features an open-concept layout with vaulted ceilings in the great room and kitchen, creating a bright and spacious atmosphere. The kitchen is equipped with soft-close cabinetry, tile backsplash, stainless steel appliances, a large center island, and an oversized walk-in pantry. The adjacent dining area includes sliders leading to a covered deck, perfect for indoor-outdoor living and entertaining. The primary suite offers a walk-in closet, double vanity, and private tile shower. A secondary bedroom, full bathroom, laundry room, and mudroom complete the main level. The finished lower level expands the living space with two additional bedrooms, a full bathroom, a large family room, and ample storage space, providing flexibility for guests, hobbies, or everyday living. All Destiny Homes are backed by a builder warranty. Ask about $2,000 in closing costs provided by the preferred lender....
Contact an agent
Home facts
- Year built:2026
- Listing ID #:752929
- Added:1 day(s) ago
- Updated:November 13, 2026 at 08:46 PM
Rooms and interior
- Bedrooms:4
- Total bathrooms:3
- Full bathrooms:3
- Flooring:Carpet
- Dining Description:Dining Area
- Kitchen Description:Dishwasher, Microwave, Stove
- Basement:Yes
- Basement Description:Egress Windows, Finished, Partially Finished, Walk Out Access
- Living area:1,433 sq. ft.
Heating and cooling
- Cooling:Central Air
- Heating:Gas, Natural Gas
- Central air:Yes
Structure and exterior
- Roof:Asphalt, Shingle
- Year built:2026
- Building area:1,433 sq. ft.
- Lot area:0.24 Acres
- Architectural Style:Ranch
- Construction Materials:Stone, Vinyl Siding
- Exterior Features:Covered, Deck
- Foundation Description:Poured
Utilities
- Water:Public
- Sewer:Public Sewer
Finances and disclosures
- Price:$460,900
- Price per sq. ft.:$321.63
Features and amenities
- Appliances:Dishwasher, Microwave, Stove
- Laundry features:Main Level
- Amenities:Smoke Detectors
Parking
- Parking description:Attached, Garage, Three Car Garage
- Garage:Yes
- Garage spaces:3
New listings near 734 S Taylor Street
- New
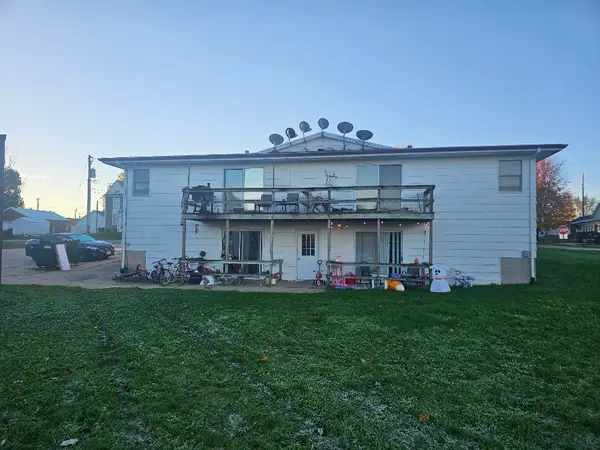 $395,000Active-- beds -- baths3,248 sq. ft.
211 W Iowa Street, Monroe, IA 50170
MLS# 752942Listed by: BIRKENHOLZ REAL ESTATE - New
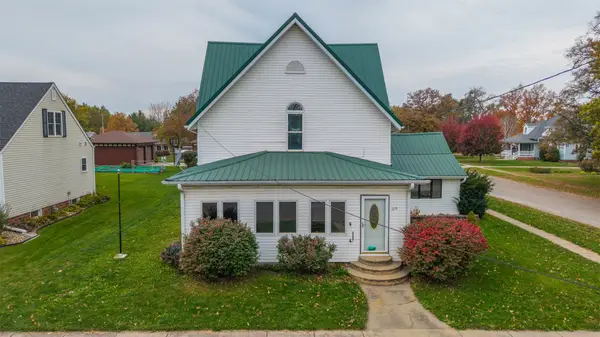 $199,000Active4 beds 3 baths1,931 sq. ft.
614 N Commerce Street, Monroe, IA 50170
MLS# 752073Listed by: KELLER WILLIAMS REALTY GDM - New
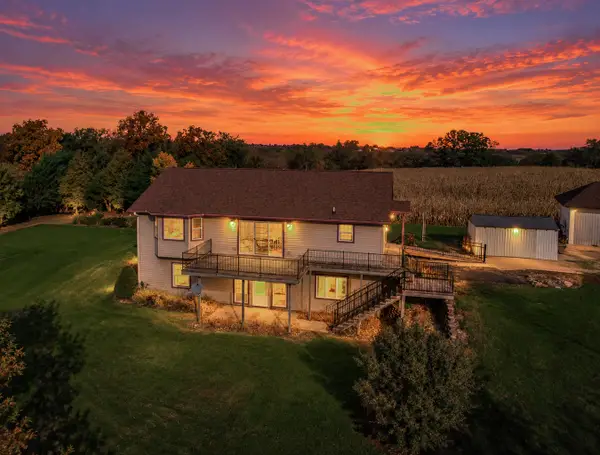 $349,900Active3 beds 2 baths1,608 sq. ft.
2208 Republic Avenue W, Monroe, IA 50170
MLS# 752577Listed by: CENTURY 21 SIGNATURE 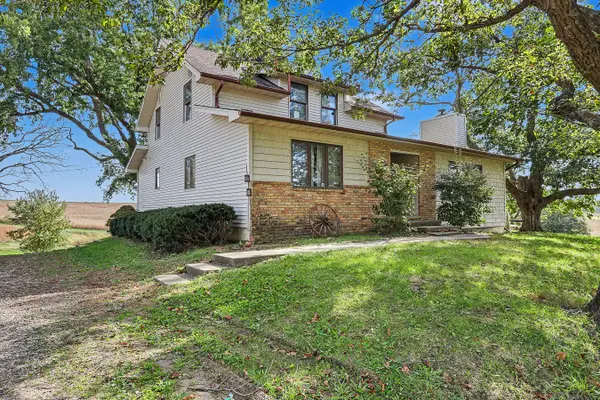 $579,000Active5 beds 2 baths2,008 sq. ft.
10818 W 36th Street S, Monroe, IA 50170
MLS# 751636Listed by: PELLA REAL ESTATE SERVICES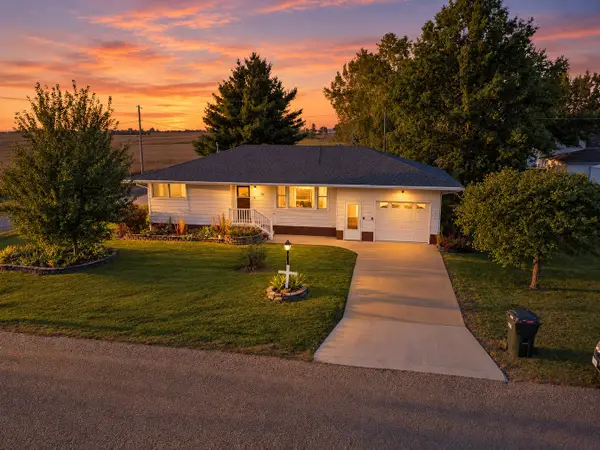 $255,000Active3 beds 2 baths968 sq. ft.
615 W Adams Street, Monroe, IA 50170
MLS# 751197Listed by: CENTURY 21 SIGNATURE $450,000Active4 beds 3 baths1,536 sq. ft.
105 Meadowlark Drive, Monroe, IA 50170
MLS# 749912Listed by: KELLER WILLIAMS REALTY GDM $247,500Active3 beds 2 baths1,523 sq. ft.
110 E Iowa Street, Monroe, IA 50170
MLS# 748842Listed by: RE/MAX PRECISION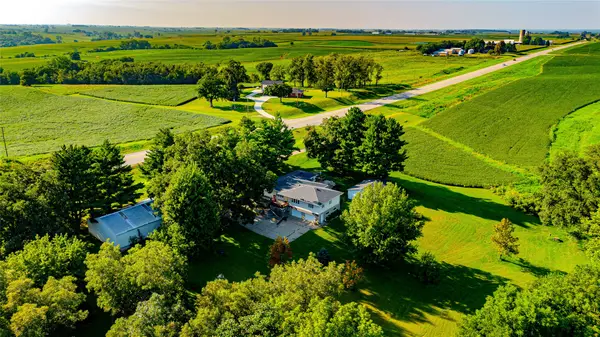 $589,000Active4 beds 3 baths2,377 sq. ft.
10698 Highway 14 S Highway, Monroe, IA 50170
MLS# 747823Listed by: REALTY ONE GROUP IMPACT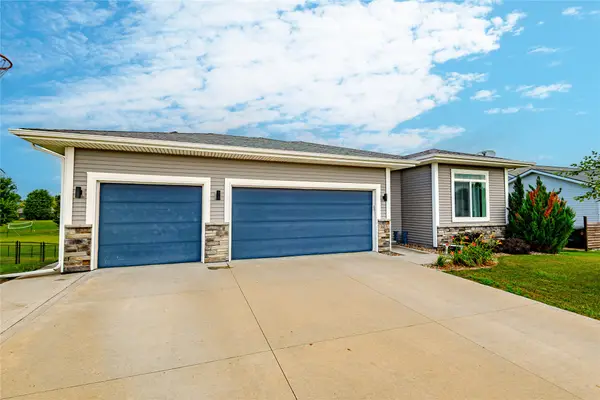 $420,000Active3 beds 3 baths2,221 sq. ft.
103 Meadowlark Drive, Monroe, IA 50170
MLS# 746504Listed by: REALTY ONE GROUP IMPACT


Protect your home and budget from life's surprises with an Assurant Home Warranty, backed by a partner that supports you through every step of homeownership. Explore Plans.
© 2026 Better Homes and Gardens Real Estate LLC. An Anywhere Real Estate company. All rights reserved. Better Homes and Gardens® Real Estate is a registered trademark owned by Meredith Operations Corporation, licensed to Better Homes and Gardens Real Estate LLC and used with permission. Better Homes and Gardens Real Estate LLC fully supports the principles of the Fair Housing Act and the Equal Opportunity Act. Listing information is deemed reliable but is not guaranteed accurate.
Each office is independently owned and operated.
Any services or products provided by third parties are not provided by, affiliated with or related to Better Homes and Gardens Real Estate LLC, or its affiliated companies.