
801 S 7th Avenue E, Newton, IA 50208
Local realty services provided by:Better Homes and Gardens Real Estate Innovations
801 S 7th Avenue E,Newton, IA 50208
$229,000
- 4 Beds
- 2 Baths
- 854 sq. ft.
- Single family
- Active
Upcoming open houses
- Sat, Oct 2412:00 pm - 02:00 pm
Listed by: chris larson
Office: platinum realty llc.
MLS#:751835
Source:IA_DMAAR
Price summary
- Price:$229,000
- Price per sq. ft.:$268.15
About this home
Updated, spacious and ready to welcome you Home! This inviting 4-bedroom, 2-bath split-foyer home sits on a desirable corner lot. Enjoy comfortable living spaces, updates throughout, and room for everyone! The impressive 3-car detached garage offers plenty of space for vehicles, storage, or hobbies. Outside, gather around the firepit for cozy evenings under the stars. With space to live, play and entertain, this home has so much to offer. Come see for yourself! Schedule your showing today.
Contact an agent
Home facts
- Year built:1982
- Listing ID #:751835
- Added:1 day(s) ago
- Updated:October 23, 2026 at 05:47 PM
Rooms and interior
- Bedrooms:4
- Total bathrooms:2
- Full bathrooms:1
- Flooring:Carpet
- Kitchen Description:Dishwasher, Microwave, Refrigerator, Stove
- Basement:Yes
- Basement Description:Partially Finished
- Living area:854 sq. ft.
Heating and cooling
- Cooling:Central Air
- Heating:Forced Air, Gas, Natural Gas
- Central air:Yes
Structure and exterior
- Roof:Asphalt, Shingle
- Year built:1982
- Building area:854 sq. ft.
- Lot area:0.19 Acres
- Architectural Style:Split Foyer
- Exterior Features:Deck, Fire Pit
- Foundation Description:Block
- Levels:Multi/Split
Utilities
- Water:Public
- Sewer:Public Sewer
Finances and disclosures
- Price:$229,000
- Price per sq. ft.:$268.15
- Tax amount:$3,461
Features and amenities
- Appliances:Dishwasher, Dryer, Microwave, Refrigerator, Stove, Washer
- Laundry features:Dryer, Washer
- Amenities:Smoke Detectors, Storage
Parking
- Parking description:Attached, Garage, Three Car Garage
- Garage:Yes
- Garage spaces:3
New listings near 801 S 7th Avenue E
- New
 $190,000Active3 beds 2 baths1,122 sq. ft.
721 W 5th Street S, Newton, IA 50208
MLS# 751796Listed by: KELLER WILLIAMS REALTY GDM - New
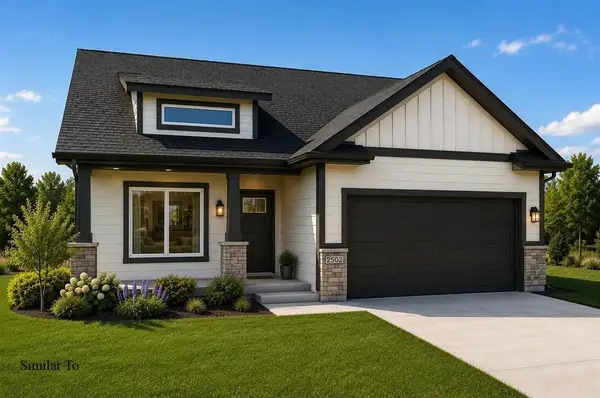 $389,900Active3 beds 3 baths1,335 sq. ft.
827 E 8th Street S, Newton, IA 50208
MLS# 751751Listed by: RE/MAX CONCEPTS - New
 $139,900Active3 beds 2 baths1,404 sq. ft.
3263 Lincoln Street, Newton, IA 50208
MLS# 751700Listed by: REAL ESTATE SOLUTIONS - New
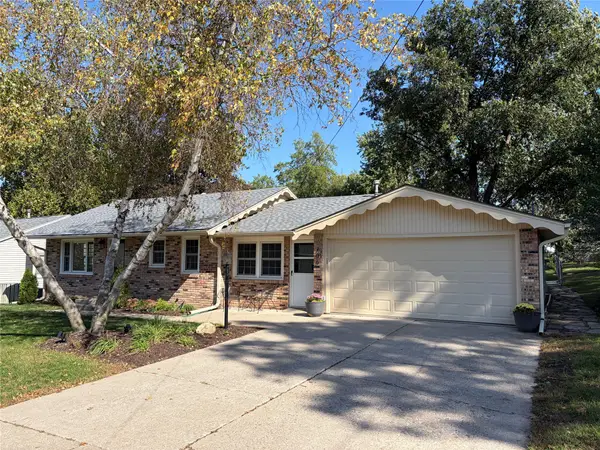 $342,000Active4 beds 2 baths2,082 sq. ft.
706 E 14th Street S, Newton, IA 50208
MLS# 751671Listed by: LISTWITHFREEDOM.COM INC - Open Sat, 11am to 1pmNew
 $150,000Active4 beds 2 baths2,044 sq. ft.
418 N 2nd Avenue E, Newton, IA 50208
MLS# 751646Listed by: RE/MAX CONCEPTS - New
 $330,000Active5 beds 3 baths2,169 sq. ft.
1723 S 4th Avenue E, Newton, IA 50208
MLS# 751513Listed by: IOWA REALTY NEWTON - New
 $424,000Active3 beds 3 baths1,578 sq. ft.
2900 S 12th Avenue W #3, Newton, IA 50208
MLS# 751531Listed by: RE/MAX CONCEPTS - New
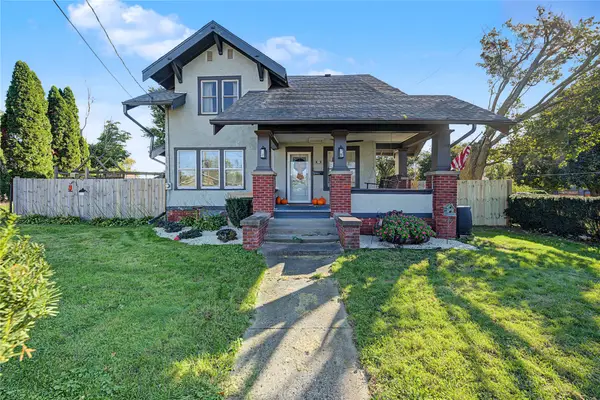 $189,000Active4 beds 2 baths1,622 sq. ft.
1021 1st Avenue W, Newton, IA 50208
MLS# 751502Listed by: RE/MAX CONCEPTS - New
 $165,000Active2 beds 1 baths864 sq. ft.
223 E 10th Street S, Newton, IA 50208
MLS# 751357Listed by: RE/MAX RESULTS


Protect your home and budget from life's surprises with an Assurant Home Warranty, backed by a partner that supports you through every step of homeownership. Explore Plans.
© 2026 Better Homes and Gardens Real Estate LLC. An Anywhere Real Estate company. All rights reserved. Better Homes and Gardens® Real Estate is a registered trademark owned by Meredith Operations Corporation, licensed to Better Homes and Gardens Real Estate LLC and used with permission. Better Homes and Gardens Real Estate LLC fully supports the principles of the Fair Housing Act and the Equal Opportunity Act. Listing information is deemed reliable but is not guaranteed accurate.
Each office is independently owned and operated.
Any services or products provided by third parties are not provided by, affiliated with or related to Better Homes and Gardens Real Estate LLC, or its affiliated companies.