
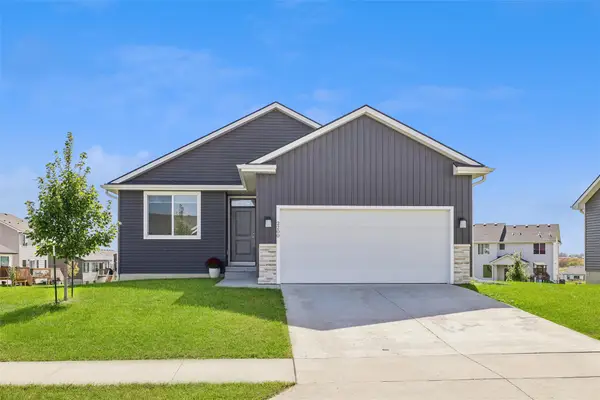
1164 Columbine Circle, Norwalk, IA 50211
Local realty services provided by:Better Homes and Gardens Real Estate Innovations
1164 Columbine Circle,Norwalk, IA 50211
$316,100
- 4 Beds
- 2 Baths
- 1,750 sq. ft.
- Single family
- Active
Listed by: brenda tabatabai
Office: iowa home & land realty
MLS#:751236
Source:IA_DMAAR
Price summary
- Price:$316,100
- Price per sq. ft.:$180.63
About this home
Newly interior remodelling just completed! This home is large and gorgeous! Located on nearly 1/2 acre lot in desireable Echo Valley area.
All new floorings throughout, new interior paint, all new interior doors.
Kitchen remodel includes: Quartz countertiops, cabinets with new sink and faucet, new Refrigerator, Stove with Microwave, Dishwasher.
All new lights fixtures throughout.
LVP on main level and kitchen. New carpets in bedrooms, family room.
Washer/dryer will stay but not new.
Large family room with gas fireplace for extra living and entertaining.
Conveniently located to restaurants, shopping, airport and so much more!
Extra lower level bedroom has egress window and closet could be office, guest room so many possiblities.
New furnace in November 2025.
Home Warranty Included!
Owner is Licensed Realtor
Contact an agent
Home facts
- Year built:1976
- Listing ID #:751236
- Added:2 day(s) ago
- Updated:October 17, 2026 at 12:47 AM
Rooms and interior
- Bedrooms:4
- Total bathrooms:2
- Full bathrooms:1
- Half bathrooms:1
- Dining Description:Dining Area
- Kitchen Description:Dishwasher, Microwave, Refrigerator, Stove
- Basement:Yes
- Basement Description:Finished
- Living area:1,750 sq. ft.
Heating and cooling
- Cooling:Central Air
- Heating:Electric, Forced Air, Natural Gas
- Central air:Yes
Structure and exterior
- Roof:Asphalt, Shingle
- Year built:1976
- Building area:1,750 sq. ft.
- Architectural Style:Modern, Split Level
- Foundation Description:Block
- Levels:Multi/Split
Utilities
- Water:Public
- Sewer:Public Sewer
Finances and disclosures
- Price:$316,100
- Price per sq. ft.:$180.63
- Tax amount:$2,067
Features and amenities
- Appliances:Dishwasher, Dryer, Microwave, Refrigerator, Stove, Washer
- Laundry features:Dryer, Washer
Parking
- Parking description:Attached, Garage, Two Car Garage
- Garage:Yes
- Garage spaces:2
New listings near 1164 Columbine Circle
- New
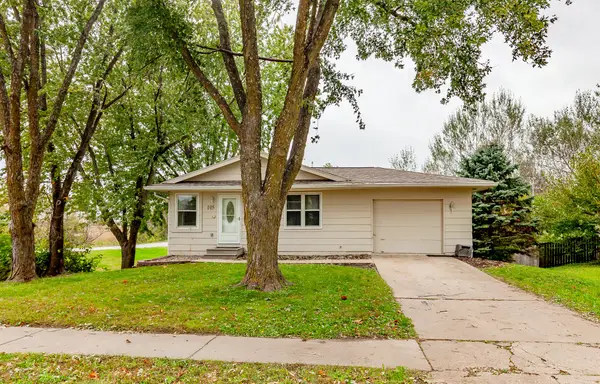 $214,700Active3 beds 1 baths960 sq. ft.
105 Cherry Street, Norwalk, IA 50211
MLS# 751414Listed by: REALTY ONE GROUP IMPACT - New
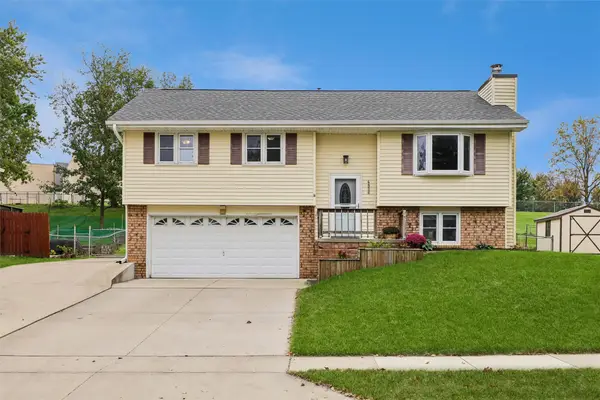 $277,000Active3 beds 3 baths1,461 sq. ft.
4806 Wakonda Drive, Norwalk, IA 50211
MLS# 751460Listed by: RE/MAX REVOLUTION - New
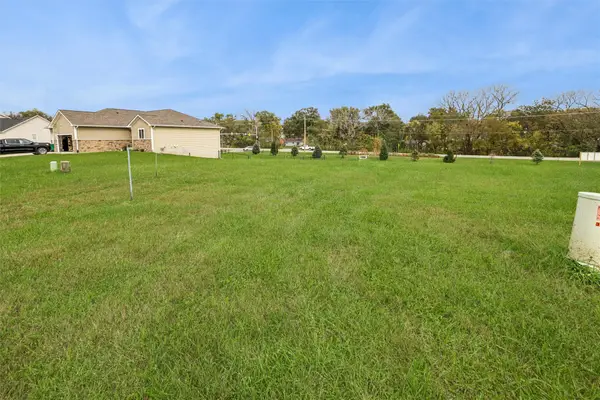 $69,900Active0.31 Acres
508 Pine Avenue, Norwalk, IA 50211
MLS# 751438Listed by: LPT REALTY, LLC - New
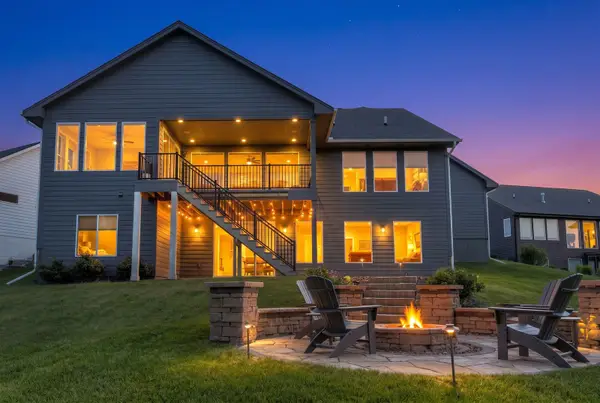 $897,900Active4 beds 5 baths2,319 sq. ft.
2314 Autumn Blaze Drive, Norwalk, IA 50211
MLS# 751232Listed by: RE/MAX PRECISION - Open Sun, 1 to 3pmNew
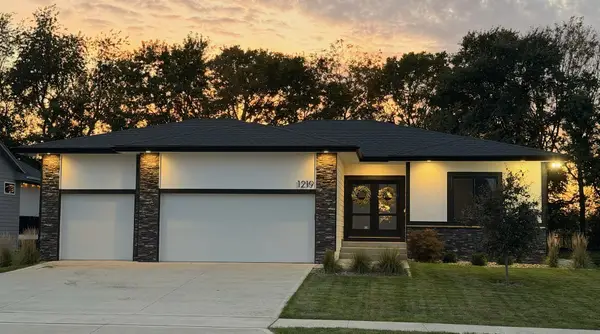 $499,900Active4 beds 3 baths1,520 sq. ft.
1219 Timber Ridge Drive, Norwalk, IA 50211
MLS# 751270Listed by: IOWA REALTY MILLS CROSSING - New
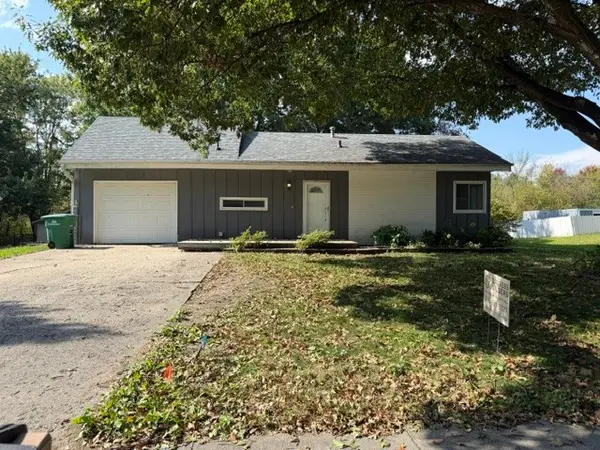 $235,000Active4 beds 1 baths1,300 sq. ft.
503 Snyder Avenue, Norwalk, IA 50211
MLS# 751279Listed by: PROGRESSIVE REAL ESTATE RN,LLC - New
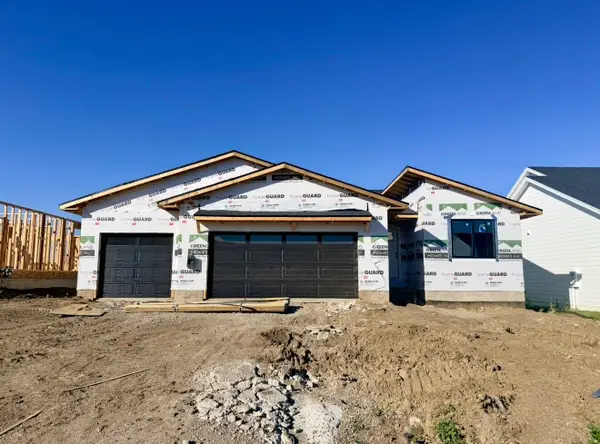 $378,000Active2 beds 2 baths1,321 sq. ft.
909 Spruce Avenue, Norwalk, IA 50211
MLS# 751170Listed by: RE/MAX CONCEPTS - New
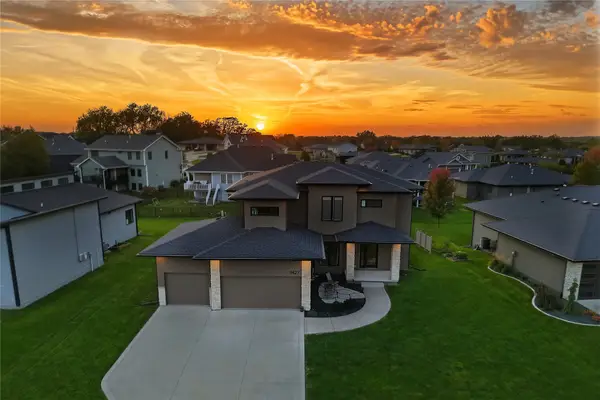 $624,900Active5 beds 5 baths2,530 sq. ft.
9427 Switchgrass Trail, Norwalk, IA 50211
MLS# 750993Listed by: RE/MAX PRECISION - New
 $364,900Active3 beds 2 baths1,328 sq. ft.
2200 Waller Avenue, Norwalk, IA 50211
MLS# 751010Listed by: IOWA REALTY MILLS CROSSING


Protect your home and budget from life's surprises with an Assurant Home Warranty, backed by a partner that supports you through every step of homeownership. Explore Plans.
© 2026 Better Homes and Gardens Real Estate LLC. An Anywhere Real Estate company. All rights reserved. Better Homes and Gardens® Real Estate is a registered trademark owned by Meredith Operations Corporation, licensed to Better Homes and Gardens Real Estate LLC and used with permission. Better Homes and Gardens Real Estate LLC fully supports the principles of the Fair Housing Act and the Equal Opportunity Act. Listing information is deemed reliable but is not guaranteed accurate.
Each office is independently owned and operated.
Any services or products provided by third parties are not provided by, affiliated with or related to Better Homes and Gardens Real Estate LLC, or its affiliated companies.