
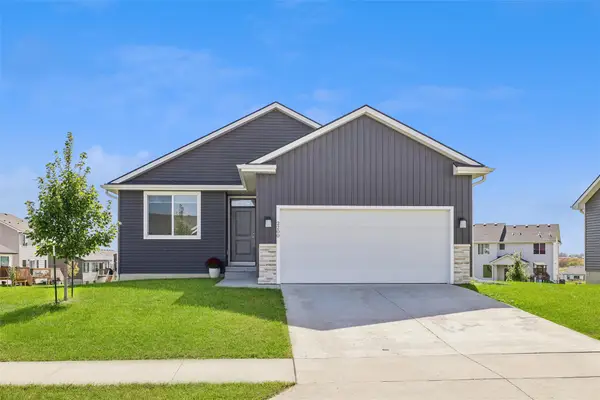
1219 Timber Ridge Drive, Norwalk, IA 50211
Local realty services provided by:Better Homes and Gardens Real Estate Innovations
1219 Timber Ridge Drive,Norwalk, IA 50211
$499,900
- 4 Beds
- 3 Baths
- 1,520 sq. ft.
- Single family
- Active
Upcoming open houses
- Sun, Oct 1801:00 pm - 03:00 pm
Listed by: york taenzer
Office: iowa realty mills crossing
MLS#:751270
Source:IA_DMAAR
Price summary
- Price:$499,900
- Price per sq. ft.:$328.88
About this home
Step into this beautifully appointed ranch home featuring high ceilings and a spacious open-concept design. Offering 4 bedrooms, 3 baths, and over 2,500 finished square feet, this home delivers the perfect blend of style, comfort, and functionality. The stunning kitchen showcases quartz countertops, a large island, walk-in pantry, soft-close cabinetry with crown molding, and stainless-steel appliances. The adjoining great room features an inviting fireplace, while the dining area opens to a covered deck, ideal for relaxing or entertaining. The primary suite offers a private retreat with dual vanities, a tiled shower, and an expansive walk-in closet. A convenient drop zone with lockers and adjacent laundry room adds everyday practicality. The finished lower level is designed for entertaining, featuring a spacious family room with daylight windows, a wet bar, two bedrooms, a full bath, and ample storage. Notable owner upgrades include a whole-home water softening and filtration system, reverse osmosis system in the kitchen, wired security cameras, Google doorbell, Ethernet ports in the bedrooms, motorized blinds, exterior outlets for holiday lighting, black metal fencing, professional landscaping, added trees, and improved backyard drainage. Additional amenities include a passive radon mitigation system, whole-home humidifier, and irrigation system. Meticulously maintained and move-in ready, this exceptional home is sure to impress. Contact an agent today for a private showing....
Contact an agent
Home facts
- Year built:2022
- Listing ID #:751270
- Added:2 day(s) ago
- Updated:October 17, 2026 at 03:23 PM
Rooms and interior
- Bedrooms:4
- Total bathrooms:3
- Full bathrooms:1
- Flooring:Carpet, Tile
- Dining Description:Dining Area
- Kitchen Description:Dishwasher, Microwave, Refrigerator, Stove
- Basement:Yes
- Basement Description:Daylight, Finished
- Living area:1,520 sq. ft.
Heating and cooling
- Cooling:Central Air
- Heating:Forced Air, Gas, Natural Gas
- Central air:Yes
Structure and exterior
- Roof:Asphalt, Shingle
- Year built:2022
- Building area:1,520 sq. ft.
- Lot area:0.26 Acres
- Lot Features:Rectangular Lot
- Architectural Style:Ranch, Traditional
- Exterior Features:Covered, Deck
- Foundation Description:Block, Poured
Utilities
- Water:Public
- Sewer:Public Sewer
Finances and disclosures
- Price:$499,900
- Price per sq. ft.:$328.88
- Tax amount:$6,736
Features and amenities
- Appliances:Dishwasher, Dryer, Microwave, Refrigerator, Stove, Washer
- Laundry features:Dryer, Main Level, Washer
- Amenities:Smoke Detectors, Window Treatments
Parking
- Parking description:Attached, Garage, Three Car Garage
- Garage:Yes
- Garage spaces:3
New listings near 1219 Timber Ridge Drive
- New
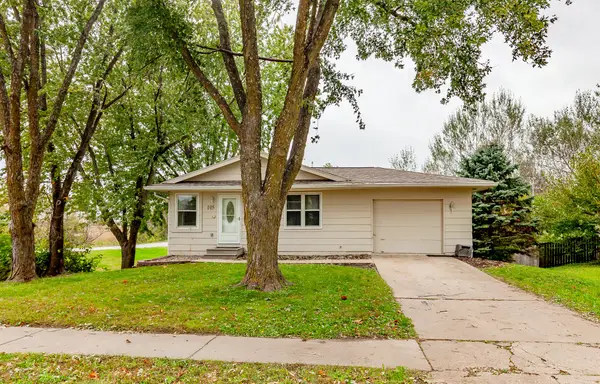 $214,700Active3 beds 1 baths960 sq. ft.
105 Cherry Street, Norwalk, IA 50211
MLS# 751414Listed by: REALTY ONE GROUP IMPACT - New
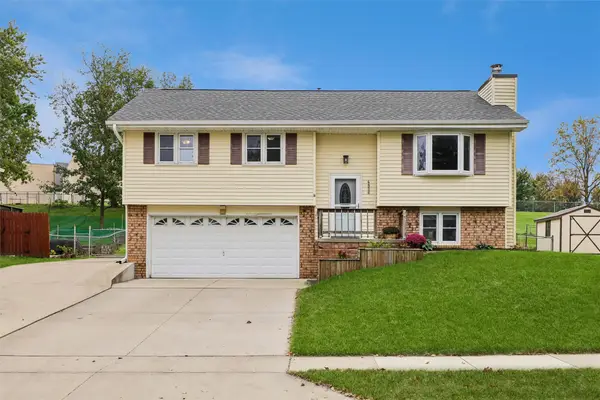 $277,000Active3 beds 3 baths1,461 sq. ft.
4806 Wakonda Drive, Norwalk, IA 50211
MLS# 751460Listed by: RE/MAX REVOLUTION - New
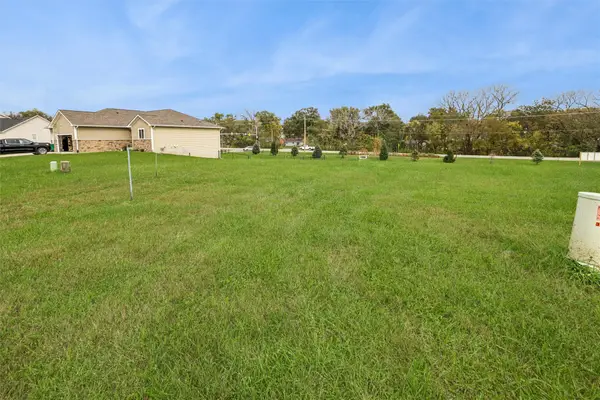 $69,900Active0.31 Acres
508 Pine Avenue, Norwalk, IA 50211
MLS# 751438Listed by: LPT REALTY, LLC - New
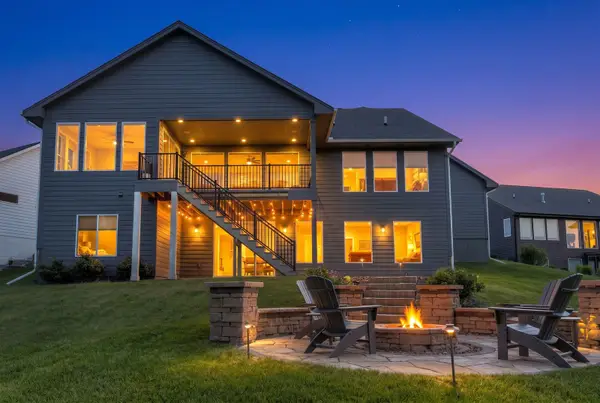 $897,900Active4 beds 5 baths2,319 sq. ft.
2314 Autumn Blaze Drive, Norwalk, IA 50211
MLS# 751232Listed by: RE/MAX PRECISION - New
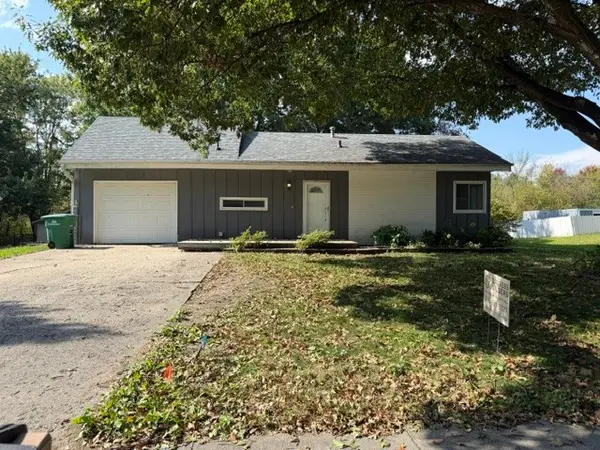 $235,000Active4 beds 1 baths1,300 sq. ft.
503 Snyder Avenue, Norwalk, IA 50211
MLS# 751279Listed by: PROGRESSIVE REAL ESTATE RN,LLC - New
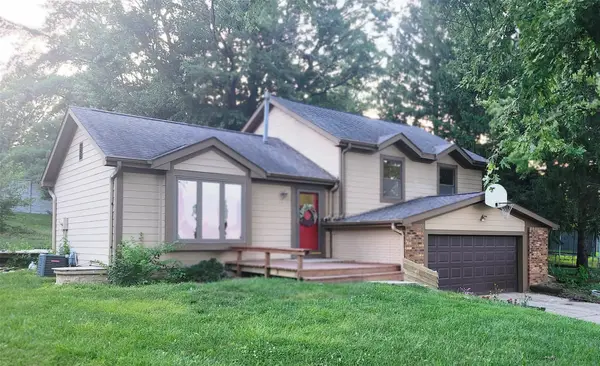 $309,000Active4 beds 2 baths1,750 sq. ft.
1164 Columbine Circle, Norwalk, IA 50211
MLS# 751236Listed by: IOWA HOME & LAND REALTY - New
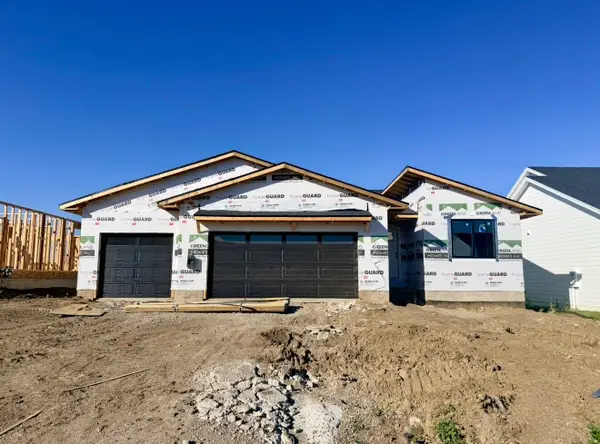 $378,000Active2 beds 2 baths1,321 sq. ft.
909 Spruce Avenue, Norwalk, IA 50211
MLS# 751170Listed by: RE/MAX CONCEPTS - New
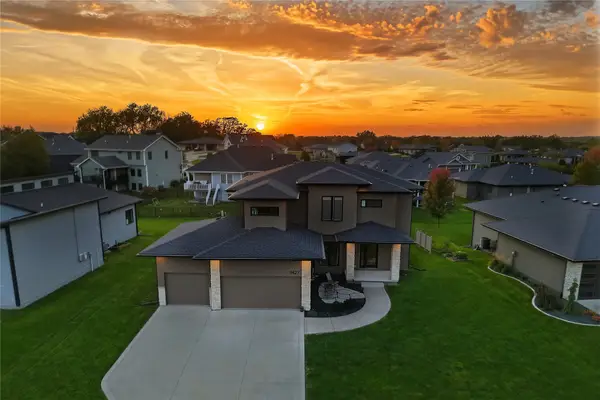 $624,900Active5 beds 5 baths2,530 sq. ft.
9427 Switchgrass Trail, Norwalk, IA 50211
MLS# 750993Listed by: RE/MAX PRECISION - New
 $364,900Active3 beds 2 baths1,328 sq. ft.
2200 Waller Avenue, Norwalk, IA 50211
MLS# 751010Listed by: IOWA REALTY MILLS CROSSING


Protect your home and budget from life's surprises with an Assurant Home Warranty, backed by a partner that supports you through every step of homeownership. Explore Plans.
© 2026 Better Homes and Gardens Real Estate LLC. An Anywhere Real Estate company. All rights reserved. Better Homes and Gardens® Real Estate is a registered trademark owned by Meredith Operations Corporation, licensed to Better Homes and Gardens Real Estate LLC and used with permission. Better Homes and Gardens Real Estate LLC fully supports the principles of the Fair Housing Act and the Equal Opportunity Act. Listing information is deemed reliable but is not guaranteed accurate.
Each office is independently owned and operated.
Any services or products provided by third parties are not provided by, affiliated with or related to Better Homes and Gardens Real Estate LLC, or its affiliated companies.