
134 Aspen Drive, Norwalk, IA 50211
Local realty services provided by:Better Homes and Gardens Real Estate Innovations
134 Aspen Drive,Norwalk, IA 50211
$299,900
- 3 Beds
- 2 Baths
- 853 sq. ft.
- Single family
- Pending
Listed by: al tramontina, marc lee
Office: re/max precision
MLS#:738083
Source:IA_DMAAR
Price summary
- Price:$299,900
- Price per sq. ft.:$351.58
- Monthly HOA dues:$35
About this home
Over 1600sf of high-quality finishes and tasteful design, this open concept ranch is like new! Completely upgraded stainless-steel appliance package with gas range, dishwasher, microwave, and refrigerator. Premium interior window shutters, granite countertops, luxury vinyl plank flooring, and upgraded lighting and plumbing fixtures. Your main floor includes a spacious great room with large windows for tons of natural light, dining area, kitchen with lots of soft-close cabinets, island, dining area, pantry, and door to your back deck. Spacious primary suite with a walk-in closet; full bathroom, convenient laundry room, and drop zone off the garage. The lower level significantly expands your living area with an additional great room, two bedrooms, and a full bathroom. You will love the curb appeal of this home when you drive up each day and are greeted by an inviting front porch, and fresh white siding with shaker and stone accents. All information obtained from seller and public records
Contact an agent
Home facts
- Year built:2021
- Listing ID #:738083
- Added:93 day(s) ago
- Updated:July 12, 2026 at 09:11 AM
Rooms and interior
- Bedrooms:3
- Total bathrooms:2
- Full bathrooms:2
- Flooring:Carpet, Tile
- Dining Description:Dining Area
- Kitchen Description:Dishwasher, Microwave, Refrigerator, Stove
- Basement:Yes
- Basement Description:Daylight, Finished
- Living area:853 sq. ft.
Heating and cooling
- Cooling:Central Air
- Heating:Forced Air, Gas, Natural Gas
- Central air:Yes
Structure and exterior
- Roof:Asphalt, Shingle
- Year built:2021
- Building area:853 sq. ft.
- Architectural Style:Ranch, Traditional
- Construction Materials:Stone, Vinyl Siding
- Foundation Description:Poured
Utilities
- Water:Public
- Sewer:Public Sewer
Finances and disclosures
- Price:$299,900
- Price per sq. ft.:$351.58
- Tax amount:$3,320
Features and amenities
- Appliances:Dishwasher, Microwave, Refrigerator, Stove
- Laundry features:Main Level
- Amenities:Smoke Detectors
Parking
- Parking description:Attached, Garage, Two Car Garage
- Garage:Yes
- Garage spaces:2
New listings near 134 Aspen Drive
- New
 $199,900Active2 beds 2 baths1,386 sq. ft.
601 Orchard Hills Drive #1006, Norwalk, IA 50211
MLS# 744963Listed by: EXIT REALTY & ASSOCIATES - New
 $249,990Active2 beds 3 baths1,328 sq. ft.
905 Percheron Lane, Norwalk, IA 50211
MLS# 744878Listed by: REALTY ONE GROUP IMPACT - New
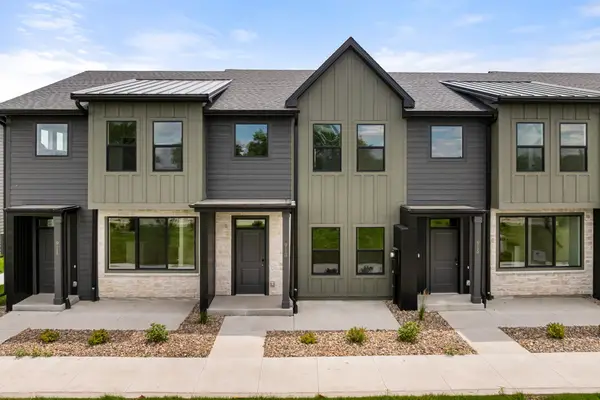 $254,990Active3 beds 3 baths1,376 sq. ft.
903 Percheron Lane, Norwalk, IA 50211
MLS# 744880Listed by: REALTY ONE GROUP IMPACT - New
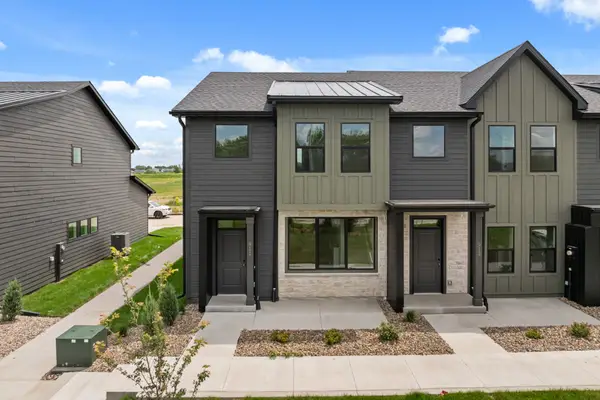 $254,990Active2 beds 3 baths1,328 sq. ft.
901 Percheron Lane, Norwalk, IA 50211
MLS# 744883Listed by: REALTY ONE GROUP IMPACT - New
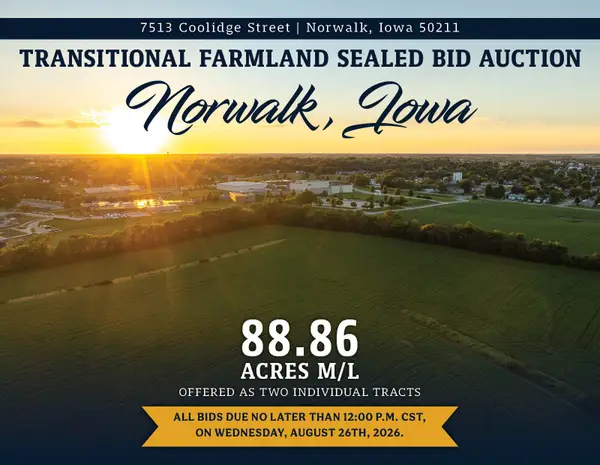 $1Active88.86 Acres
7513 Coolidge Street, Norwalk, IA 50211
MLS# 744949Listed by: PEOPLES COMPANY - New
 $565,000Active4 beds 3 baths1,393 sq. ft.
9309 Bellflower Lane, Norwalk, IA 50211
MLS# 744901Listed by: KELLER WILLIAMS REALTY GDM - Open Sun, 12 to 2pmNew
 $242,500Active3 beds 2 baths782 sq. ft.
1207 Holly Drive, Norwalk, IA 50211
MLS# 744793Listed by: RE/MAX PRECISION - New
 $342,000Active3 beds 3 baths1,449 sq. ft.
224 Canyon Drive, Norwalk, IA 50211
MLS# 744810Listed by: RE/MAX CONCEPTS - Open Sun, 1 to 3pmNew
 $324,900Active4 beds 4 baths1,430 sq. ft.
1851 Merle Huff Avenue, Norwalk, IA 50211
MLS# 744556Listed by: REALTY ONE GROUP IMPACT - New
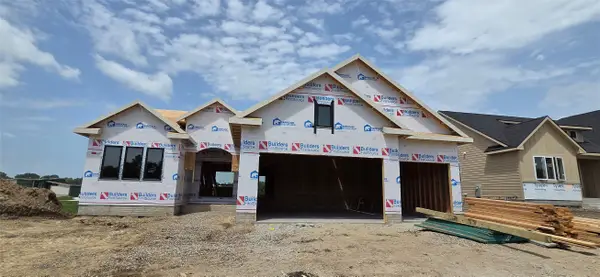 $649,900Active4 beds 3 baths1,815 sq. ft.
2913 Wakonda Drive, Norwalk, IA 50211
MLS# 744614Listed by: LPT REALTY, LLC


Protect your home and budget from life's surprises with an Assurant Home Warranty, backed by a partner that supports you through every step of homeownership. Explore Plans.
© 2026 Better Homes and Gardens Real Estate LLC. An Anywhere Real Estate company. All rights reserved. Better Homes and Gardens® Real Estate is a registered trademark owned by Meredith Operations Corporation, licensed to Better Homes and Gardens Real Estate LLC and used with permission. Better Homes and Gardens Real Estate LLC fully supports the principles of the Fair Housing Act and the Equal Opportunity Act. Listing information is deemed reliable but is not guaranteed accurate.
Each office is independently owned and operated.
Any services or products provided by third parties are not provided by, affiliated with or related to Better Homes and Gardens Real Estate LLC, or its affiliated companies.