
224 Canyon Drive, Norwalk, IA 50211
Local realty services provided by:Better Homes and Gardens Real Estate Innovations
224 Canyon Drive,Norwalk, IA 50211
$342,000
- 3 Beds
- 3 Baths
- 1,449 sq. ft.
- Single family
- Pending
Listed by: tammy heckart, cameron campos
Office: re/max concepts
MLS#:744810
Source:IA_DMAAR
Price summary
- Price:$342,000
- Price per sq. ft.:$236.02
- Monthly HOA dues:$10
About this home
Welcome to the Jefferson Plan in Valley View! This thoughtfully designed two-story offers 3 bedrooms, 2.5 bathrooms, and an open main level that makes everyday living and entertaining feel effortless. The kitchen, dining, and living spaces flow seamlessly together, while upstairs you'll find three spacious bedrooms, including a comfortable primary suite and well-designed bathroom layout. Built by Greenland Homes, a 100% employee-owned local builder, this home includes a 2-year builder warranty for added peace of mind. Located in Norwalk's Valley View community, you'll enjoy quick access to shopping, dining, and the interstate while still being tucked away from the hustle and bustle. Be sure to ask about financing incentives through the preferred lender. Looking for something different? I can also help you explore Greenland Homes communities in Adel, Altoona, Ankeny, Bondurant, Clive, Elkhart, Granger, Grimes, Norwalk, Pella, and Waukee.
Contact an agent
Home facts
- Year built:2026
- Listing ID #:744810
- Added:41 day(s) ago
- Updated:August 20, 2026 at 07:52 AM
Rooms and interior
- Bedrooms:3
- Total bathrooms:3
- Full bathrooms:1
- Half bathrooms:1
- Flooring:Carpet
- Dining Description:Dining Area
- Kitchen Description:Dishwasher, Microwave, Stove
- Basement:Yes
- Basement Description:Egress Windows, Unfinished
- Living area:1,449 sq. ft.
Heating and cooling
- Cooling:Central Air
- Heating:Forced Air, Gas, Natural Gas
- Central air:Yes
Structure and exterior
- Roof:Asphalt, Shingle
- Year built:2026
- Building area:1,449 sq. ft.
- Lot area:0.3 Acres
- Lot Features:Rectangular Lot
- Architectural Style:Two Story
- Construction Materials:Stone, Vinyl Siding
- Exterior Features:Deck
- Foundation Description:Poured
- Levels:2 Story
Utilities
- Water:Public
- Sewer:Public Sewer
Finances and disclosures
- Price:$342,000
- Price per sq. ft.:$236.02
- Tax amount:$100
Features and amenities
- Appliances:Dishwasher, Microwave, Stove
- Laundry features:Main Level
Parking
- Parking description:Attached, Garage, Three Car Garage
- Garage:Yes
- Garage spaces:3
New listings near 224 Canyon Drive
- New
 $315,000Active4 beds 4 baths1,630 sq. ft.
1320 E 17th Street, Norwalk, IA 50211
MLS# 747597Listed by: RE/MAX CONCEPTS - New
 $399,900Active2 beds 2 baths1,166 sq. ft.
2944 Prairieside Place, Norwalk, IA 50211
MLS# 747489Listed by: RE/MAX RESULTS - New
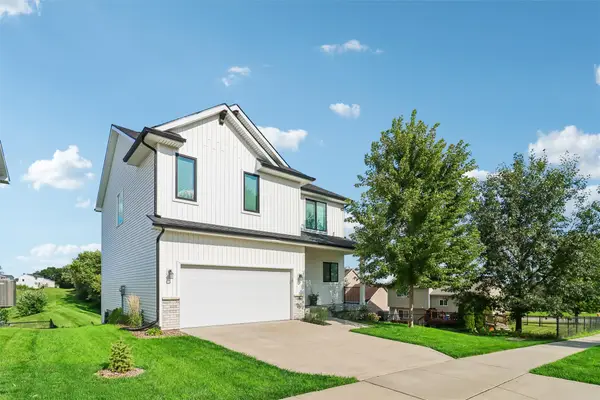 $365,000Active4 beds 3 baths2,092 sq. ft.
1600 E 18th Street, Norwalk, IA 50211
MLS# 747552Listed by: IOWA REALTY MILLS CROSSING - New
 $979,050Active6 beds 4 baths2,599 sq. ft.
3006 Wakonda Drive, Norwalk, IA 50211
MLS# 747413Listed by: RE/MAX PRECISION - Open Sun, 1 to 3pmNew
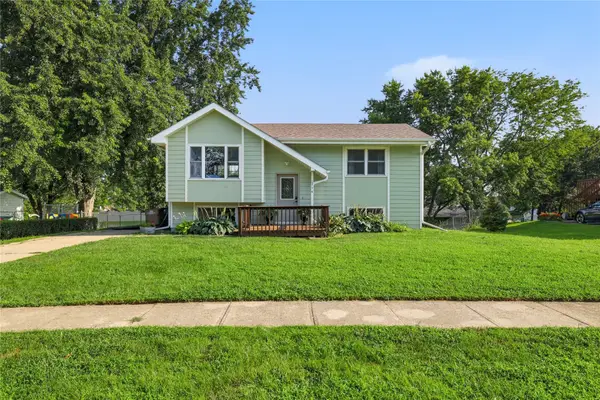 $245,000Active3 beds 2 baths866 sq. ft.
214 Spruce Street, Norwalk, IA 50211
MLS# 747361Listed by: LPT REALTY, LLC - New
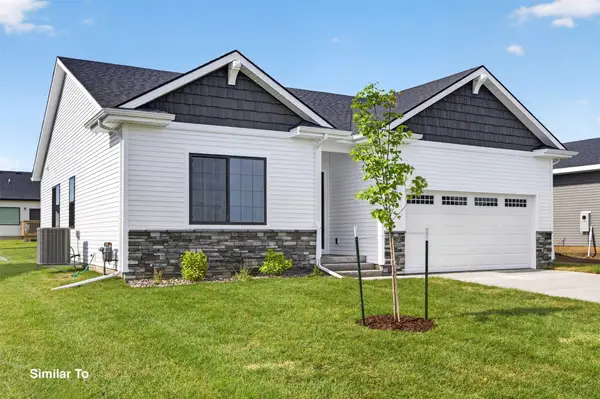 $359,500Active3 beds 2 baths1,433 sq. ft.
2907 Myron Street, Norwalk, IA 50211
MLS# 746901Listed by: HUBBELL HOMES OF IOWA, LLC - New
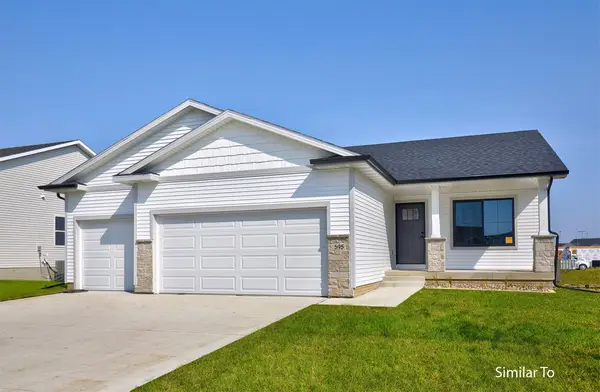 $399,900Active3 beds 2 baths1,410 sq. ft.
2903 Hearst Street, Norwalk, IA 50211
MLS# 746898Listed by: HUBBELL HOMES OF IOWA, LLC - New
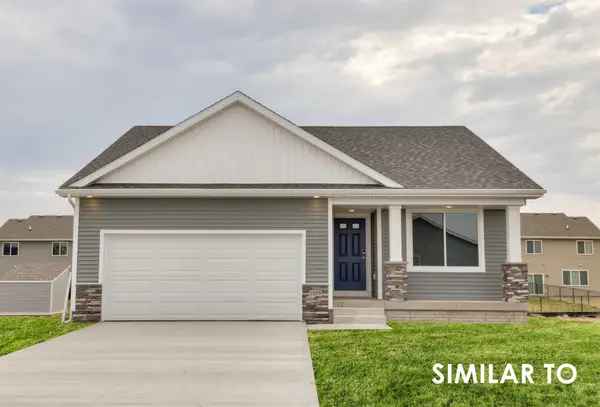 $359,900Active3 beds 3 baths1,213 sq. ft.
2913 Myron Street, Norwalk, IA 50211
MLS# 746900Listed by: HUBBELL HOMES OF IOWA, LLC - Open Sun, 1 to 3pmNew
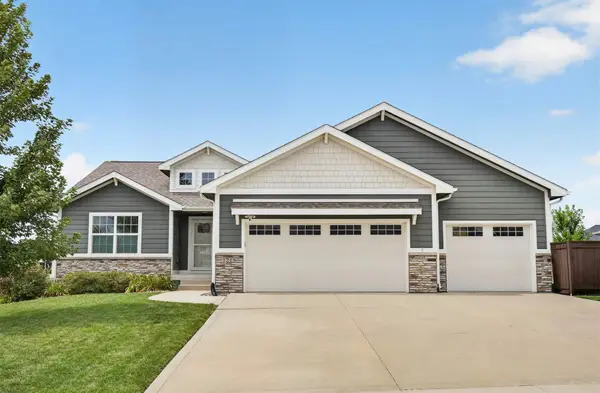 $495,000Active4 beds 4 baths1,678 sq. ft.
1215 Warrior Run Drive, Norwalk, IA 50211
MLS# 747221Listed by: RE/MAX PRECISION - New
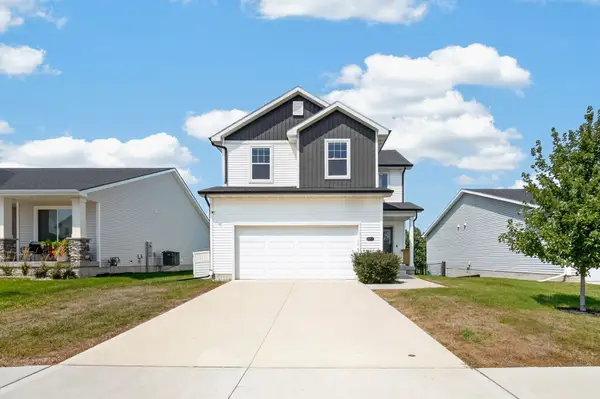 $350,000Active4 beds 4 baths1,540 sq. ft.
2217 Waller Avenue, Norwalk, IA 50211
MLS# 747267Listed by: KELLER WILLIAMS REALTY GDM


Protect your home and budget from life's surprises with an Assurant Home Warranty, backed by a partner that supports you through every step of homeownership. Explore Plans.
© 2026 Better Homes and Gardens Real Estate LLC. An Anywhere Real Estate company. All rights reserved. Better Homes and Gardens® Real Estate is a registered trademark owned by Meredith Operations Corporation, licensed to Better Homes and Gardens Real Estate LLC and used with permission. Better Homes and Gardens Real Estate LLC fully supports the principles of the Fair Housing Act and the Equal Opportunity Act. Listing information is deemed reliable but is not guaranteed accurate.
Each office is independently owned and operated.
Any services or products provided by third parties are not provided by, affiliated with or related to Better Homes and Gardens Real Estate LLC, or its affiliated companies.