
1918 Swan Court, Norwalk, IA 50211
Local realty services provided by:Better Homes and Gardens Real Estate Innovations
1918 Swan Court,Norwalk, IA 50211
$309,900
- 3 Beds
- 3 Baths
- 1,380 sq. ft.
- Single family
- Pending
Listed by: andria lang, rob ellerman
Office: re/max concepts
MLS#:741560
Source:IA_DMAAR
Price summary
- Price:$309,900
- Price per sq. ft.:$224.57
About this home
Welcome home to this beautifully updated 3-bedroom, 3-bath two-story home in the heart of Norwalk, Iowa! Built in 2003, this home offers the perfect blend of comfort, functionality, and modern updates throughout. The spacious layout provides plenty of room to spread out, while the large fully fenced backyard creates the ideal space for entertaining, pets, play, or relaxing evenings outdoors. With numerous updates already completed, this move-in ready home offers peace of mind and stylish living in a growing community close to parks, schools, and amenities. Don?t miss your chance to make this Norwalk gem your next home!
Contact an agent
Home facts
- Year built:2003
- Listing ID #:741560
- Added:45 day(s) ago
- Updated:July 11, 2026 at 09:52 AM
Rooms and interior
- Bedrooms:3
- Total bathrooms:3
- Full bathrooms:1
- Half bathrooms:1
- Flooring:Carpet, Laminate, Tile
- Kitchen Description:Dishwasher, Microwave, Refrigerator, Stove
- Basement:Yes
- Basement Description:Egress Windows, Finished
- Living area:1,380 sq. ft.
Heating and cooling
- Cooling:Central Air
- Heating:Forced Air, Gas, Natural Gas
- Central air:Yes
Structure and exterior
- Roof:Asphalt, Shingle
- Year built:2003
- Building area:1,380 sq. ft.
- Lot area:0.19 Acres
- Architectural Style:Two Story
- Construction Materials:Vinyl Siding
- Exterior Features:Deck
- Foundation Description:Poured
- Levels:2 Story
Utilities
- Water:Public
- Sewer:Public Sewer
Finances and disclosures
- Price:$309,900
- Price per sq. ft.:$224.57
- Tax amount:$4,754 (2024)
Features and amenities
- Appliances:Dishwasher, Dryer, Microwave, Refrigerator, Stove, Washer
- Laundry features:Dryer, Upper Level, Washer
- Amenities:Storage
Parking
- Parking description:Attached, Garage, Two Car Garage
- Garage:Yes
- Garage spaces:2
New listings near 1918 Swan Court
- New
 $199,900Active2 beds 2 baths1,386 sq. ft.
601 Orchard Hills Drive #1006, Norwalk, IA 50211
MLS# 744963Listed by: EXIT REALTY & ASSOCIATES - New
 $249,990Active2 beds 3 baths1,328 sq. ft.
905 Percheron Lane, Norwalk, IA 50211
MLS# 744878Listed by: REALTY ONE GROUP IMPACT - New
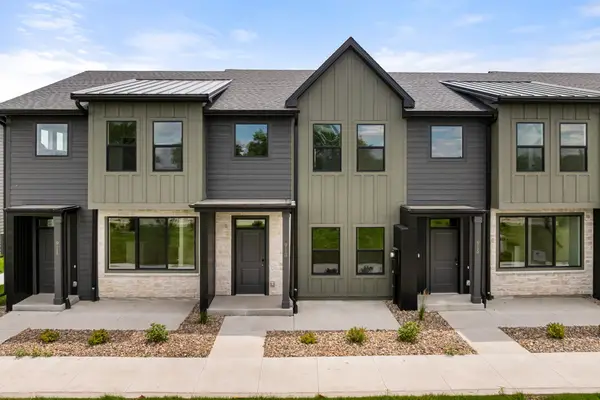 $254,990Active3 beds 3 baths1,376 sq. ft.
903 Percheron Lane, Norwalk, IA 50211
MLS# 744880Listed by: REALTY ONE GROUP IMPACT - New
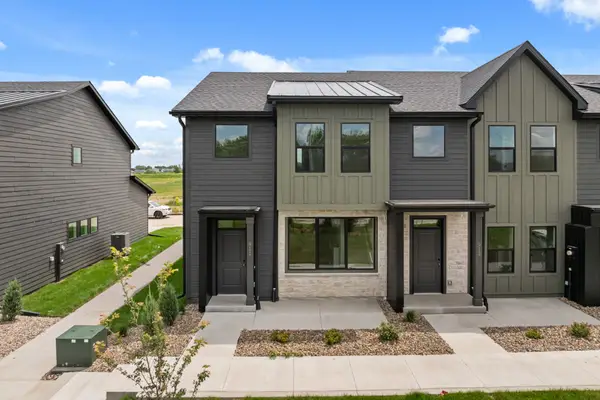 $254,990Active2 beds 3 baths1,328 sq. ft.
901 Percheron Lane, Norwalk, IA 50211
MLS# 744883Listed by: REALTY ONE GROUP IMPACT - New
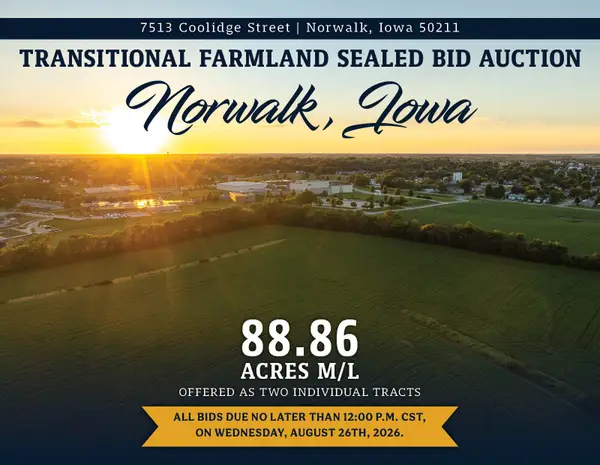 $1Active88.86 Acres
7513 Coolidge Street, Norwalk, IA 50211
MLS# 744949Listed by: PEOPLES COMPANY - Open Sat, 10am to 12pmNew
 $565,000Active4 beds 3 baths1,393 sq. ft.
9309 Bellflower Lane, Norwalk, IA 50211
MLS# 744901Listed by: KELLER WILLIAMS REALTY GDM - Open Sun, 12 to 2pmNew
 $242,500Active3 beds 2 baths782 sq. ft.
1207 Holly Drive, Norwalk, IA 50211
MLS# 744793Listed by: RE/MAX PRECISION - New
 $342,000Active3 beds 3 baths1,449 sq. ft.
224 Canyon Drive, Norwalk, IA 50211
MLS# 744810Listed by: RE/MAX CONCEPTS - Open Sun, 1 to 3pmNew
 $324,900Active4 beds 4 baths1,430 sq. ft.
1851 Merle Huff Avenue, Norwalk, IA 50211
MLS# 744556Listed by: REALTY ONE GROUP IMPACT - New
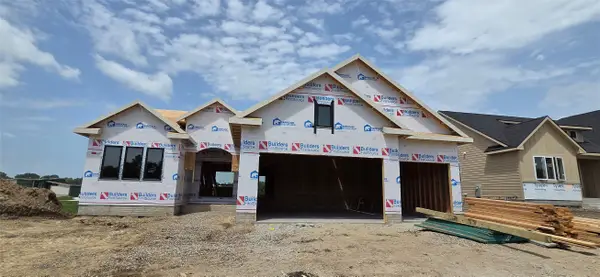 $649,900Active4 beds 3 baths1,815 sq. ft.
2913 Wakonda Drive, Norwalk, IA 50211
MLS# 744614Listed by: LPT REALTY, LLC


Protect your home and budget from life's surprises with an Assurant Home Warranty, backed by a partner that supports you through every step of homeownership. Explore Plans.
© 2026 Better Homes and Gardens Real Estate LLC. An Anywhere Real Estate company. All rights reserved. Better Homes and Gardens® Real Estate is a registered trademark owned by Meredith Operations Corporation, licensed to Better Homes and Gardens Real Estate LLC and used with permission. Better Homes and Gardens Real Estate LLC fully supports the principles of the Fair Housing Act and the Equal Opportunity Act. Listing information is deemed reliable but is not guaranteed accurate.
Each office is independently owned and operated.
Any services or products provided by third parties are not provided by, affiliated with or related to Better Homes and Gardens Real Estate LLC, or its affiliated companies.