
1928 Redbud Street, Norwalk, IA 50211
Local realty services provided by:Better Homes and Gardens Real Estate Innovations
1928 Redbud Street,Norwalk, IA 50211
$799,900
- 5 Beds
- 3 Baths
- 1,960 sq. ft.
- Single family
- Pending
Listed by: jen stanbrough
Office: re/max precision
MLS#:738152
Source:IA_DMAAR
Price summary
- Price:$799,900
- Price per sq. ft.:$408.11
- Monthly HOA dues:$25
About this home
RARE FIND! 4+ CAR GARAGE! Exceptional 5-bedroom ranch on a beautifully landscaped 0.86-acre lot surrounded by mature trees, offering rare privacy with no backyard neighbors and peaceful pond views from the front porch. With over 3,600 finished sq. ft., this home perfectly blends luxury, comfort, and functionality.
The standout oversized 4+ car garage features epoxy floors, a mini-split system, rear garage door access to the backyard, and a hidden staircase leading directly to the finished lower level. Inside, the open-concept floor plan showcases quality finishes throughout. The stunning kitchen offers a large island, pantry, and ample space for entertaining. The spacious primary suite includes a tiled walk-in shower and custom walk-in closet with direct access to the laundry/mudroom.
The finished lower level is built for entertaining with a wet bar, expansive living area, and plenty of room for guests. Additional upgrades include a whole-home carbon filtration system, water softener, and reverse osmosis system.
Step outside to enjoy the expansive patio, private backyard setting, and tranquil views. From the incredible garage space to the scenic pond views and unmatched privacy, this home offers features rarely found together in one property. A truly exceptional opportunity!...
Contact an agent
Home facts
- Year built:2022
- Listing ID #:738152
- Added:92 day(s) ago
- Updated:July 12, 2026 at 09:11 AM
Rooms and interior
- Bedrooms:5
- Total bathrooms:3
- Full bathrooms:1
- Flooring:Carpet, Tile
- Dining Description:Dining Area
- Kitchen Description:Dishwasher, Microwave, Refrigerator, Stove
- Basement:Yes
- Basement Description:Daylight, Egress Windows, Finished, Partially Finished
- Living area:1,960 sq. ft.
Heating and cooling
- Cooling:Central Air
- Heating:Forced Air, Gas, Natural Gas
- Central air:Yes
Structure and exterior
- Roof:Asphalt, Shingle
- Year built:2022
- Building area:1,960 sq. ft.
- Lot area:0.86 Acres
- Lot Features:Rectangular Lot
- Architectural Style:Ranch
- Construction Materials:Stone
- Exterior Features:Covered, Open, Patio, Sprinkler Irrigation
- Foundation Description:Block
Utilities
- Water:Public
- Sewer:Public Sewer
Finances and disclosures
- Price:$799,900
- Price per sq. ft.:$408.11
- Tax amount:$10,205
Features and amenities
- Appliances:Dishwasher, Dryer, Microwave, Refrigerator, Stove, Washer
- Laundry features:Dryer, Main Level, Washer
- Amenities:Smoke Detectors, Wet Bar
Parking
- Parking description:Attached, Garage, Three Car Garage
- Garage:Yes
- Garage spaces:3
New listings near 1928 Redbud Street
- New
 $199,900Active2 beds 2 baths1,386 sq. ft.
601 Orchard Hills Drive #1006, Norwalk, IA 50211
MLS# 744963Listed by: EXIT REALTY & ASSOCIATES - New
 $249,990Active2 beds 3 baths1,328 sq. ft.
905 Percheron Lane, Norwalk, IA 50211
MLS# 744878Listed by: REALTY ONE GROUP IMPACT - New
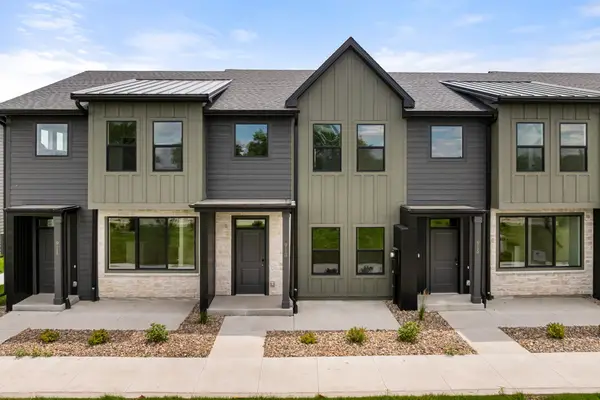 $254,990Active3 beds 3 baths1,376 sq. ft.
903 Percheron Lane, Norwalk, IA 50211
MLS# 744880Listed by: REALTY ONE GROUP IMPACT - New
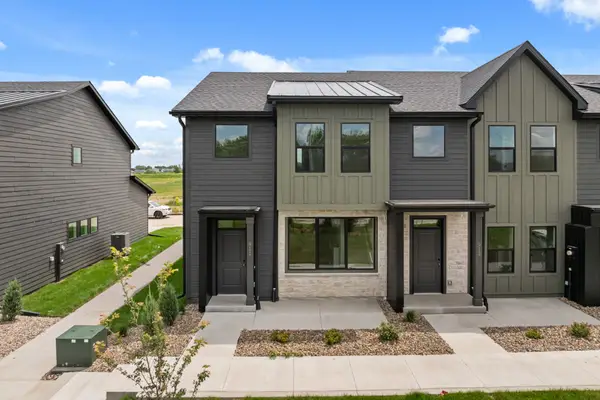 $254,990Active2 beds 3 baths1,328 sq. ft.
901 Percheron Lane, Norwalk, IA 50211
MLS# 744883Listed by: REALTY ONE GROUP IMPACT - New
 $1Active88.86 Acres
7513 Coolidge Street, Norwalk, IA 50211
MLS# 744949Listed by: PEOPLES COMPANY - New
 $565,000Active4 beds 3 baths1,393 sq. ft.
9309 Bellflower Lane, Norwalk, IA 50211
MLS# 744901Listed by: KELLER WILLIAMS REALTY GDM - Open Sun, 12 to 2pmNew
 $242,500Active3 beds 2 baths782 sq. ft.
1207 Holly Drive, Norwalk, IA 50211
MLS# 744793Listed by: RE/MAX PRECISION - New
 $342,000Active3 beds 3 baths1,449 sq. ft.
224 Canyon Drive, Norwalk, IA 50211
MLS# 744810Listed by: RE/MAX CONCEPTS - Open Sun, 1 to 3pmNew
 $324,900Active4 beds 4 baths1,430 sq. ft.
1851 Merle Huff Avenue, Norwalk, IA 50211
MLS# 744556Listed by: REALTY ONE GROUP IMPACT - New
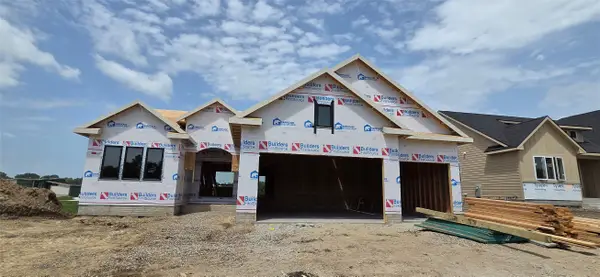 $649,900Active4 beds 3 baths1,815 sq. ft.
2913 Wakonda Drive, Norwalk, IA 50211
MLS# 744614Listed by: LPT REALTY, LLC


Protect your home and budget from life's surprises with an Assurant Home Warranty, backed by a partner that supports you through every step of homeownership. Explore Plans.
© 2026 Better Homes and Gardens Real Estate LLC. An Anywhere Real Estate company. All rights reserved. Better Homes and Gardens® Real Estate is a registered trademark owned by Meredith Operations Corporation, licensed to Better Homes and Gardens Real Estate LLC and used with permission. Better Homes and Gardens Real Estate LLC fully supports the principles of the Fair Housing Act and the Equal Opportunity Act. Listing information is deemed reliable but is not guaranteed accurate.
Each office is independently owned and operated.
Any services or products provided by third parties are not provided by, affiliated with or related to Better Homes and Gardens Real Estate LLC, or its affiliated companies.