
2221 Swan Drive, Norwalk, IA 50211
Local realty services provided by:Better Homes and Gardens Real Estate Innovations
2221 Swan Drive,Norwalk, IA 50211
$255,000
- 3 Beds
- 1 Baths
- - sq. ft.
- Single family
- Sold
Listed by: marce peters, renee geurkink
Office: realty one group impact
MLS#:741593
Source:IA_DMAAR
Sorry, we are unable to map this address
Price summary
- Price:$255,000
About this home
Completely updated inside and out, this move-in ready ranch home in a great location offers 3 bedrooms, an oversized 1-car garage, & a huge fenced backyard with beautiful professional landscaping & mature trees! The spacious living room flows into the updated kitchen, where the sliding door just off the kitchen leads directly
to the back composite deck - perfect for relaxing or entertaining. Enjoy outdoor living with patio space, a storage shed, and additional storage in the crawl space underneath the home. Updates include roof, siding, HVAC, water heater, paint, flooring, deck, interior doors, kitchen, and bathroom. All appliances stay, making this home truly move-in ready! Convenient layout, modern updates, & a spacious backyard make this one a must-see! Call today to schedule a showing - this one won’t last! All information obtained from public and seller records.
Contact an agent
Home facts
- Year built:1989
- Listing ID #:741593
- Added:46 day(s) ago
- Updated:July 12, 2026 at 06:43 AM
Rooms and interior
- Bedrooms:3
- Total bathrooms:1
- Full bathrooms:1
- Flooring:Laminate
- Kitchen Description:Dishwasher, Microwave, Refrigerator, Stove
- Basement:Yes
- Basement Description:Crawl Space
Heating and cooling
- Cooling:Central Air
- Heating:Forced Air, Gas, Natural Gas
- Central air:Yes
Structure and exterior
- Roof:Asphalt, Shingle
- Year built:1989
- Lot Features:Rectangular Lot
- Architectural Style:Ranch
- Exterior Features:Deck, Open, Patio
- Foundation Description:Poured
Utilities
- Water:Public
- Sewer:Public Sewer
Finances and disclosures
- Price:$255,000
- Tax amount:$3,604
Features and amenities
- Appliances:Dishwasher, Dryer, Microwave, Refrigerator, Stove, Washer
- Laundry features:Dryer, Main Level, Washer
- Amenities:Storage
Parking
- Parking description:Attached, Garage, One Car Garage
- Garage:Yes
- Garage spaces:1
New listings near 2221 Swan Drive
- New
 $199,900Active2 beds 2 baths1,386 sq. ft.
601 Orchard Hills Drive #1006, Norwalk, IA 50211
MLS# 744963Listed by: EXIT REALTY & ASSOCIATES - New
 $249,990Active2 beds 3 baths1,328 sq. ft.
905 Percheron Lane, Norwalk, IA 50211
MLS# 744878Listed by: REALTY ONE GROUP IMPACT - New
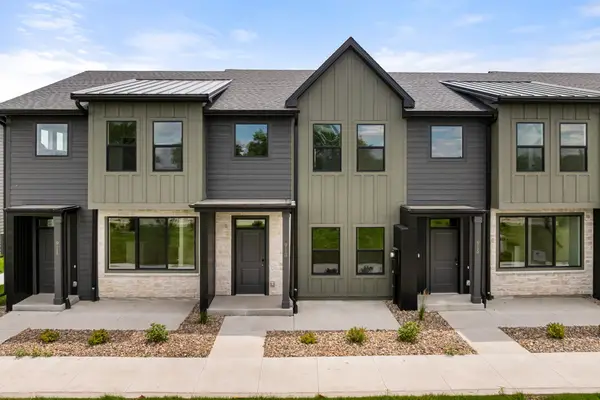 $254,990Active3 beds 3 baths1,376 sq. ft.
903 Percheron Lane, Norwalk, IA 50211
MLS# 744880Listed by: REALTY ONE GROUP IMPACT - New
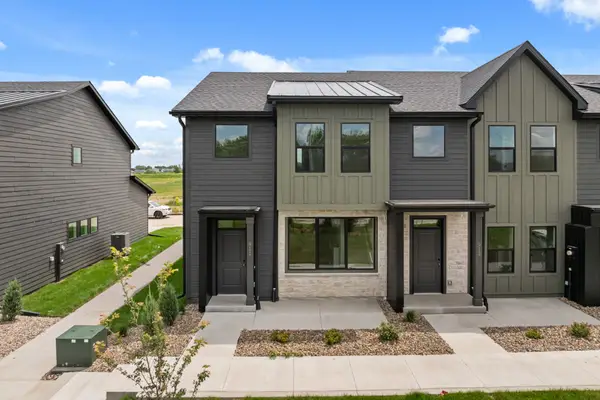 $254,990Active2 beds 3 baths1,328 sq. ft.
901 Percheron Lane, Norwalk, IA 50211
MLS# 744883Listed by: REALTY ONE GROUP IMPACT - New
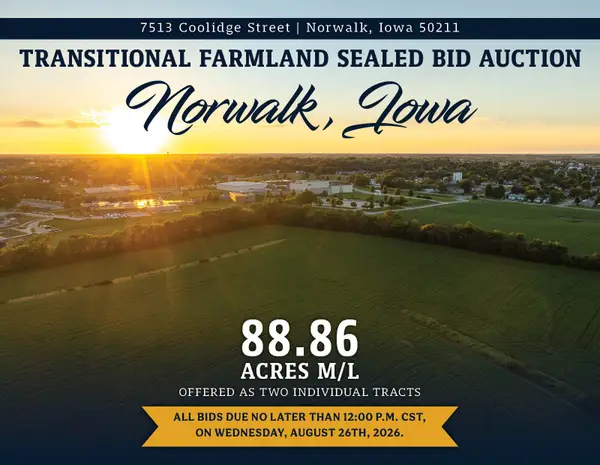 $1Active88.86 Acres
7513 Coolidge Street, Norwalk, IA 50211
MLS# 744949Listed by: PEOPLES COMPANY - New
 $565,000Active4 beds 3 baths1,393 sq. ft.
9309 Bellflower Lane, Norwalk, IA 50211
MLS# 744901Listed by: KELLER WILLIAMS REALTY GDM - Open Sun, 12 to 2pmNew
 $242,500Active3 beds 2 baths782 sq. ft.
1207 Holly Drive, Norwalk, IA 50211
MLS# 744793Listed by: RE/MAX PRECISION - New
 $342,000Active3 beds 3 baths1,449 sq. ft.
224 Canyon Drive, Norwalk, IA 50211
MLS# 744810Listed by: RE/MAX CONCEPTS - Open Sun, 1 to 3pmNew
 $324,900Active4 beds 4 baths1,430 sq. ft.
1851 Merle Huff Avenue, Norwalk, IA 50211
MLS# 744556Listed by: REALTY ONE GROUP IMPACT - New
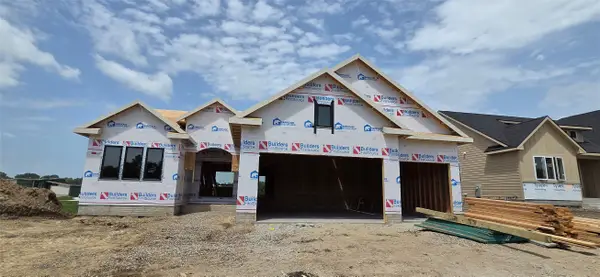 $649,900Active4 beds 3 baths1,815 sq. ft.
2913 Wakonda Drive, Norwalk, IA 50211
MLS# 744614Listed by: LPT REALTY, LLC


Protect your home and budget from life's surprises with an Assurant Home Warranty, backed by a partner that supports you through every step of homeownership. Explore Plans.
© 2026 Better Homes and Gardens Real Estate LLC. An Anywhere Real Estate company. All rights reserved. Better Homes and Gardens® Real Estate is a registered trademark owned by Meredith Operations Corporation, licensed to Better Homes and Gardens Real Estate LLC and used with permission. Better Homes and Gardens Real Estate LLC fully supports the principles of the Fair Housing Act and the Equal Opportunity Act. Listing information is deemed reliable but is not guaranteed accurate.
Each office is independently owned and operated.
Any services or products provided by third parties are not provided by, affiliated with or related to Better Homes and Gardens Real Estate LLC, or its affiliated companies.