
4636 Hyperion Drive, Norwalk, IA 50211
Local realty services provided by:Better Homes and Gardens Real Estate Innovations
Listed by:
 Better Homes and Gardens Real Estate Innovations
- Jill Brierly(319) 521 - 7724Better Homes and Gardens Real Estate Innovations
Office: bh&g real estate innovations
MLS#:746525
Source:IA_DMAAR
Price summary
- Price:$255,000
- Price per sq. ft.:$281.46
- Monthly HOA dues:$24.58
About this home
Welcome home to this beautifully maintained 3-bedroom home in the desirable Lakewood community! Filled with natural light, the inviting main level welcomes you with a spacious living room and an eat-in kitchen featuring abundant cabinet and counter space, making everyday living and entertaining a breeze. Upstairs, you'll find three generously sized bedrooms with ample closet space and a tastefully updated full bathroom.The finished lower level offers incredible flexibility with a large family room perfect for movie nights, game days, a playroom, home office, or additional lounge space. The dedicated storage and laundry room includes a brand-new washer and dryer. Fresh interior paint and new basement carpet make this home truly move-in ready. Step outside to enjoy your morning coffee on the welcoming front deck or unwind beneath the covered backyard patio overlooking the fully fenced yard, complete with mature landscaping and colorful perennial flowers. A detached oversized 2-car garage provides plenty of room for parking and storage. Backing directly to a walking trail and located in the sought-after Lakewood community, you'll enjoy a low HOA fee that provides access to the neighborhood lake and parks. Offering the perfect combination of comfort, space, and location, this is one you'll be proud to call home! Seller is providing the HWA diamond warranty ($675) with the home!...
Contact an agent
Home facts
- Year built:1970
- Listing ID #:746525
- Added:54 day(s) ago
- Updated:September 27, 2026 at 08:25 AM
Rooms and interior
- Bedrooms:3
- Total bathrooms:1
- Full bathrooms:1
- Flooring:Carpet, Hardwood
- Kitchen Description:Dishwasher, Microwave, Refrigerator, Stove
- Basement:Yes
- Basement Description:Finished
- Living area:906 sq. ft.
Heating and cooling
- Cooling:Central Air
- Heating:Forced Air, Gas, Natural Gas
- Central air:Yes
Structure and exterior
- Roof:Asphalt, Shingle
- Year built:1970
- Building area:906 sq. ft.
- Lot area:0.17 Acres
- Lot Features:Rectangular Lot
- Architectural Style:Split Level
- Construction Materials:Vinyl Siding
- Exterior Features:Covered, Deck, Patio
- Foundation Description:Block
- Levels:Multi/Split
Utilities
- Water:Public
- Sewer:Public Sewer
Finances and disclosures
- Price:$255,000
- Price per sq. ft.:$281.46
- Tax amount:$3,423
Features and amenities
- Appliances:Dishwasher, Dryer, Microwave, Refrigerator, Stove, Washer
- Laundry features:Dryer, Washer
- Amenities:Smoke Detectors
Parking
- Parking description:Detached, Garage, Two Car Garage
- Garage:Yes
- Garage spaces:2
New listings near 4636 Hyperion Drive
- New
 $475,000Active5 beds 3 baths1,608 sq. ft.
1419 Green Hills Drive, Norwalk, IA 50211
MLS# 750052Listed by: RE/MAX PRECISION - New
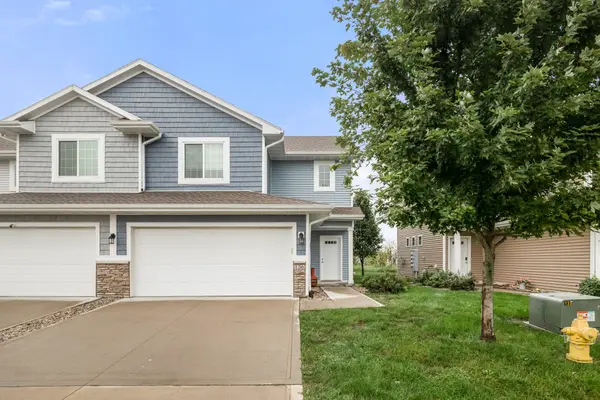 $230,000Active3 beds 3 baths1,463 sq. ft.
136 Braeburn Lane, Norwalk, IA 50211
MLS# 749995Listed by: RE/MAX PRECISION - New
 $469,000Active4 beds 3 baths3,329 sq. ft.
8022 Echo Drive, Norwalk, IA 50211
MLS# 750021Listed by: WB REALTY COMPANY - New
 $284,900Active3 beds 2 baths1,102 sq. ft.
112 Main Street, Norwalk, IA 50211
MLS# 749681Listed by: KELLER WILLIAMS REALTY GDM - New
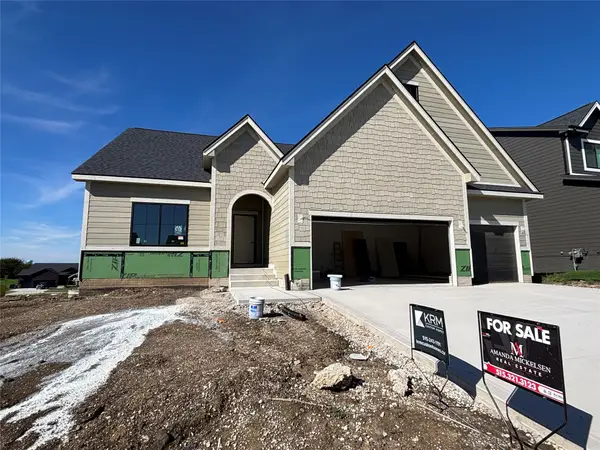 $509,900Active4 beds 3 baths1,579 sq. ft.
1841 Silver Maple Drive, Norwalk, IA 50211
MLS# 749413Listed by: KELLER WILLIAMS REALTY GDM - New
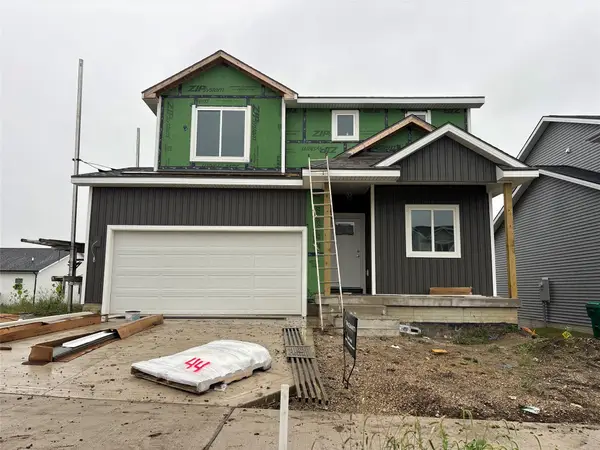 $334,900Active3 beds 3 baths1,529 sq. ft.
1718 Gordon Court, Norwalk, IA 50211
MLS# 749430Listed by: KELLER WILLIAMS REALTY GDM - New
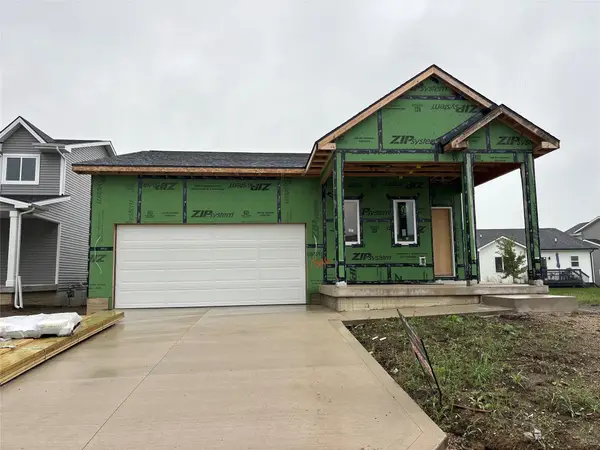 $329,900Active3 beds 3 baths1,047 sq. ft.
1826 Gordon Court, Norwalk, IA 50211
MLS# 749456Listed by: KELLER WILLIAMS REALTY GDM - New
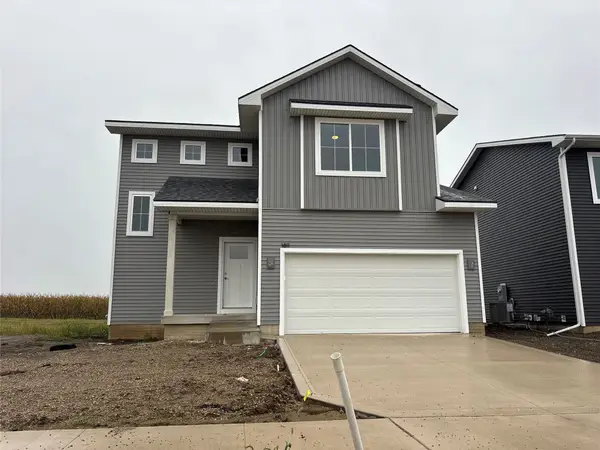 $324,900Active3 beds 3 baths1,504 sq. ft.
1811 Gordon Court, Norwalk, IA 50211
MLS# 749426Listed by: KELLER WILLIAMS REALTY GDM  $450,000Pending4 beds 3 baths1,878 sq. ft.
1706 Dorchester Street, Norwalk, IA 50211
MLS# 749669Listed by: RE/MAX PRECISION- New
 $224,900Active4 beds 2 baths938 sq. ft.
4657 Hyperion Drive, Norwalk, IA 50211
MLS# 749545Listed by: KELLER WILLIAMS REALTY GDM


Protect your home and budget from life's surprises with an Assurant Home Warranty, backed by a partner that supports you through every step of homeownership. Explore Plans.
© 2026 Better Homes and Gardens Real Estate LLC. An Anywhere Real Estate company. All rights reserved. Better Homes and Gardens® Real Estate is a registered trademark owned by Meredith Operations Corporation, licensed to Better Homes and Gardens Real Estate LLC and used with permission. Better Homes and Gardens Real Estate LLC fully supports the principles of the Fair Housing Act and the Equal Opportunity Act. Listing information is deemed reliable but is not guaranteed accurate.
Each office is independently owned and operated.
Any services or products provided by third parties are not provided by, affiliated with or related to Better Homes and Gardens Real Estate LLC, or its affiliated companies.