
601 Orchard Hills Drive #5006, Norwalk, IA 50211
Local realty services provided by:Better Homes and Gardens Real Estate Innovations
601 Orchard Hills Drive #5006,Norwalk, IA 50211
$197,999
- 2 Beds
- 2 Baths
- - sq. ft.
- Condominium
- Sold
Listed by: josh baker
Office: iowa realty indianola
MLS#:737572
Source:IA_DMAAR
Sorry, we are unable to map this address
Price summary
- Price:$197,999
- Monthly HOA dues:$215
About this home
Prime location in growing Norwalk. End unit 1386 sf updated townhome w/a side patio w/trees and green space. Pull into your 2 car att garage & enter front door to an open vaulted living room complete w/a gas fireplace. Living room opens to dining area w/slider to the patio (note the green space). Tile floors with plenty of room for your table and bar stools at the raised bar. Updated Shaker style cabinets, counters & lighting like this can be hard to find. Plus, there’s a pantry, storage under the stairs, half bath, furnace room w/some storage & door to att gar. Head upstairs and note the office loft area. Great for studying, remote work or play area. (Some have turned this space into a 3rd BR with an added wall). Primary BR is spacious w/window overlooking the green space. You’ll love the roomy walk-in closet. Updated full bath w/LVP & linen closet. 2nd BR will surprise U with another walk-in closet. Bonus: convenient laundry on 2nd floor w/hanging rod. Simplify with $215/mo HOA fee covering your lawn, snow, irrigation, trash & exterior maintenance. 2 pets allowed. Added benefit: Warrior Park is newer and steps away! Orchard Hills Elem nearby. 12 min to Airport & 20 min to Jordan Creek Mall....
Contact an agent
Home facts
- Year built:2007
- Listing ID #:737572
- Added:99 day(s) ago
- Updated:July 11, 2026 at 06:48 AM
Rooms and interior
- Bedrooms:2
- Total bathrooms:2
- Full bathrooms:1
- Half bathrooms:1
- Flooring:Carpet, Tile
- Dining Description:Dining Area
- Kitchen Description:Dishwasher, Microwave, Refrigerator, Stove
Heating and cooling
- Cooling:Central Air
- Heating:Forced Air, Gas, Natural Gas
- Central air:Yes
Structure and exterior
- Roof:Asphalt, Shingle
- Year built:2007
- Architectural Style:Two Story
- Construction Materials:Vinyl Siding
- Foundation Description:Poured, Slab
- Levels:2 Story
Utilities
- Water:Public
- Sewer:Public Sewer
Finances and disclosures
- Price:$197,999
- Tax amount:$3,484
Features and amenities
- Appliances:Dishwasher, Microwave, Refrigerator, Stove
- Laundry features:Upper Level
- Amenities:Smoke Detectors
Parking
- Parking description:Attached, Garage, Two Car Garage
- Garage:Yes
- Garage spaces:2
New listings near 601 Orchard Hills Drive #5006
- New
 $249,990Active2 beds 3 baths1,328 sq. ft.
905 Percheron Lane, Norwalk, IA 50211
MLS# 744878Listed by: REALTY ONE GROUP IMPACT - New
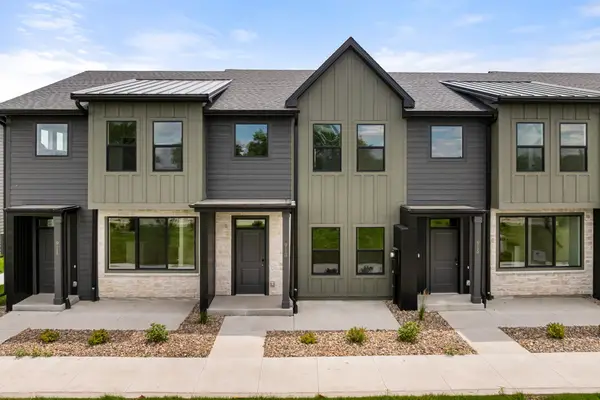 $254,990Active3 beds 3 baths1,376 sq. ft.
903 Percheron Lane, Norwalk, IA 50211
MLS# 744880Listed by: REALTY ONE GROUP IMPACT - New
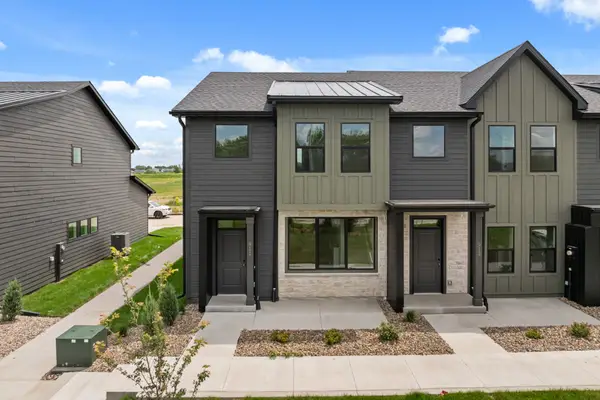 $254,990Active2 beds 3 baths1,328 sq. ft.
901 Percheron Lane, Norwalk, IA 50211
MLS# 744883Listed by: REALTY ONE GROUP IMPACT - New
 $1Active88.86 Acres
7513 Coolidge Street, Norwalk, IA 50211
MLS# 744949Listed by: PEOPLES COMPANY - Open Sat, 10am to 12pmNew
 $565,000Active4 beds 3 baths1,393 sq. ft.
9309 Bellflower Lane, Norwalk, IA 50211
MLS# 744901Listed by: KELLER WILLIAMS REALTY GDM - Open Sun, 12 to 2pmNew
 $242,500Active3 beds 2 baths782 sq. ft.
1207 Holly Drive, Norwalk, IA 50211
MLS# 744793Listed by: RE/MAX PRECISION - New
 $342,000Active3 beds 3 baths1,449 sq. ft.
224 Canyon Drive, Norwalk, IA 50211
MLS# 744810Listed by: RE/MAX CONCEPTS - Open Sun, 1 to 3pmNew
 $324,900Active4 beds 4 baths1,430 sq. ft.
1851 Merle Huff Avenue, Norwalk, IA 50211
MLS# 744556Listed by: REALTY ONE GROUP IMPACT - New
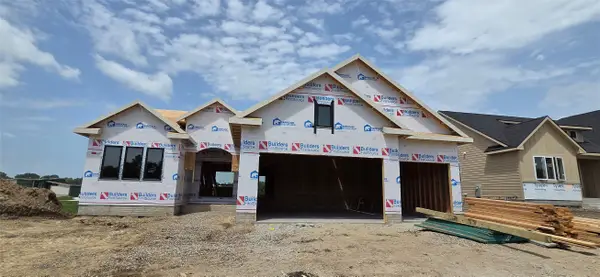 $649,900Active4 beds 3 baths1,815 sq. ft.
2913 Wakonda Drive, Norwalk, IA 50211
MLS# 744614Listed by: LPT REALTY, LLC - New
 $174,900Active0.41 Acres
2413 Redbud Street, Norwalk, IA 50211
MLS# 744470Listed by: PEOPLES COMPANY


Protect your home and budget from life's surprises with an Assurant Home Warranty, backed by a partner that supports you through every step of homeownership. Explore Plans.
© 2026 Better Homes and Gardens Real Estate LLC. An Anywhere Real Estate company. All rights reserved. Better Homes and Gardens® Real Estate is a registered trademark owned by Meredith Operations Corporation, licensed to Better Homes and Gardens Real Estate LLC and used with permission. Better Homes and Gardens Real Estate LLC fully supports the principles of the Fair Housing Act and the Equal Opportunity Act. Listing information is deemed reliable but is not guaranteed accurate.
Each office is independently owned and operated.
Any services or products provided by third parties are not provided by, affiliated with or related to Better Homes and Gardens Real Estate LLC, or its affiliated companies.