
208 SE 2nd Street, Ogden, IA 50212
Local realty services provided by:Better Homes and Gardens Real Estate Innovations
208 SE 2nd Street,Ogden, IA 50212
$399,900
- 4 Beds
- 3 Baths
- 2,840 sq. ft.
- Single family
- Active
Listed by: mount, brett
Office: re/max concepts-ames
MLS#:744639
Source:IA_DMAAR
Price summary
- Price:$399,900
- Price per sq. ft.:$140.81
About this home
Built in 1947, this 4 Bedroom 3 bathroom property provides a perfect space for entertaining in the heart of Ogden! Upon entry, a bright updated kitchen greets you with granite countertops, stainless appliances, and a large island. The formal dining room is open to the kitchen and leads to two spacious bedrooms, separated by a full bathroom. The backyard deck, upper level, and the spacious laundry room are also accessible from the dining room. The generous basement is accessed through the laundry room and features a den, rec recreation room, non-conforming 5th bedroom, and the original utility room with a half bath. Upstairs, the spacious primary suite features a full bath with double sinks, a tiled shower, beautiful free-standing soaking tub, and a walk-in closet. Also found on the upper level is an additional bedroom, the unfinished attic with plenty of storage space, and ample space surrounding the stair-landing, perfect for an informal office. Back on the main level, the kitchen also leads to the remodeled family room featuring plenty of natural light from windows, fireplace, and plenty of space for entertaining guests. A short hallway connects the family room to the garage, entryway/mudroom, pantry area, and a utility space. The large two car attached garage provides another access point to the large fenced in yard that includes a fire pit and storage shed, providing more space for entertaining and relaxing. Don’t miss your chance to own this unique property!...
Contact an agent
Home facts
- Year built:1947
- Listing ID #:744639
- Added:35 day(s) ago
- Updated:August 12, 2026 at 03:38 PM
Rooms and interior
- Bedrooms:4
- Total bathrooms:3
- Full bathrooms:2
- Half bathrooms:1
- Flooring:Carpet, Laminate, Tile
- Dining Description:Dining Area
- Kitchen Description:Cooktop, Dishwasher, Microwave, Refrigerator, Stove
- Basement:Yes
- Basement Description:Daylight, Unfinished
- Living area:2,840 sq. ft.
Heating and cooling
- Cooling:Central Air
- Heating:Forced Air, Gas, Natural Gas
- Central air:Yes
Structure and exterior
- Roof:Asphalt, Shingle
- Year built:1947
- Building area:2,840 sq. ft.
- Lot Features:Rectangular Lot
- Architectural Style:Two Story
- Construction Materials:Vinyl Siding
- Exterior Features:Basketball Court, Deck, Fire Pit
- Levels:2 Story
Utilities
- Water:Public
- Sewer:Public Sewer
Finances and disclosures
- Price:$399,900
- Price per sq. ft.:$140.81
- Tax amount:$3,385
Features and amenities
- Appliances:Cooktop, Dishwasher, Microwave, Refrigerator, Stove
- Laundry features:Main Level
- Amenities:Smoke Detectors, Storage, Window Treatments
Parking
- Parking description:Attached, Garage, Two Car Garage
- Garage:Yes
- Garage spaces:2
New listings near 208 SE 2nd Street
 $249,900Pending3 beds 2 baths1,314 sq. ft.
331 SW 7th Street, Ogden, IA 50212
MLS# 746544Listed by: HEARTLAND REALTY $232,500Active4 beds 2 baths1,632 sq. ft.
502 S 1st Street, Ogden, IA 50212
MLS# 745996Listed by: DEVELOPERS REALTY GROUP LLC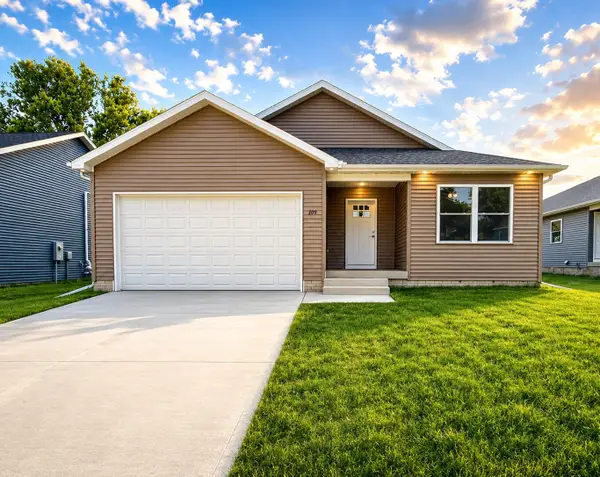 $389,000Active4 beds 4 baths1,573 sq. ft.
309 SE 2nd Street, Ogden, IA 50212
MLS# 744958Listed by: IHOME REALTY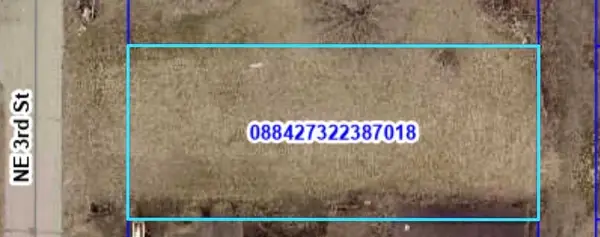 $20,000Active0.22 Acres
507 NE 3rd Street, Ogden, IA 50212
MLS# 743555Listed by: IHOME REALTY- Open Sun, 1 to 3pm
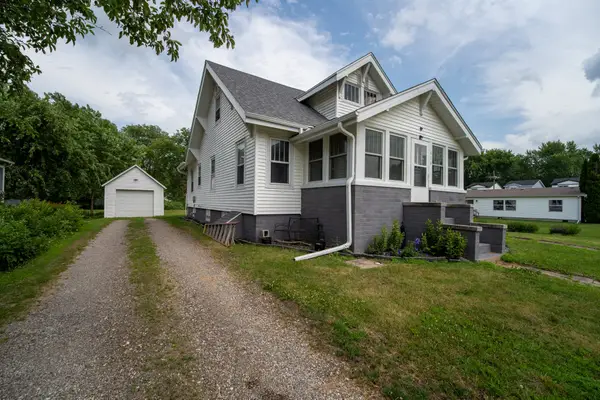 $184,900Active3 beds 1 baths1,064 sq. ft.
313 N 1st Street, Ogden, IA 50212
MLS# 744437Listed by: RE/MAX CONCEPTS-AMES 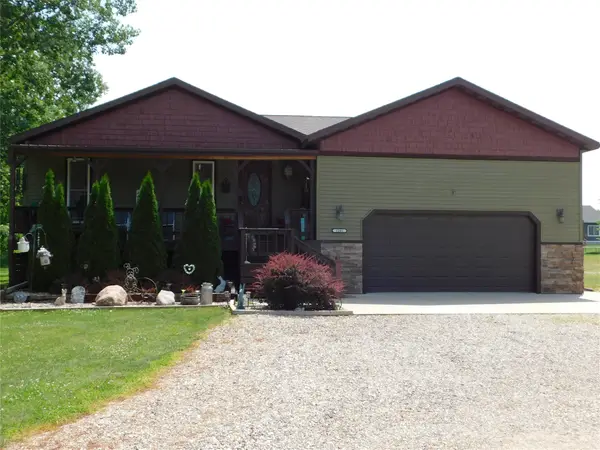 $370,000Active3 beds 3 baths1,368 sq. ft.
1202 Jasmine Street, Ogden, IA 50212
MLS# 744317Listed by: RE/MAX REAL ESTATE CENTER $288,700Active4 beds 2 baths1,880 sq. ft.
107 SW 2nd Street, Ogden, IA 50212
MLS# 744002Listed by: NEREM & ASSOC., $32,000Active0.2 Acres
313 W Cherry Street, Ogden, IA 50212
MLS# 743558Listed by: IHOME REALTY $32,000Active0.2 Acres
309 W Cherry Street, Ogden, IA 50212
MLS# 743559Listed by: IHOME REALTY


Protect your home and budget from life's surprises with an Assurant Home Warranty, backed by a partner that supports you through every step of homeownership. Explore Plans.
© 2026 Better Homes and Gardens Real Estate LLC. An Anywhere Real Estate company. All rights reserved. Better Homes and Gardens® Real Estate is a registered trademark owned by Meredith Operations Corporation, licensed to Better Homes and Gardens Real Estate LLC and used with permission. Better Homes and Gardens Real Estate LLC fully supports the principles of the Fair Housing Act and the Equal Opportunity Act. Listing information is deemed reliable but is not guaranteed accurate.
Each office is independently owned and operated.
Any services or products provided by third parties are not provided by, affiliated with or related to Better Homes and Gardens Real Estate LLC, or its affiliated companies.