
1202 Jasmine Street, Ogden, IA 50212
Local realty services provided by:Better Homes and Gardens Real Estate Innovations
1202 Jasmine Street,Ogden, IA 50212
$353,000
- 3 Beds
- 3 Baths
- 1,368 sq. ft.
- Single family
- Active
Listed by: kelsey benjamin
Office: re/max real estate center
MLS#:744317
Source:IA_DMAAR
Price summary
- Price:$353,000
- Price per sq. ft.:$258.04
- Monthly HOA dues:$16.67
About this home
Just outside of Ogden in the highly sought-after Arch Bridges Estates neighborhood, this beautifully maintained 3-bedroom, 3-bath home sits on 1.17 acres and offers the perfect blend of space, comfort, and modern living. Built in 2017, the home has a warm, inviting feel with a semi open-concept layout that makes everyday living and entertaining easy. The main floor features convenient laundry and a thoughtful flow between living spaces, creating a functional yet comfortable design. One of the standout features is the four-season porch--an ideal spot to enjoy your morning coffee or unwind year-round. Step outside to a spacious back deck overlooking the acreage, or relax on the covered front porch, another perfect place to sit back and take in the quiet surroundings.. With its generous lot size, desirable neighborhood setting, and welcoming interior, this home truly feels both spacious and homey in all the right ways
Contact an agent
Home facts
- Year built:2017
- Listing ID #:744317
- Added:98 day(s) ago
- Updated:October 08, 2026 at 04:05 PM
Rooms and interior
- Bedrooms:3
- Total bathrooms:3
- Full bathrooms:1
- Half bathrooms:1
- Flooring:Carpet, Tile, Vinyl
- Dining Description:Dining Area, Separate Formal Dining Room
- Kitchen Description:Cooktop, Dishwasher, Refrigerator, Stove
- Basement:Yes
- Basement Description:Finished
- Living area:1,368 sq. ft.
Heating and cooling
- Cooling:Central Air
- Heating:Forced Air, Gas, Natural Gas
- Central air:Yes
Structure and exterior
- Roof:Asphalt, Shingle
- Year built:2017
- Building area:1,368 sq. ft.
- Lot area:1.17 Acres
- Lot Features:Rectangular Lot
- Architectural Style:Raised Ranch
- Construction Materials:Vinyl Siding, Wood Siding
- Exterior Features:Covered, Deck, Patio
Utilities
- Water:Public
- Sewer:Septic Tank
Finances and disclosures
- Price:$353,000
- Price per sq. ft.:$258.04
- Tax amount:$3,425
Features and amenities
- Appliances:Cooktop, Dishwasher, Refrigerator, Stove
- Laundry features:Main Level
- Amenities:Window Treatments
Parking
- Parking description:Attached, Garage, Two Car Garage
- Garage:Yes
- Garage spaces:2
New listings near 1202 Jasmine Street
- New
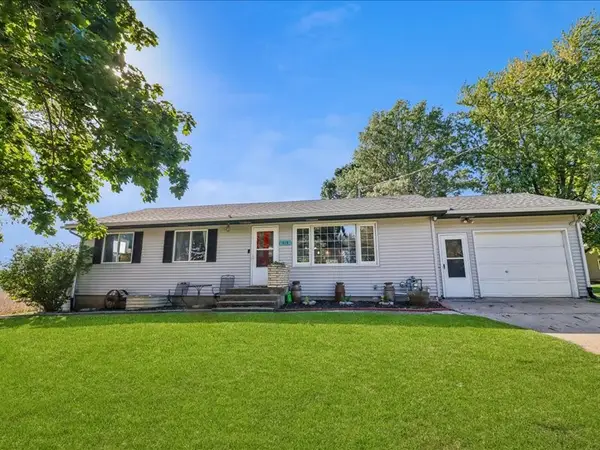 $294,000Active4 beds 2 baths2,152 sq. ft.
414 SE 4th Street, Ogden, IA 50212
MLS# 750619Listed by: RE/MAX CONCEPTS 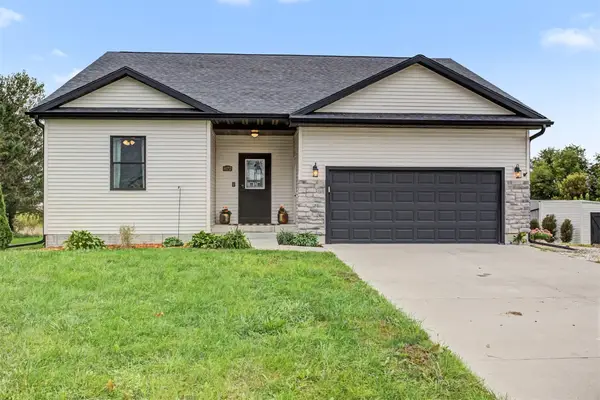 $395,000Active3 beds 2 baths1,452 sq. ft.
872 N 1st. Street, Ogden, IA 50212
MLS# 749760Listed by: RE/MAX REAL ESTATE CENTER $389,000Active4 beds 2 baths1,403 sq. ft.
425 SW 5th Street, Ogden, IA 50212
MLS# 749212Listed by: IHOME REALTY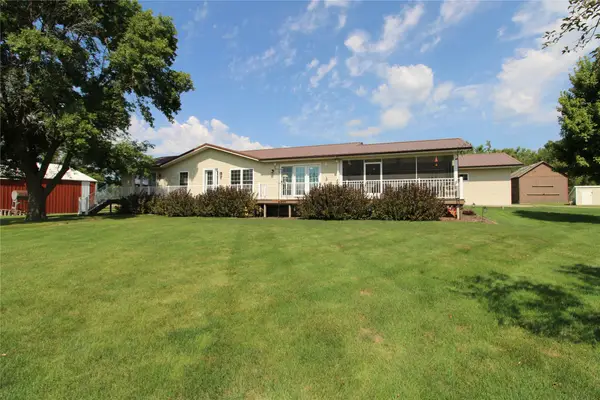 $525,000Pending4 beds 3 baths2,400 sq. ft.
285 250th Street, Ogden, IA 50212
MLS# 748739Listed by: HEARTLAND REALTY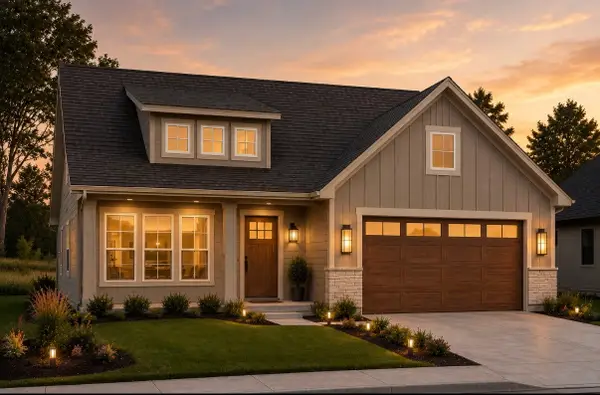 $349,900Active3 beds 2 baths1,454 sq. ft.
309 W Cherry Street, Ogden, IA 50212
MLS# 748020Listed by: IHOME REALTY $150,000Active2 beds 1 baths1,088 sq. ft.
319 N 1st Street, Ogden, IA 50212
MLS# 747396Listed by: RE/MAX REAL ESTATE CENTER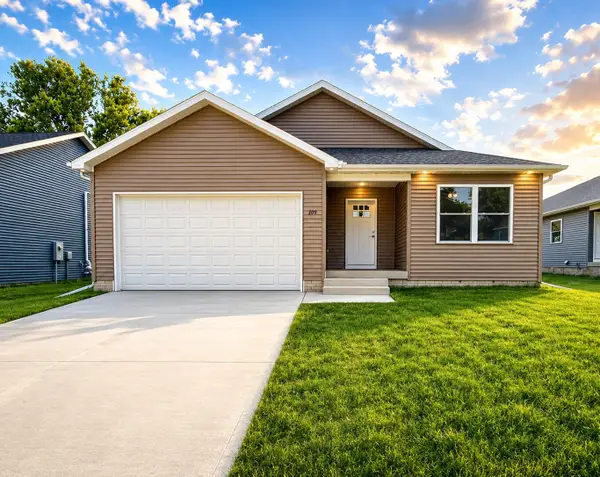 $379,000Active4 beds 4 baths1,573 sq. ft.
309 SE 2nd Street, Ogden, IA 50212
MLS# 744958Listed by: IHOME REALTY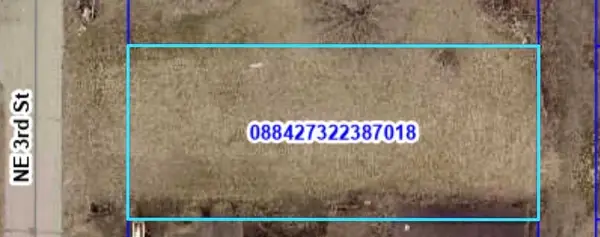 $18,000Active0.22 Acres
507 NE 3rd Street, Ogden, IA 50212
MLS# 743555Listed by: IHOME REALTY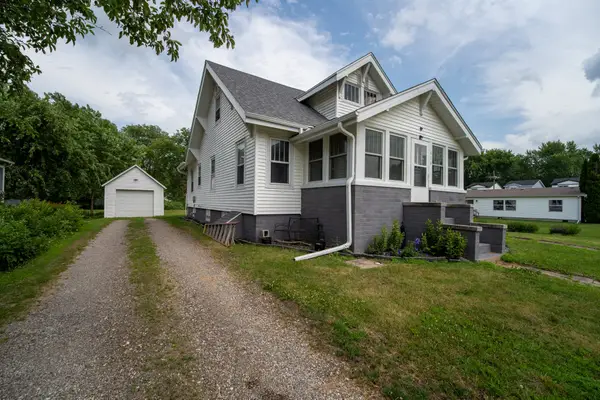 $172,900Active3 beds 1 baths1,064 sq. ft.
313 N 1st Street, Ogden, IA 50212
MLS# 744437Listed by: RE/MAX CONCEPTS-AMES


Protect your home and budget from life's surprises with an Assurant Home Warranty, backed by a partner that supports you through every step of homeownership. Explore Plans.
© 2026 Better Homes and Gardens Real Estate LLC. An Anywhere Real Estate company. All rights reserved. Better Homes and Gardens® Real Estate is a registered trademark owned by Meredith Operations Corporation, licensed to Better Homes and Gardens Real Estate LLC and used with permission. Better Homes and Gardens Real Estate LLC fully supports the principles of the Fair Housing Act and the Equal Opportunity Act. Listing information is deemed reliable but is not guaranteed accurate.
Each office is independently owned and operated.
Any services or products provided by third parties are not provided by, affiliated with or related to Better Homes and Gardens Real Estate LLC, or its affiliated companies.