
313 N 1st Street, Ogden, IA 50212
Local realty services provided by:Better Homes and Gardens Real Estate Innovations
313 N 1st Street,Ogden, IA 50212
$172,900
- 3 Beds
- 1 Baths
- 1,064 sq. ft.
- Single family
- Active
Listed by: mount, brett
Office: re/max concepts-ames
MLS#:744437
Source:IA_DMAAR
Price summary
- Price:$172,900
- Price per sq. ft.:$162.5
About this home
Imagine owning a historic home with room to add your own personal or modern touches. When you first step foot inside this historic home, you are met with a bright and open porch, prefect for enjoying morning coffee or tea. As you enter the home, you are greeted with the original breathtaking woodwork of the living and dining areas, a testament to its time. The main level also includes three bedrooms, a full bathroom with built in storage, the kitchen, second floor access, basement access, and a second porch area that leads to the backyard. Upstairs you find your blank canvas: a 1000+ square feet of unfinished spaced waiting to be transformed! The basement features 4 additional rooms. The first room is the utility/laundry area that leads to a workshop space and a large recreation space. A potential 4th non-conforming bedroom or office space is located off the recreational space. Outside, there’s a concrete patio and the detached garage. One of the many highlights of this space is the huge double lot. Whether you envision a large garage, pool, or even another garage, there is plenty of space to bring your idea to life. Don’t miss your opportunity to own this home! The roof was replaced in 2021 and the windows in the entrance were replaced in 2022....
Contact an agent
Home facts
- Year built:1933
- Listing ID #:744437
- Added:97 day(s) ago
- Updated:October 08, 2026 at 04:05 PM
Rooms and interior
- Bedrooms:3
- Total bathrooms:1
- Full bathrooms:1
- Flooring:Hardwood, Tile, Vinyl
- Dining Description:Dining Area
- Kitchen Description:Cooktop, Refrigerator, Stove
- Basement:Yes
- Basement Description:Daylight, Unfinished
- Living area:1,064 sq. ft.
Heating and cooling
- Cooling:Central Air
- Heating:Forced Air, Gas, Natural Gas
- Central air:Yes
Structure and exterior
- Roof:Asphalt, Shingle
- Year built:1933
- Building area:1,064 sq. ft.
- Lot area:0.29 Acres
- Lot Features:Rectangular Lot
- Architectural Style:Bungalow, Dutch Colonial
- Construction Materials:Vinyl Siding
- Exterior Features:Open, Patio
Utilities
- Water:Public
- Sewer:Public Sewer
Finances and disclosures
- Price:$172,900
- Price per sq. ft.:$162.5
- Tax amount:$2,360
Features and amenities
- Appliances:Cooktop, Dryer, Refrigerator, Stove, Washer
- Laundry features:Dryer, Washer
Parking
- Parking description:Detached, Garage, One Car Garage
- Garage:Yes
- Garage spaces:1
New listings near 313 N 1st Street
- New
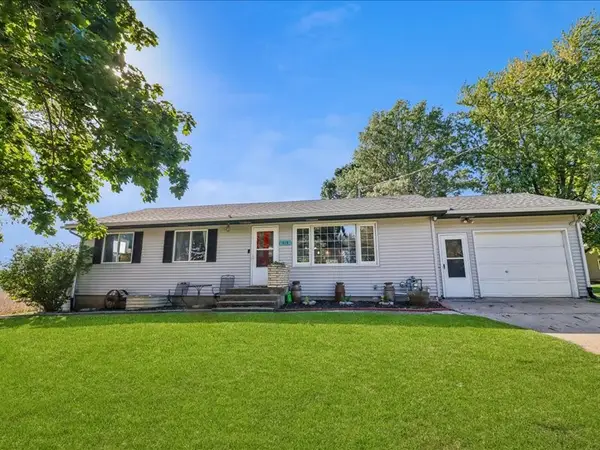 $294,000Active4 beds 2 baths2,152 sq. ft.
414 SE 4th Street, Ogden, IA 50212
MLS# 750619Listed by: RE/MAX CONCEPTS 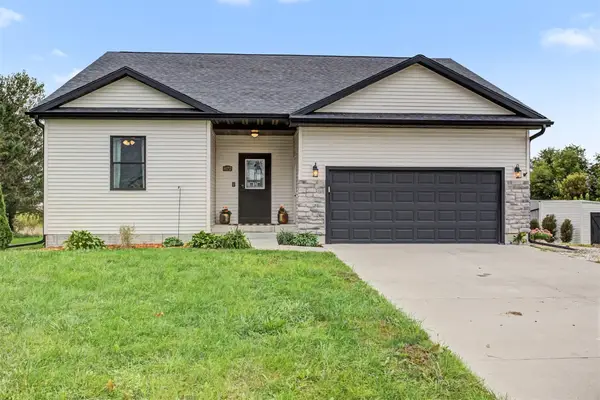 $395,000Active3 beds 2 baths1,452 sq. ft.
872 N 1st. Street, Ogden, IA 50212
MLS# 749760Listed by: RE/MAX REAL ESTATE CENTER $389,000Active4 beds 2 baths1,403 sq. ft.
425 SW 5th Street, Ogden, IA 50212
MLS# 749212Listed by: IHOME REALTY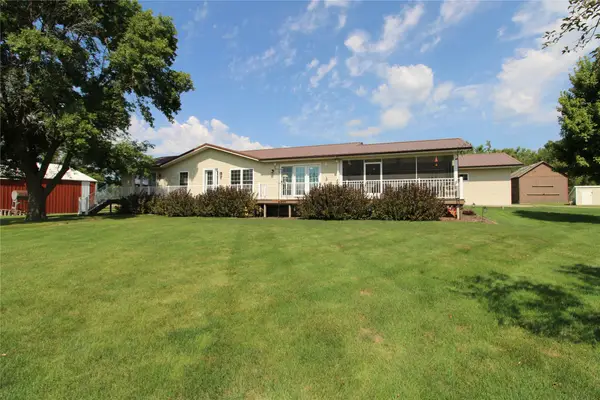 $525,000Pending4 beds 3 baths2,400 sq. ft.
285 250th Street, Ogden, IA 50212
MLS# 748739Listed by: HEARTLAND REALTY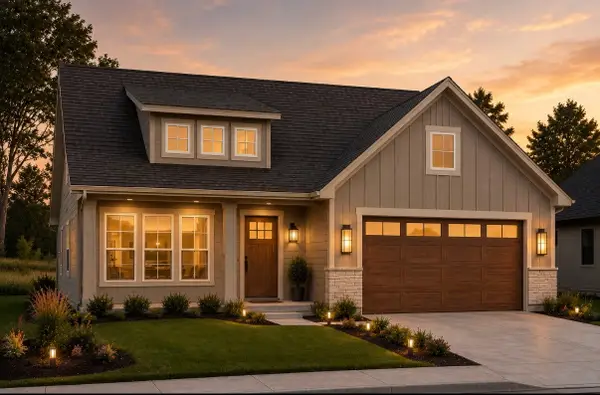 $349,900Active3 beds 2 baths1,454 sq. ft.
309 W Cherry Street, Ogden, IA 50212
MLS# 748020Listed by: IHOME REALTY $150,000Active2 beds 1 baths1,088 sq. ft.
319 N 1st Street, Ogden, IA 50212
MLS# 747396Listed by: RE/MAX REAL ESTATE CENTER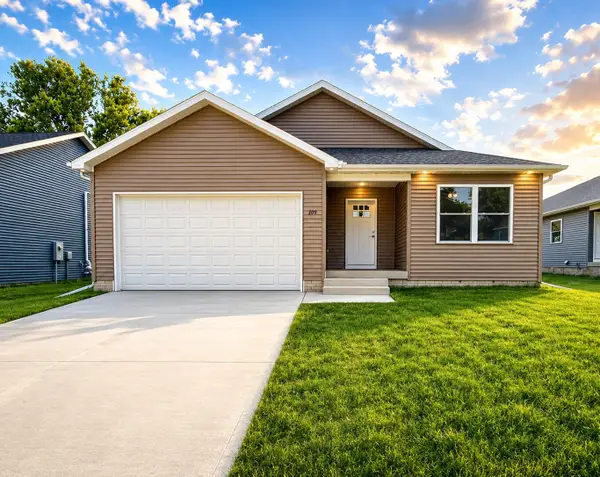 $379,000Active4 beds 4 baths1,573 sq. ft.
309 SE 2nd Street, Ogden, IA 50212
MLS# 744958Listed by: IHOME REALTY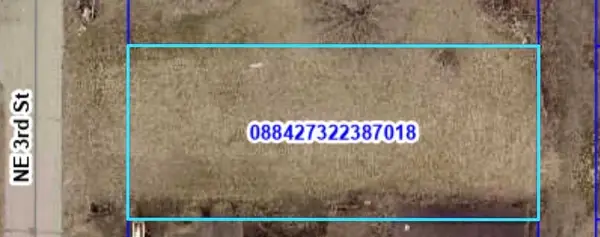 $18,000Active0.22 Acres
507 NE 3rd Street, Ogden, IA 50212
MLS# 743555Listed by: IHOME REALTY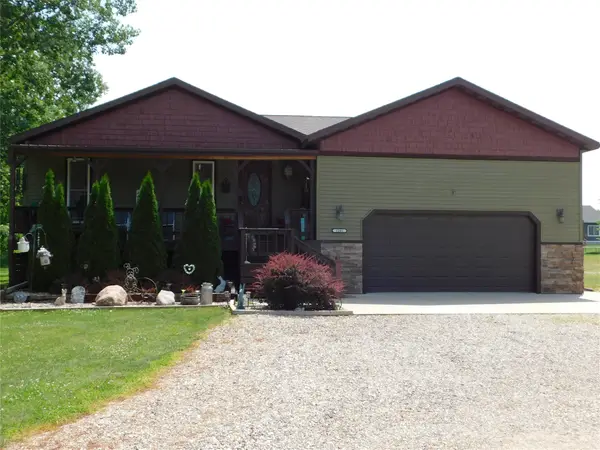 $353,000Active3 beds 3 baths1,368 sq. ft.
1202 Jasmine Street, Ogden, IA 50212
MLS# 744317Listed by: RE/MAX REAL ESTATE CENTER


Protect your home and budget from life's surprises with an Assurant Home Warranty, backed by a partner that supports you through every step of homeownership. Explore Plans.
© 2026 Better Homes and Gardens Real Estate LLC. An Anywhere Real Estate company. All rights reserved. Better Homes and Gardens® Real Estate is a registered trademark owned by Meredith Operations Corporation, licensed to Better Homes and Gardens Real Estate LLC and used with permission. Better Homes and Gardens Real Estate LLC fully supports the principles of the Fair Housing Act and the Equal Opportunity Act. Listing information is deemed reliable but is not guaranteed accurate.
Each office is independently owned and operated.
Any services or products provided by third parties are not provided by, affiliated with or related to Better Homes and Gardens Real Estate LLC, or its affiliated companies.