
6258 Panorama Drive, Panora, IA 50216
Local realty services provided by:Better Homes and Gardens Real Estate Innovations
6258 Panorama Drive,Panora, IA 50216
$2,150,000
- 5 Beds
- 4 Baths
- 2,975 sq. ft.
- Single family
- Active
Listed by: kane powell, dee powell
Office: lake panorama realty
MLS#:752473
Source:IA_DMAAR
Price summary
- Price:$2,150,000
- Price per sq. ft.:$722.69
- Monthly HOA dues:$171.42
About this home
Positioned perfectly to capture one of Lake Panorama's most breathtaking views, this exceptional JRL Builders home delivers the perfect combination of luxury, functionality, and craftsmanship. Overlooking the Main Channel, the panoramic view stretches toward the Narrows, where you can take in some of the most spectacular sunsets Lake Panorama has to offer.
Featuring 5 bedrooms, 4 bathrooms, a 4-car attached garage, and a two-story walkout design, this home was thoughtfully designed to impress. The great room truly lives up to its name, while the kitchen features a standout pantry that brings both style and function to the heart of the home. The primary suite takes full advantage of the incredible view, complemented by a well-designed bathroom that makes everyday living feel anything but ordinary.
The lower level is built for entertaining, with a bar and recreation space that rivals anything you'll find at the lake. Step outside to enjoy the covered deck, covered patio, and outdoor fireplace, creating the perfect setting for relaxing or entertaining in every season.
Built by JRL Builders, this is a home where quality and attention to detail speak for themselves. Combine that with an ideal lot, level waterfront access, and a view that is hard to match, and you have a truly special Lake Panorama property. Whether entertaining friends or enjoying a quiet evening, this is Lake Panorama living at its finest. Completion date 10-2027...
Contact an agent
Home facts
- Year built:2027
- Listing ID #:752473
- Added:4 day(s) ago
- Updated:November 10, 2026 at 09:52 PM
Rooms and interior
- Bedrooms:5
- Total bathrooms:4
- Full bathrooms:2
- Half bathrooms:1
- Flooring:Carpet, Tile
- Dining Description:Dining Area
- Basement:Yes
- Basement Description:Finished, Walk Out Access
- Living area:2,975 sq. ft.
Heating and cooling
- Cooling:Central Air
- Heating:Forced Air, Gas, Natural Gas
- Central air:Yes
Structure and exterior
- Roof:Asphalt, Shingle
- Year built:2027
- Building area:2,975 sq. ft.
- Lot area:0.58 Acres
- Architectural Style:Two Story
- Exterior Features:Covered, Deck, Patio
- Foundation Description:Poured
- Levels:2 Story
Utilities
- Water:Community/Coop
- Sewer:Septic Tank
Finances and disclosures
- Price:$2,150,000
- Price per sq. ft.:$722.69
- Tax amount:$4,740
Features and amenities
- Laundry features:Main Level, Upper Level
- Amenities:Smoke Detectors, Wet Bar
Parking
- Parking description:Attached, Garage
- Garage:Yes
- Garage spaces:4
New listings near 6258 Panorama Drive
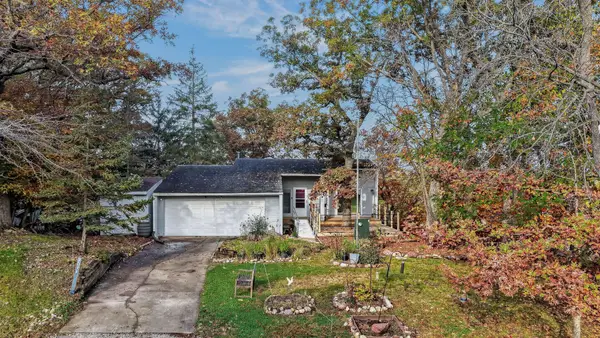 $599,000Active2 beds 2 baths992 sq. ft.
7071 Andrews Terrace, Panora, IA 50216
MLS# 751903Listed by: LAKE PANORAMA REALTY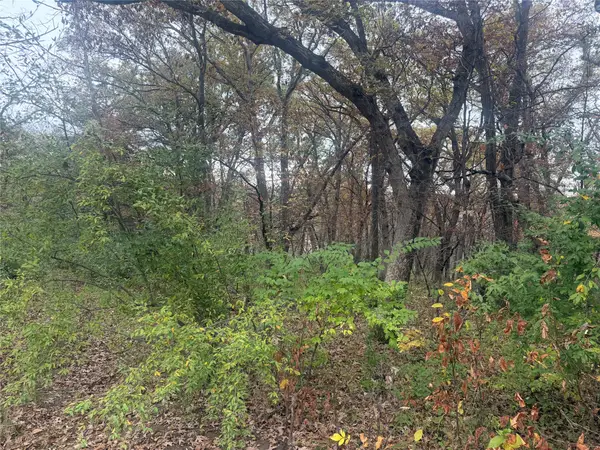 $17,800Active0.52 Acres
6512 Jansen Cove, Panora, IA 50216
MLS# 752161Listed by: SUNSET REALTY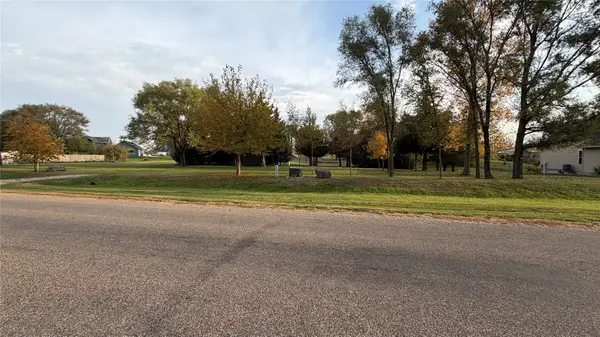 $112,000Active0.83 Acres
5320 Chimra Road, Panora, IA 50216
MLS# 751882Listed by: LAKE PANORAMA REALTY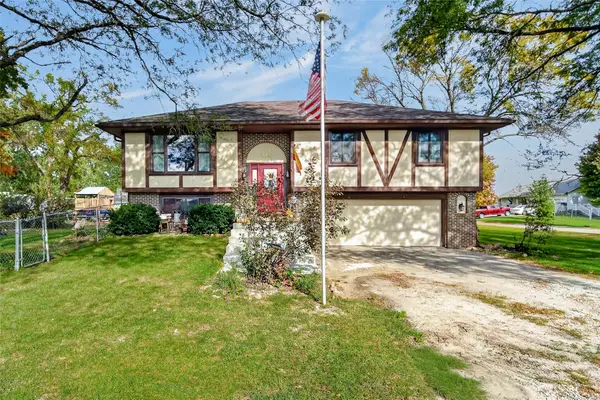 $250,000Active3 beds 3 baths1,322 sq. ft.
319 E South Street, Panora, IA 50216
MLS# 751591Listed by: SUNSET REALTY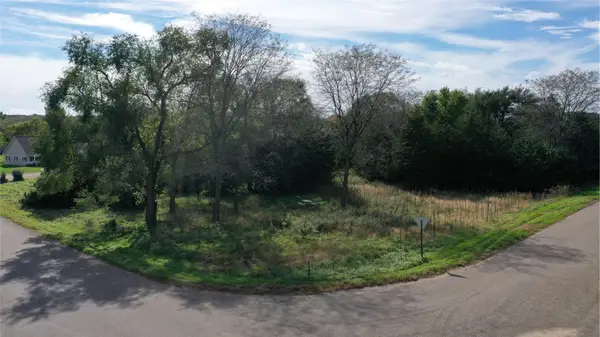 $39,000Active0.52 Acres
6304 Chapman Drive, Panora, IA 50216
MLS# 751227Listed by: LAKE PANORAMA REALTY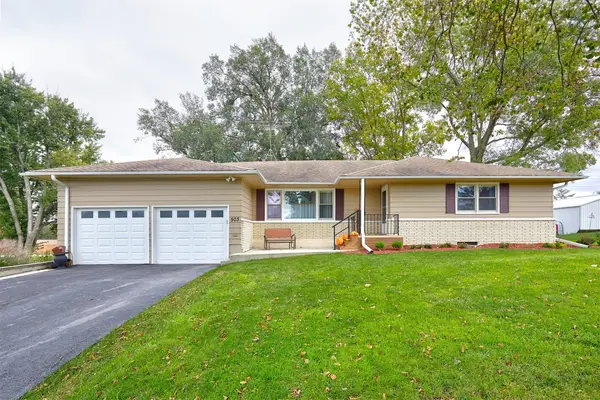 $369,900Active3 beds 3 baths1,617 sq. ft.
503 SE 5th Street, Panora, IA 50216
MLS# 751540Listed by: BH REAL ESTATE, LLC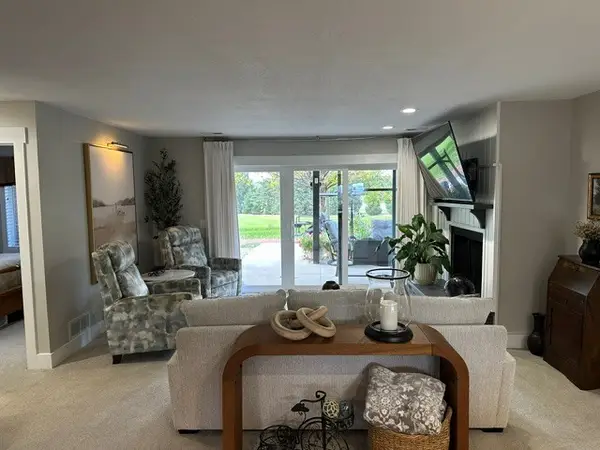 $249,000Active2 beds 2 baths1,268 sq. ft.
5025 Karen Drive #105, Panora, IA 50216
MLS# 751433Listed by: LAKE PANORAMA REALTY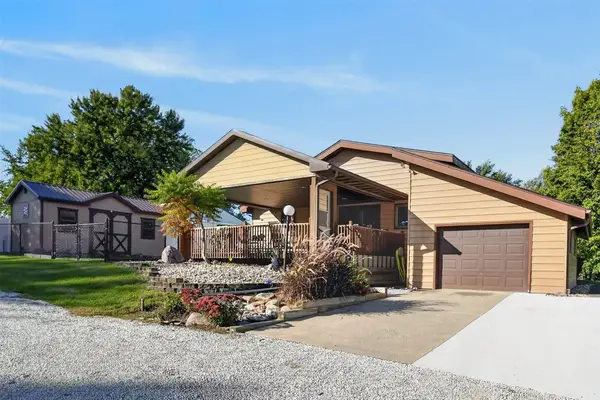 $250,000Active2 beds 2 baths1,064 sq. ft.
316 W Market Street, Panora, IA 50216
MLS# 751079Listed by: SUNSET REALTY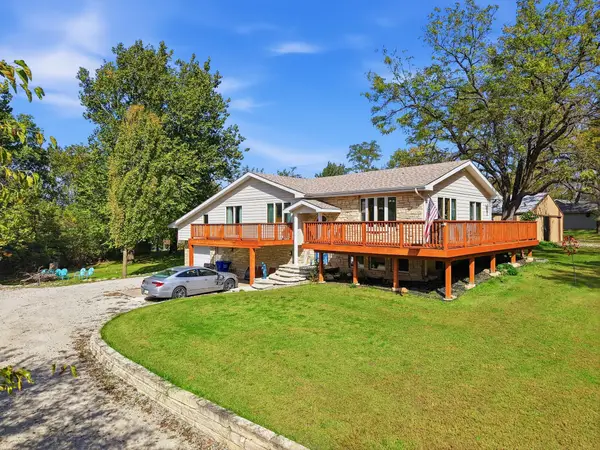 $369,900Active5 beds 2 baths2,302 sq. ft.
5264 Tie Road, Panora, IA 50216
MLS# 750802Listed by: KELLER WILLIAMS REALTY GDM


Protect your home and budget from life's surprises with an Assurant Home Warranty, backed by a partner that supports you through every step of homeownership. Explore Plans.
© 2026 Better Homes and Gardens Real Estate LLC. An Anywhere Real Estate company. All rights reserved. Better Homes and Gardens® Real Estate is a registered trademark owned by Meredith Operations Corporation, licensed to Better Homes and Gardens Real Estate LLC and used with permission. Better Homes and Gardens Real Estate LLC fully supports the principles of the Fair Housing Act and the Equal Opportunity Act. Listing information is deemed reliable but is not guaranteed accurate.
Each office is independently owned and operated.
Any services or products provided by third parties are not provided by, affiliated with or related to Better Homes and Gardens Real Estate LLC, or its affiliated companies.