
319 E South Street, Panora, IA 50216
Local realty services provided by:Better Homes and Gardens Real Estate Innovations
319 E South Street,Panora, IA 50216
$250,000
- 3 Beds
- 3 Baths
- 1,322 sq. ft.
- Single family
- Active
Listed by: angela worth, laura kemble
Office: sunset realty
MLS#:751591
Source:IA_DMAAR
Price summary
- Price:$250,000
- Price per sq. ft.:$189.11
About this home
Welcome home to this inviting split-foyer home in Panora, perfectly situated on a spacious corner lot directly across from a park featuring a playground, basketball courts and baseball fields! Step inside to discover a large, welcoming living room that flows into the dining area and kitchen, complete with sliding doors leading to a brand-new deck—perfect for grilling and relaxing outdoors. The main level offers three bedrooms, including one with a private ¾ bath, plus an additional full bathroom. Head downstairs to the cozy entertainment room, featuring a gas fireplace and wet bar, creating the perfect space for hosting family and friends or enjoying a quiet night in. The lower level also includes an additional ¾ bath and laundry area. Outside, you'll love the fenced-in backyard, complete with mature shade trees and a firepit area—ideal for gathering on those beautiful Iowa evenings! A two-car attached garage adds convenience and storage. Recent updates include new front concrete steps, windows, water heater, air conditioner and carpet. With its great location, inviting spaces and wonderful outdoor amenities, this home has so much to offer. Come take a look and make it yours!...
Contact an agent
Home facts
- Year built:1973
- Listing ID #:751591
- Added:1 day(s) ago
- Updated:October 21, 2026 at 07:49 PM
Rooms and interior
- Bedrooms:3
- Total bathrooms:3
- Full bathrooms:1
- Flooring:Carpet, Laminate
- Dining Description:Dining Area
- Kitchen Description:Dishwasher, Microwave, Refrigerator, Stove
- Basement:Yes
- Basement Description:Finished
- Living area:1,322 sq. ft.
Heating and cooling
- Cooling:Central Air
- Heating:Forced Air, Gas, Natural Gas
- Central air:Yes
Structure and exterior
- Roof:Asphalt, Shingle
- Year built:1973
- Building area:1,322 sq. ft.
- Lot area:0.24 Acres
- Architectural Style:Split Foyer
- Construction Materials:Brick
- Exterior Features:Deck
- Foundation Description:Block
- Levels:Multi/Split
Utilities
- Water:Public
- Sewer:Public Sewer
Finances and disclosures
- Price:$250,000
- Price per sq. ft.:$189.11
- Tax amount:$3,654
Features and amenities
- Appliances:Dishwasher, Dryer, Microwave, Refrigerator, Stove, Washer
- Laundry features:Dryer, Washer
Parking
- Parking description:Attached, Garage, Two Car Garage
- Garage:Yes
- Garage spaces:2
New listings near 319 E South Street
- New
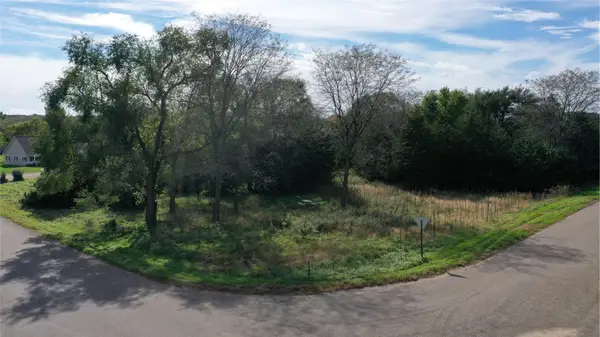 $39,000Active0.52 Acres
6304 Chapman Drive, Panora, IA 50216
MLS# 751227Listed by: LAKE PANORAMA REALTY - New
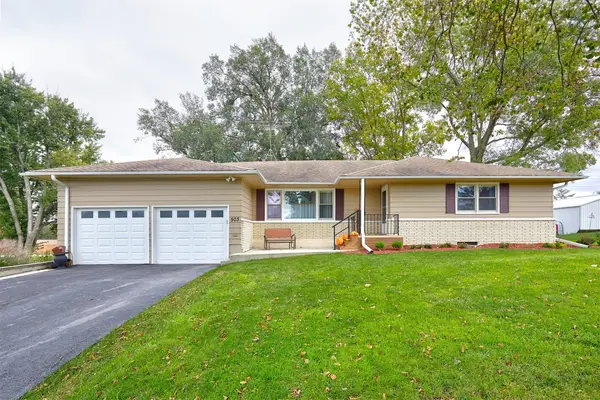 $369,900Active3 beds 3 baths1,617 sq. ft.
503 SE 5th Street, Panora, IA 50216
MLS# 751540Listed by: BH REAL ESTATE, LLC - New
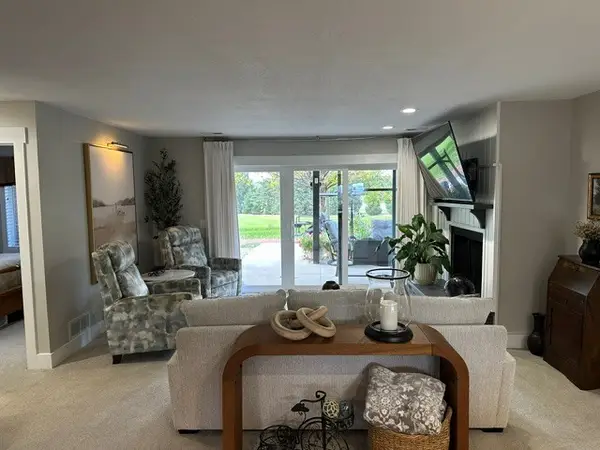 $249,000Active2 beds 2 baths1,268 sq. ft.
5025 Karen Drive #105, Panora, IA 50216
MLS# 751433Listed by: LAKE PANORAMA REALTY - New
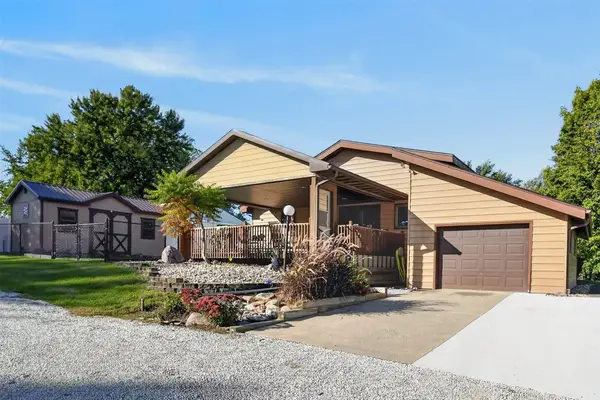 $250,000Active2 beds 2 baths1,064 sq. ft.
316 W Market Street, Panora, IA 50216
MLS# 751079Listed by: SUNSET REALTY 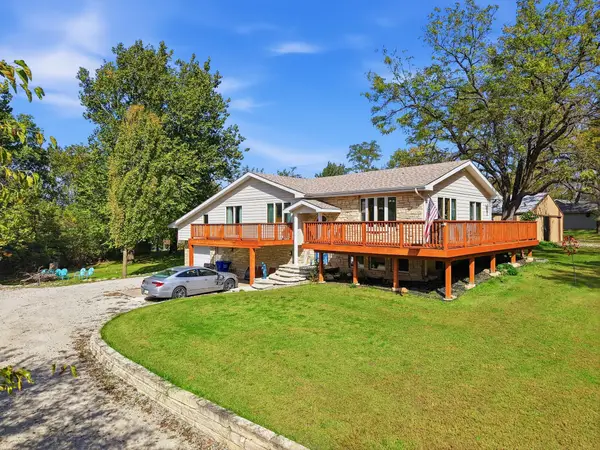 $374,900Active5 beds 2 baths2,302 sq. ft.
5264 Tie Road, Panora, IA 50216
MLS# 750802Listed by: KELLER WILLIAMS REALTY GDM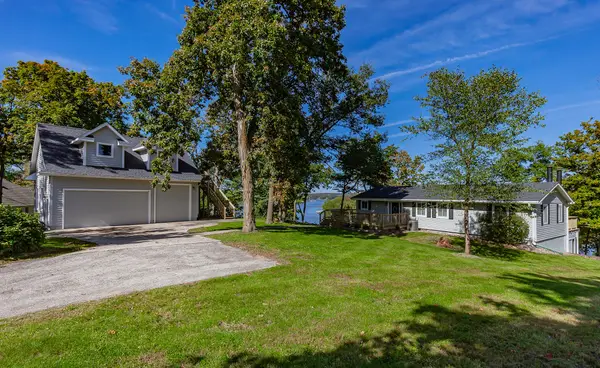 $1,100,000Active4 beds 3 baths2,248 sq. ft.
6610 Young Circle, Panora, IA 50216
MLS# 750676Listed by: REALTY ONE GROUP IMPACT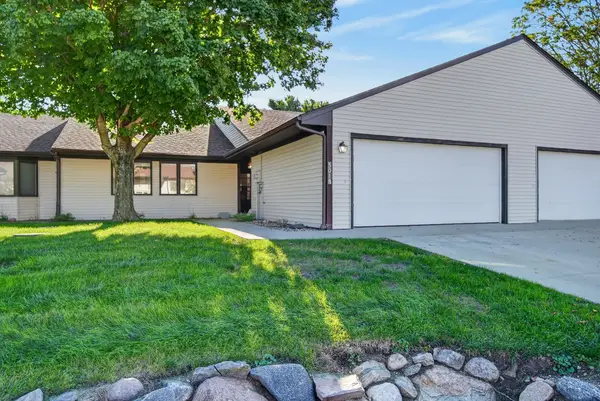 $445,000Active3 beds 2 baths1,832 sq. ft.
5018 Karen Drive #305, Panora, IA 50216
MLS# 750286Listed by: LAKE PANORAMA REALTY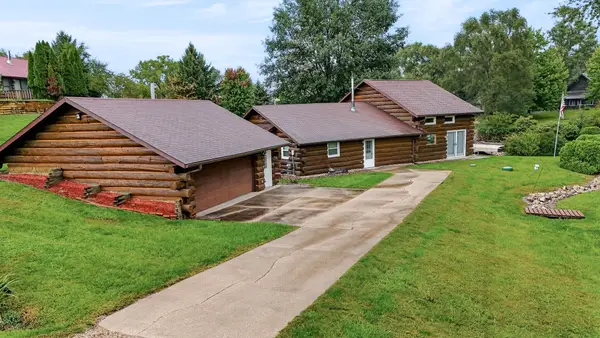 $695,000Active3 beds 2 baths2,476 sq. ft.
4647 Panorama Drive, Panora, IA 50216
MLS# 749773Listed by: LAKE PANORAMA REALTY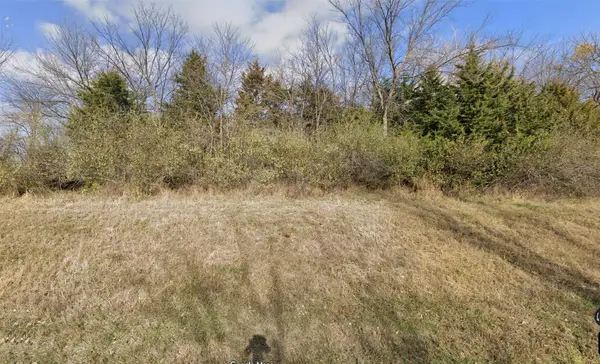 $39,000Active0.36 Acres
4702 Cornelius Road, Panora, IA 50216
MLS# 750053Listed by: RE/MAX REAL ESTATE CENTER


Protect your home and budget from life's surprises with an Assurant Home Warranty, backed by a partner that supports you through every step of homeownership. Explore Plans.
© 2026 Better Homes and Gardens Real Estate LLC. An Anywhere Real Estate company. All rights reserved. Better Homes and Gardens® Real Estate is a registered trademark owned by Meredith Operations Corporation, licensed to Better Homes and Gardens Real Estate LLC and used with permission. Better Homes and Gardens Real Estate LLC fully supports the principles of the Fair Housing Act and the Equal Opportunity Act. Listing information is deemed reliable but is not guaranteed accurate.
Each office is independently owned and operated.
Any services or products provided by third parties are not provided by, affiliated with or related to Better Homes and Gardens Real Estate LLC, or its affiliated companies.