
316 W Market Street, Panora, IA 50216
Local realty services provided by:Better Homes and Gardens Real Estate Innovations
316 W Market Street,Panora, IA 50216
$250,000
- 2 Beds
- 2 Baths
- 1,064 sq. ft.
- Single family
- Active
Listed by: angela worth, laura kemble
Office: sunset realty
MLS#:751079
Source:IA_DMAAR
Price summary
- Price:$250,000
- Price per sq. ft.:$234.96
About this home
Located in Panora, this home offers a functional layout with 1,064 sq. ft. on the main level, 2 bedrooms, 2 bathrooms & additional living space in the basement. The kitchen features oak cabinetry, granite countertops & tile backsplash, with a dining area conveniently located just off the kitchen. The living room features comfortable carpet flooring, multiple windows that bring in natural light, including a beautiful large window overlooking Market Street. The front entry door also opens into this inviting living space. Down the hall, you'll find the convenience of main-floor laundry, a bathroom with shower & two bedrooms. Downstairs, a spacious family/entertainment room provides plenty of room for gatherings, along with ample closet storage. An additional large storage room houses the utilities, while a smaller room with a closet offers the potential for a third bedroom or office space. A second bathroom with a new bathtub adds to the home's convenience. Outside, the large covered deck is sure to become a favorite spot—an ideal spot for morning coffee, birdwatching or watching an Iowa storm roll through. The fully fenced backyard offers plenty of room for outdoor activities, while the new storage shed provides a great place to keep lawn equipment, tools & seasonal items organized. With multiple living areas, abundant storage, inviting outdoor spaces & a convenient location in Panora, this home offers plenty to enjoy both inside & out!...
Contact an agent
Home facts
- Year built:1975
- Listing ID #:751079
- Added:4 day(s) ago
- Updated:October 17, 2026 at 03:22 PM
Rooms and interior
- Bedrooms:2
- Total bathrooms:2
- Full bathrooms:1
- Flooring:Carpet
- Dining Description:Dining Area
- Kitchen Description:Dishwasher, Microwave, Refrigerator, Stove
- Basement:Yes
- Basement Description:Partially Finished
- Living area:1,064 sq. ft.
Heating and cooling
- Cooling:Central Air
- Heating:Forced Air, Gas
- Central air:Yes
Structure and exterior
- Roof:Asphalt, Shingle
- Year built:1975
- Building area:1,064 sq. ft.
- Lot area:0.28 Acres
- Architectural Style:Ranch
- Exterior Features:Covered, Deck
- Foundation Description:Block
Utilities
- Water:Public
- Sewer:Public Sewer
Finances and disclosures
- Price:$250,000
- Price per sq. ft.:$234.96
- Tax amount:$2,898
Features and amenities
- Appliances:Dishwasher, Dryer, Microwave, Refrigerator, Stove, Washer
- Laundry features:Dryer, Main Level, Washer
- Amenities:Storage, Window Treatments
Parking
- Parking description:Attached, Garage, One Car Garage
- Garage:Yes
- Garage spaces:1
New listings near 316 W Market Street
- Open Sun, 1 to 2:30pmNew
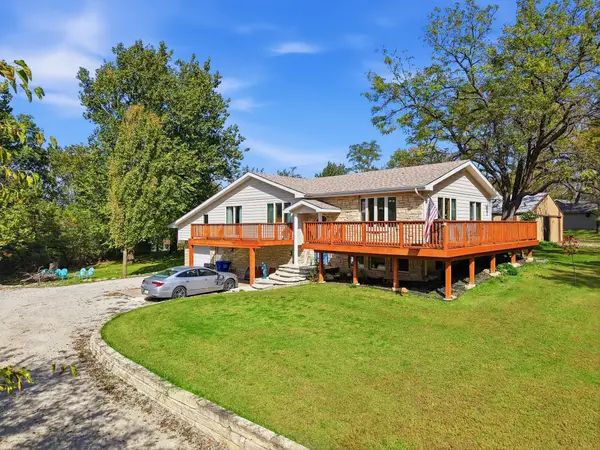 $384,900Active4 beds 2 baths2,302 sq. ft.
5264 Tie Road, Panora, IA 50216
MLS# 750802Listed by: KELLER WILLIAMS REALTY GDM - New
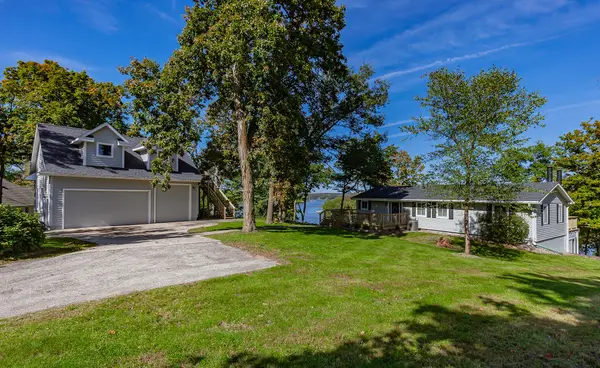 $1,100,000Active4 beds 3 baths2,248 sq. ft.
6610 Young Circle, Panora, IA 50216
MLS# 750676Listed by: REALTY ONE GROUP IMPACT - Open Sun, 12 to 3pmNew
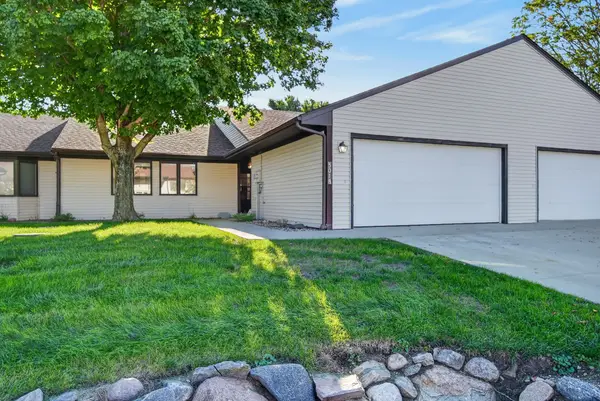 $445,000Active3 beds 2 baths1,832 sq. ft.
5018 Karen Drive #305, Panora, IA 50216
MLS# 750286Listed by: LAKE PANORAMA REALTY - Open Sun, 12 to 3pm
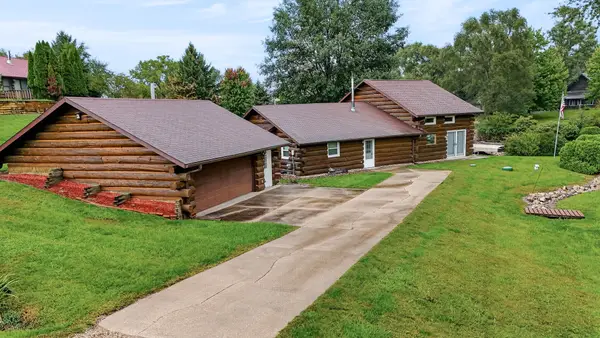 $695,000Active3 beds 2 baths2,476 sq. ft.
4647 Panorama Drive, Panora, IA 50216
MLS# 749773Listed by: LAKE PANORAMA REALTY 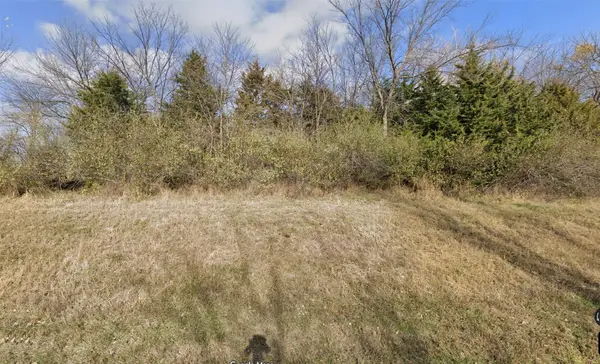 $39,000Active0.36 Acres
4702 Cornelius Road, Panora, IA 50216
MLS# 750053Listed by: RE/MAX REAL ESTATE CENTER $27,000Active0.48 Acres
5201 Chimra Road, Panora, IA 50216
MLS# 750273Listed by: SUNSET REALTY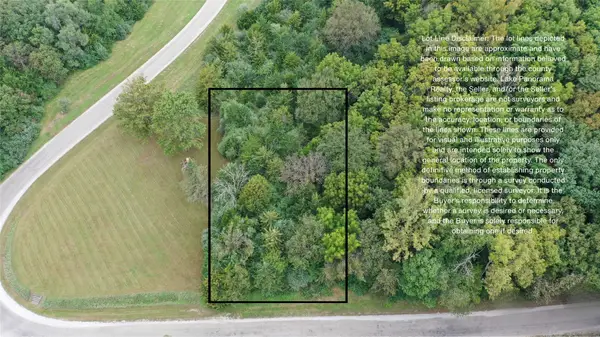 $29,900Active0.39 Acres
6387 Panorama Drive, Panora, IA 50216
MLS# 750185Listed by: LAKE PANORAMA REALTY $289,950Active3 beds 2 baths884 sq. ft.
103 NE 4th Street, Panora, IA 50216
MLS# 750101Listed by: RE/MAX PRECISION $35,000Active0.37 Acres
6916 Panorama Road, Panora, IA 50216
MLS# 749835Listed by: BOUTIQUE REAL ESTATE


Protect your home and budget from life's surprises with an Assurant Home Warranty, backed by a partner that supports you through every step of homeownership. Explore Plans.
© 2026 Better Homes and Gardens Real Estate LLC. An Anywhere Real Estate company. All rights reserved. Better Homes and Gardens® Real Estate is a registered trademark owned by Meredith Operations Corporation, licensed to Better Homes and Gardens Real Estate LLC and used with permission. Better Homes and Gardens Real Estate LLC fully supports the principles of the Fair Housing Act and the Equal Opportunity Act. Listing information is deemed reliable but is not guaranteed accurate.
Each office is independently owned and operated.
Any services or products provided by third parties are not provided by, affiliated with or related to Better Homes and Gardens Real Estate LLC, or its affiliated companies.