
1901 W 4th Street, Pella, IA 50219
Local realty services provided by:Better Homes and Gardens Real Estate Innovations
1901 W 4th Street,Pella, IA 50219
$1,250,000
- 5 Beds
- 5 Baths
- 3,534 sq. ft.
- Single family
- Active
Listed by: jill veenstra
Office: home realty
MLS#:741434
Source:IA_DMAAR
Price summary
- Price:$1,250,000
- Price per sq. ft.:$353.71
About this home
ELEVATED DESIGN MEETS EVERYDAY FUNCTION - Stunning 2-story, 5-bedroom, 4 1/2 bath home on a meticulously landscaped .59-acre lot in the popular Pella Fountain Hills Development. This distinctive property features an inground heated pool (2023 - with slide and auto cover), Architect Series Pella windows, engineered wood flooring, and impeccably designed living spaces throughout. The main level offers a gas fireplace, 10' ceilings, coffee bar area, quartz countertops, custom cabinetry (Terpstra Woodworking), walk-in pantry, gas stove (with additional oven), and a new backsplash.
Upstairs, you’ll discover 4 bedrooms, including a striking primary en-suite with dual sinks, soaking tub, tile shower, and an oversized walk-in closet (complete with a custom island and built-ins). The conveniently located 2nd-floor laundry is equipped with a sink and built-in hampers.
The finished lower level encompasses a family room, bar area, 5th bedroom, and tiled ¾ bath. Additional standout highlights include dual-zone HVAC, an irrigation system, an invisible pet fence, a tandem 3-car garage, and a bonus basement storage garage. No neighbors behind this property/lined with mature trees/timber, backing up to the reserve (i.e. beautiful views). This exceptional Pella property is crafted with SPACE, STYLE, and DETAILS YOU HAVE TO SEE IN PERSON!...
Contact an agent
Home facts
- Year built:2017
- Listing ID #:741434
- Added:1 day(s) ago
- Updated:May 29, 2026 at 02:52 PM
Rooms and interior
- Bedrooms:5
- Total bathrooms:5
- Full bathrooms:2
- Half bathrooms:1
- Flooring:Carpet, Hardwood, Tile
- Kitchen Description:Built-In Oven, Dishwasher, Microwave, Refrigerator, Stove, Wine Cooler
- Basement:Yes
- Basement Description:Daylight, Egress Windows, Finished
- Living area:3,534 sq. ft.
Heating and cooling
- Cooling:Central Air
- Heating:Forced Air, Gas, Natural Gas
- Central air:Yes
Structure and exterior
- Roof:Asphalt, Shingle
- Year built:2017
- Building area:3,534 sq. ft.
- Lot area:0.59 Acres
- Lot Features:Rectangular Lot
- Architectural Style:Two Story
- Construction Materials:Frame
- Exterior Features:Covered, Deck, Patio, Sprinkler Irrigation
- Foundation Description:Poured
- Levels:2 Story
Utilities
- Water:Public
- Sewer:Public Sewer
Finances and disclosures
- Price:$1,250,000
- Price per sq. ft.:$353.71
- Tax amount:$12,767
Features and amenities
- Appliances:Built-In Oven, Dishwasher, Dryer, Microwave, Refrigerator, Stove, Washer, Wine Cooler
- Laundry features:Dryer, Upper Level, Washer
- Amenities:Smoke Detectors, Wet Bar, Window Treatments
- Pool features:Heated, In Ground
Parking
- Parking description:Attached, Garage, One Car Garage, Tandem, Three Car Garage
- Garage:Yes
- Garage spaces:4
New listings near 1901 W 4th Street
- Open Sat, 10:30am to 12pmNew
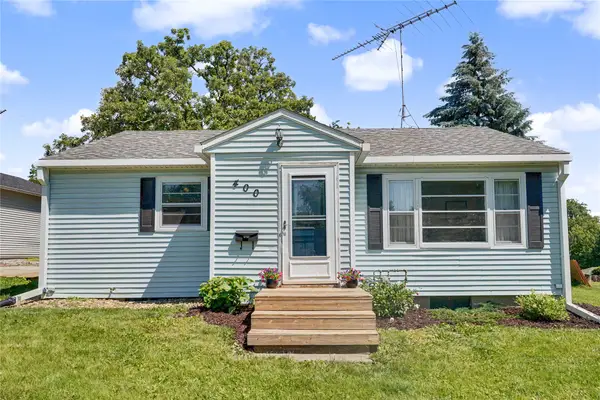 $224,000Active2 beds 1 baths882 sq. ft.
400 Lincoln Street, Pella, IA 50219
MLS# 741815Listed by: EXP REALTY, LLC - New
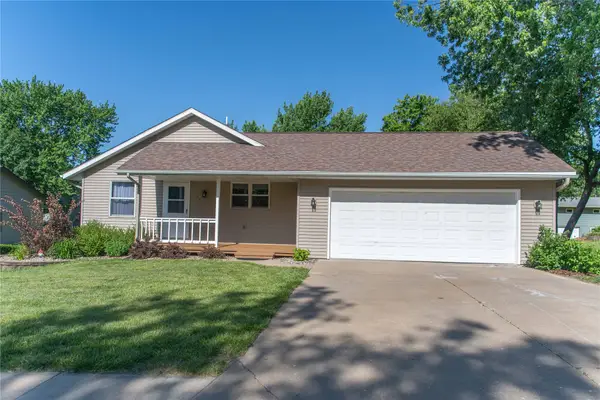 $349,999Active4 beds 3 baths1,344 sq. ft.
1329 N Prairie Street, Pella, IA 50219
MLS# 741020Listed by: HOME REALTY - Open Sat, 10am to 12pm
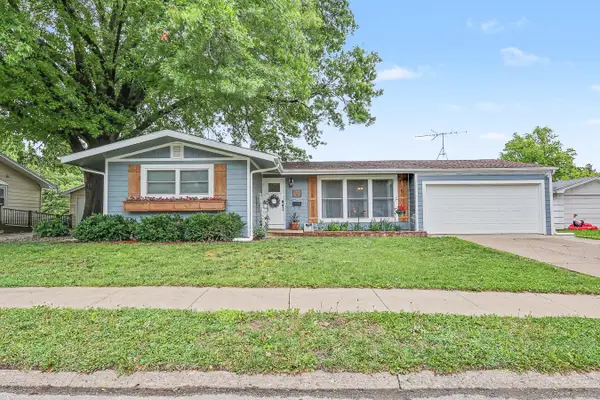 $289,000Pending3 beds 2 baths1,104 sq. ft.
606 Madison Street, Pella, IA 50219
MLS# 741565Listed by: CENTURY 21 SIGNATURE - New
 $493,500Active2 beds 2 baths1,776 sq. ft.
503 Vintage Lane, Pella, IA 50219
MLS# 741038Listed by: PELLA REAL ESTATE SERVICES - New
 $320,000Active3 beds 2 baths1,902 sq. ft.
222 E 10th Street, Pella, IA 50219
MLS# 741168Listed by: RE/MAX CONCEPTS 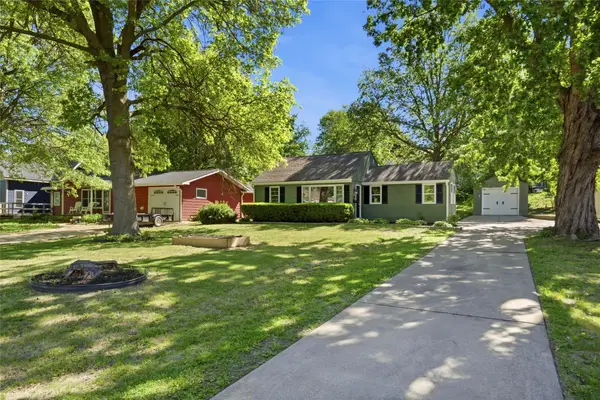 $229,900Pending2 beds 1 baths839 sq. ft.
1216 Marion Avenue, Pella, IA 50219
MLS# 741027Listed by: MID NORTH REALTY- Open Sat, 10:30am to 12pm
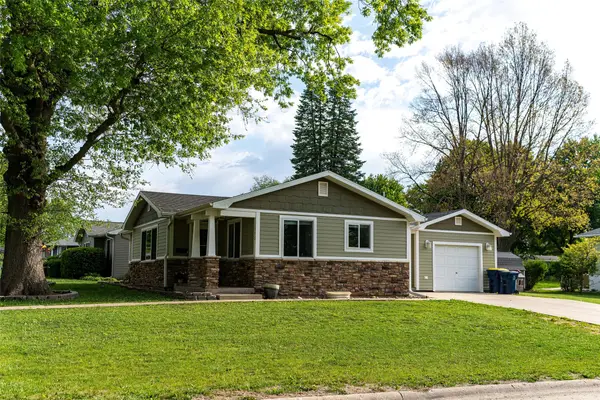 $320,000Active4 beds 2 baths1,052 sq. ft.
1352 E 3rd Street, Pella, IA 50219
MLS# 740805Listed by: HOME REALTY  $454,075Active4 beds 3 baths1,492 sq. ft.
3269 Marigold Circle, Pella, IA 50219
MLS# 740762Listed by: RE/MAX PRECISION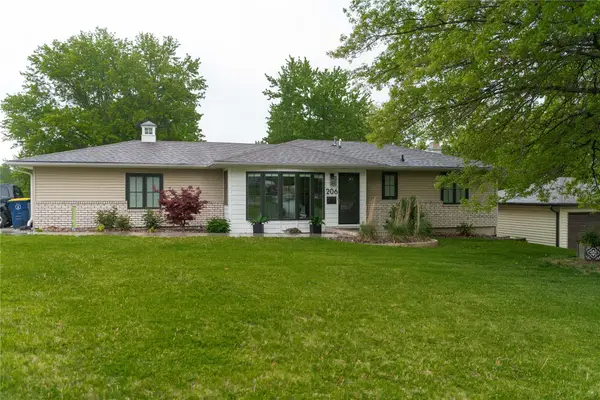 $370,000Active3 beds 2 baths1,670 sq. ft.
206 University Street, Pella, IA 50219
MLS# 740480Listed by: HOME REALTY


Protect your home and budget from life's surprises with an Assurant Home Warranty, backed by a partner that supports you through every step of homeownership. Explore Plans.
© 2026 Better Homes and Gardens Real Estate LLC. An Anywhere Real Estate company. All rights reserved. Better Homes and Gardens® Real Estate is a registered trademark owned by Meredith Operations Corporation, licensed to Better Homes and Gardens Real Estate LLC and used with permission. Better Homes and Gardens Real Estate LLC fully supports the principles of the Fair Housing Act and the Equal Opportunity Act. Listing information is deemed reliable but is not guaranteed accurate.
Each office is independently owned and operated.
Any services or products provided by third parties are not provided by, affiliated with or related to Better Homes and Gardens Real Estate LLC, or its affiliated companies.