
606 Madison Street, Pella, IA 50219
Local realty services provided by:Better Homes and Gardens Real Estate Innovations
606 Madison Street,Pella, IA 50219
$289,000
- 3 Beds
- 2 Baths
- 1,104 sq. ft.
- Single family
- Pending
Upcoming open houses
- Sat, May 3010:00 am - 12:00 pm
Listed by: carla vander molen
Office: century 21 signature
MLS#:741565
Source:IA_DMAAR
Price summary
- Price:$289,000
- Price per sq. ft.:$261.78
About this home
Welcome to this charming 3-bedroom, 2-bath ranch home boasting fantastic curb appeal with new Hardi-board siding, exterior doors, and a delightful wood window box to showcase your spring flowers. Enjoy seamless access to Wonder Spelen City Park right in your backyard, perfect for families with its interactive playground and outdoor activities. Inside, the spacious eat-in kitchen comes complete with all appliances and offers the ideal setting for mealtime gatherings. All three bedrooms and a full bath are conveniently located on the main level. Downstairs, you'll discover a generous family/rec room, a 3/4 bath, and abundant storage space. The backyard is fenced and features a brick patio for relaxing or entertaining, plus a handy storage shed. Additional highlights include a 2-car attached garage. This well-maintained ranch has everything your family needs, schedule your tour today!
Contact an agent
Home facts
- Year built:1957
- Listing ID #:741565
- Added:2 day(s) ago
- Updated:May 29, 2026 at 07:40 AM
Rooms and interior
- Bedrooms:3
- Total bathrooms:2
- Full bathrooms:1
- Flooring:Carpet, Hardwood, Tile, Vinyl
- Kitchen Description:Dishwasher, Microwave, Refrigerator, Stove
- Basement:Yes
- Basement Description:Crawl Space, Partially Finished
- Living area:1,104 sq. ft.
Heating and cooling
- Cooling:Central Air
- Heating:Forced Air, Gas, Natural Gas
- Central air:Yes
Structure and exterior
- Roof:Asphalt, Shingle
- Year built:1957
- Building area:1,104 sq. ft.
- Lot area:0.15 Acres
- Lot Features:Rectangular Lot
- Architectural Style:Ranch, Traditional
- Construction Materials:Cement Siding, Frame
- Exterior Features:Open, Patio
- Foundation Description:Block
Utilities
- Water:Public
- Sewer:Public Sewer
Finances and disclosures
- Price:$289,000
- Price per sq. ft.:$261.78
- Tax amount:$3,350 (2026)
Features and amenities
- Appliances:Dishwasher, Dryer, Microwave, Refrigerator, Stove, Washer
- Laundry features:Dryer, Washer
- Amenities:Storage, Window Treatments
Parking
- Parking description:Attached, Garage, Two Car Garage
- Garage:Yes
- Garage spaces:2
New listings near 606 Madison Street
- Open Sat, 10:30am to 12pmNew
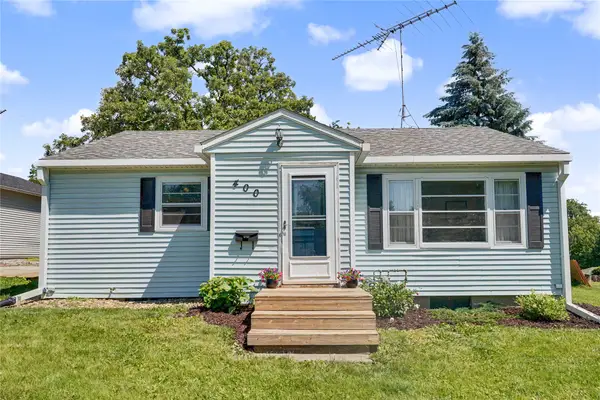 $224,000Active2 beds 1 baths882 sq. ft.
400 Lincoln Street, Pella, IA 50219
MLS# 741815Listed by: EXP REALTY, LLC - New
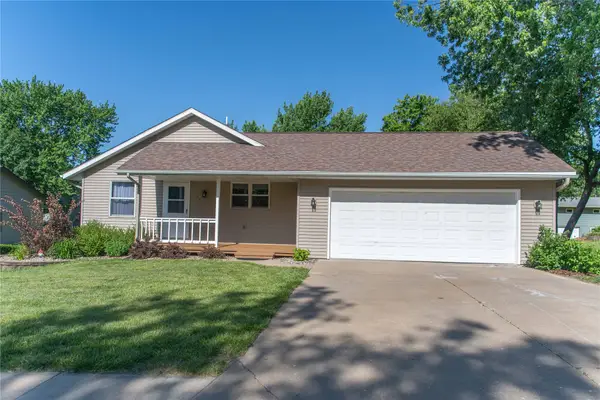 $349,999Active4 beds 3 baths1,344 sq. ft.
1329 N Prairie Street, Pella, IA 50219
MLS# 741020Listed by: HOME REALTY - New
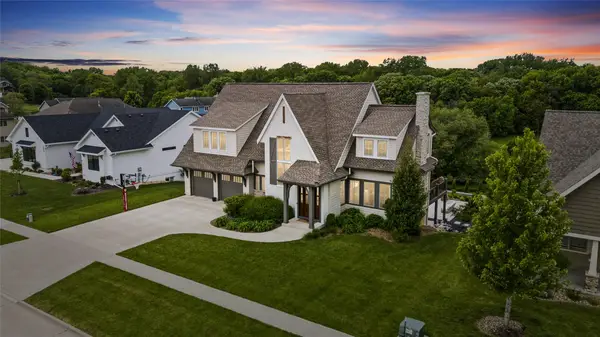 $1,250,000Active5 beds 5 baths3,534 sq. ft.
1901 W 4th Street, Pella, IA 50219
MLS# 741434Listed by: HOME REALTY - New
 $493,500Active2 beds 2 baths1,776 sq. ft.
503 Vintage Lane, Pella, IA 50219
MLS# 741038Listed by: PELLA REAL ESTATE SERVICES - New
 $320,000Active3 beds 2 baths1,902 sq. ft.
222 E 10th Street, Pella, IA 50219
MLS# 741168Listed by: RE/MAX CONCEPTS 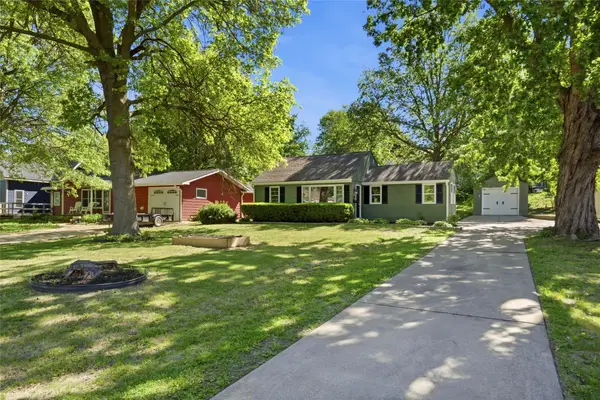 $229,900Pending2 beds 1 baths839 sq. ft.
1216 Marion Avenue, Pella, IA 50219
MLS# 741027Listed by: MID NORTH REALTY- Open Sat, 10:30am to 12pm
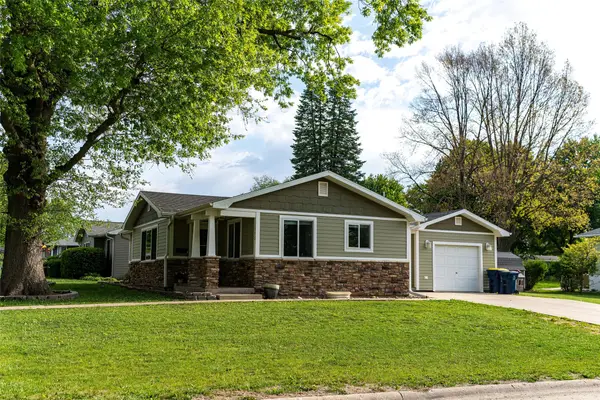 $320,000Active4 beds 2 baths1,052 sq. ft.
1352 E 3rd Street, Pella, IA 50219
MLS# 740805Listed by: HOME REALTY  $454,075Active4 beds 3 baths1,492 sq. ft.
3269 Marigold Circle, Pella, IA 50219
MLS# 740762Listed by: RE/MAX PRECISION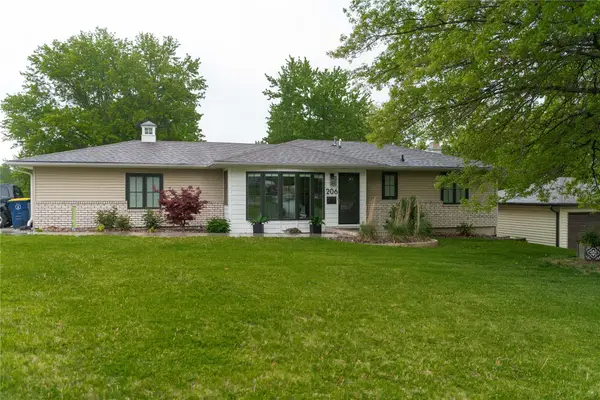 $370,000Active3 beds 2 baths1,670 sq. ft.
206 University Street, Pella, IA 50219
MLS# 740480Listed by: HOME REALTY


Protect your home and budget from life's surprises with an Assurant Home Warranty, backed by a partner that supports you through every step of homeownership. Explore Plans.
© 2026 Better Homes and Gardens Real Estate LLC. An Anywhere Real Estate company. All rights reserved. Better Homes and Gardens® Real Estate is a registered trademark owned by Meredith Operations Corporation, licensed to Better Homes and Gardens Real Estate LLC and used with permission. Better Homes and Gardens Real Estate LLC fully supports the principles of the Fair Housing Act and the Equal Opportunity Act. Listing information is deemed reliable but is not guaranteed accurate.
Each office is independently owned and operated.
Any services or products provided by third parties are not provided by, affiliated with or related to Better Homes and Gardens Real Estate LLC, or its affiliated companies.