
400 Lincoln Street, Pella, IA 50219
Local realty services provided by:Better Homes and Gardens Real Estate Innovations
Listed by: rachel tiskevics
Office: exp realty, llc.
MLS#:741815
Source:IA_DMAAR
Price summary
- Price:$217,000
- Price per sq. ft.:$246.03
About this home
At this price, in this location, it won't last! Here's your second chance at one of Pella's most lovable little homes. Tucked just north of Rotary Park and an easy walk or bike ride from Downtown Pella, this charming cottage-style ranch is the kind of place buyers fall for the moment they pull up. Move-in ready and thoughtfully updated, it offers comfortable single-level living in one of the most walkable, connected pockets in town.
Step out your door and the park is practically your front yard, with pickleball and basketball courts, a shelter house, and a playground right across the street. Downtown shops, dining, and everything Tulip Time has to offer are just minutes away. Inside, the home has been lovingly refreshed: freshly painted upper and lower cabinets with new hardware, restored brass fixtures, crisp new paint on walls and trim, new curtains, and a newer washer and dryer. Behind the scenes, key updates are handled too, including a new water heater (2025), a new drainage system, a city-completed new road and storm sewer, and a new Pella window added in May 2026. All appliances stay, including the washer, dryer, and two window AC units. Downstairs adds even more to love, with tons of storage plus flexible space that works as a workshop, office, or room for guests and hobbies.
Good bones, great updates, and a location you can't beat. Whether you're a first-time buyer, downsizer, or investor, this one is ready for its next chapter!...
Contact an agent
Home facts
- Year built:1954
- Listing ID #:741815
- Added:100 day(s) ago
- Updated:September 06, 2026 at 07:37 AM
Rooms and interior
- Bedrooms:2
- Total bathrooms:1
- Full bathrooms:1
- Flooring:Hardwood, Tile
- Dining Description:Dining Area
- Kitchen Description:Dishwasher, Refrigerator, Stove
- Basement:Yes
- Basement Description:Unfinished
- Living area:882 sq. ft.
Heating and cooling
- Cooling:Window Units
- Heating:Forced Air, Gas, Natural Gas
Structure and exterior
- Roof:Asphalt, Shingle
- Year built:1954
- Building area:882 sq. ft.
- Lot area:0.23 Acres
- Lot Features:Rectangular Lot
- Architectural Style:Ranch, Traditional
- Construction Materials:Vinyl Siding
- Exterior Features:Fire Pit, Open, Patio
- Foundation Description:Block
Utilities
- Water:Public
- Sewer:Public Sewer
Finances and disclosures
- Price:$217,000
- Price per sq. ft.:$246.03
- Tax amount:$1,785 (2024)
Features and amenities
- Appliances:Dishwasher, Dryer, Refrigerator, Stove, Washer
- Laundry features:Dryer, Washer
- Amenities:Smoke Detectors, Window Treatments
New listings near 400 Lincoln Street
- New
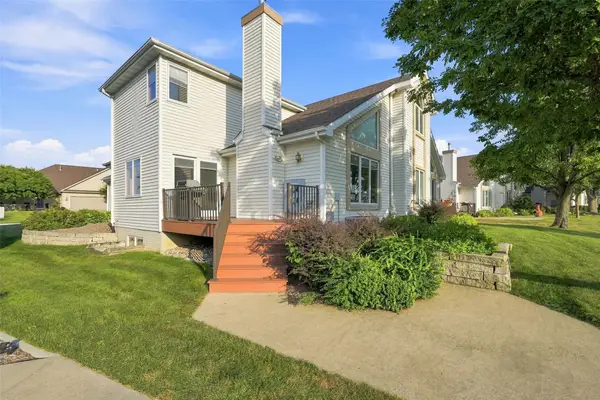 $335,000Active3 beds 3 baths1,514 sq. ft.
500 1/2 Brabant Laan, Pella, IA 50219
MLS# 748710Listed by: RE/MAX CONCEPTS - New
 $899,000Active5 beds 7 baths5,046 sq. ft.
1261 185th Street, Pella, IA 50219
MLS# 748398Listed by: RE/MAX CONCEPTS - New
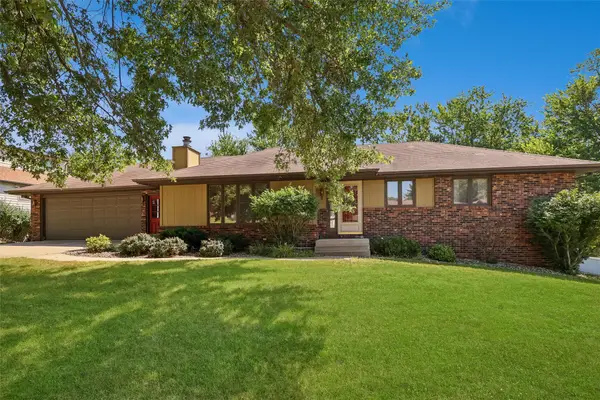 $315,000Active4 beds 2 baths1,350 sq. ft.
1546 W 4th Street, Pella, IA 50219
MLS# 748294Listed by: LPT REALTY, LLC - New
 $499,000Active3 beds 3 baths1,450 sq. ft.
1009 E 6th Street, Pella, IA 50219
MLS# 748260Listed by: PELLA REAL ESTATE SERVICES - New
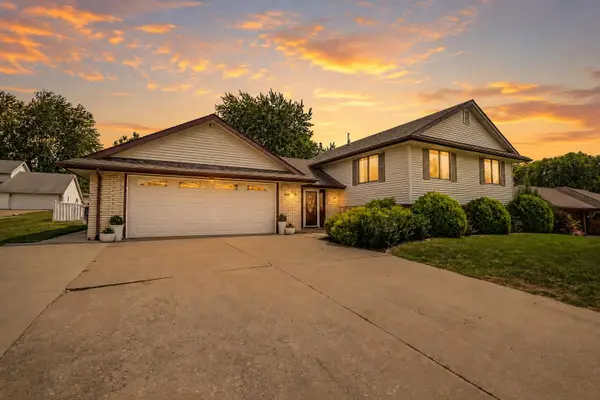 $449,900Active5 beds 3 baths1,971 sq. ft.
1516 Broadway Street, Pella, IA 50219
MLS# 748043Listed by: RE/MAX PRECISION - New
 $419,000Active3 beds 3 baths1,140 sq. ft.
155 Timber Ridge Drive, Pella, IA 50219
MLS# 748015Listed by: REALTY ONE GROUP IMPACT - New
 $320,000Active3 beds 3 baths1,612 sq. ft.
1008 W 1st Street, Pella, IA 50219
MLS# 747973Listed by: RE/MAX CONCEPTS 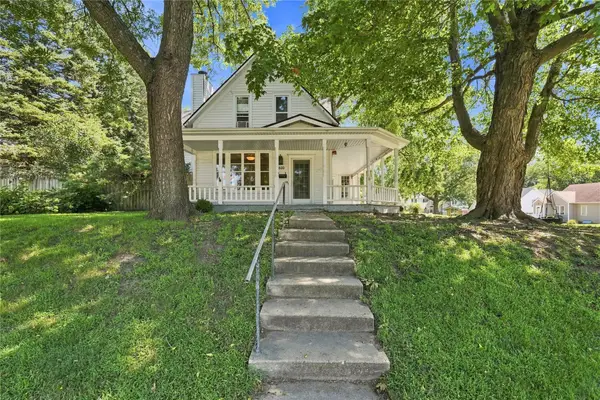 $285,000Pending4 beds 3 baths2,227 sq. ft.
600 E 3rd Street, Pella, IA 50219
MLS# 747937Listed by: RE/MAX CONCEPTS $435,000Active3 beds 3 baths1,636 sq. ft.
1470 Highway 102, Pella, IA 50219
MLS# 747835Listed by: PELLA REAL ESTATE SERVICES $314,000Active3 beds 2 baths1,166 sq. ft.
3184 Marigold Circle, Pella, IA 50219
MLS# 747696Listed by: RE/MAX CONCEPTS


Protect your home and budget from life's surprises with an Assurant Home Warranty, backed by a partner that supports you through every step of homeownership. Explore Plans.
© 2026 Better Homes and Gardens Real Estate LLC. An Anywhere Real Estate company. All rights reserved. Better Homes and Gardens® Real Estate is a registered trademark owned by Meredith Operations Corporation, licensed to Better Homes and Gardens Real Estate LLC and used with permission. Better Homes and Gardens Real Estate LLC fully supports the principles of the Fair Housing Act and the Equal Opportunity Act. Listing information is deemed reliable but is not guaranteed accurate.
Each office is independently owned and operated.
Any services or products provided by third parties are not provided by, affiliated with or related to Better Homes and Gardens Real Estate LLC, or its affiliated companies.