
1115 W 8th Street, Perry, IA 50220
Local realty services provided by:Better Homes and Gardens Real Estate Innovations
1115 W 8th Street,Perry, IA 50220
$149,999
- 4 Beds
- 2 Baths
- 1,664 sq. ft.
- Single family
- Active
Listed by: nikki deardorff
Office: realty one group impact
MLS#:747339
Source:IA_DMAAR
Price summary
- Price:$149,999
- Price per sq. ft.:$90.14
About this home
Welcome home to this charming 4-bedroom, 2-bathroom ranch in peaceful Perry, Iowa. Walk into a
spacious living room that opens to a large dining area and functional kitchen. Perfectly blending
modern functionality with cozy small-town charm, this property offers a seamless one-level living
experience designed for comfortable daily life and effortless entertaining.
Contact an agent
Home facts
- Year built:1998
- Listing ID #:747339
- Added:65 day(s) ago
- Updated:October 21, 2026 at 03:49 PM
Rooms and interior
- Bedrooms:4
- Total bathrooms:2
- Full bathrooms:2
- Kitchen Description:Refrigerator, Stove
- Basement:Yes
- Basement Description:Crawl Space
- Living area:1,664 sq. ft.
Heating and cooling
- Cooling:Central Air
- Central air:Yes
Structure and exterior
- Roof:Asphalt, Shingle
- Year built:1998
- Building area:1,664 sq. ft.
- Lot area:0.23 Acres
- Lot Features:Rectangular Lot
- Architectural Style:Manufactured Home
- Construction Materials:Vinyl Siding
- Foundation Description:Block
Utilities
- Water:Public
- Sewer:Public Sewer
Finances and disclosures
- Price:$149,999
- Price per sq. ft.:$90.14
- Tax amount:$1,520
Features and amenities
- Appliances:Refrigerator, Stove
- Laundry features:Main Level
New listings near 1115 W 8th Street
- New
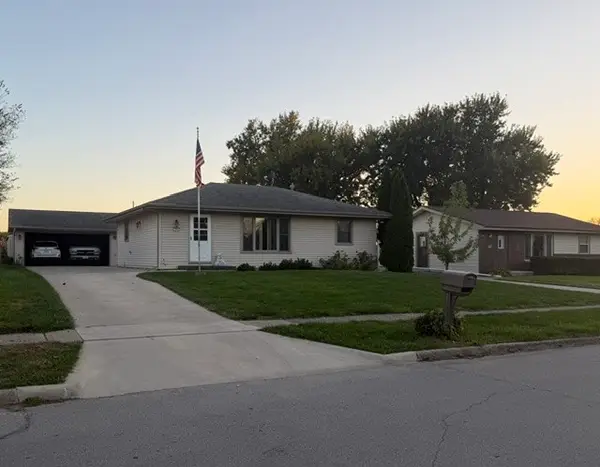 $166,000Active2 beds 2 baths912 sq. ft.
1907 Southgate Drive, Perry, IA 50220
MLS# 751638Listed by: PLATINUM REALTY LLC 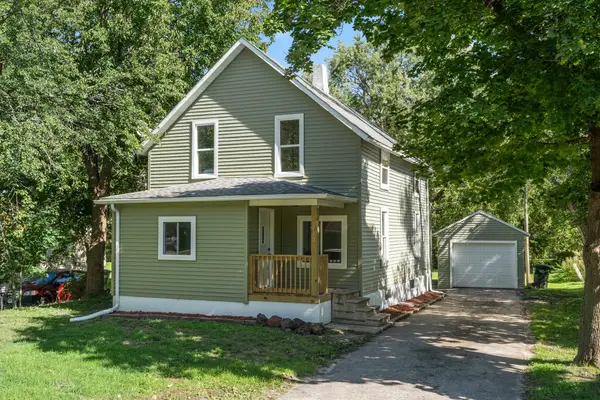 $195,000Active4 beds 2 baths1,221 sq. ft.
812 16th Street, Perry, IA 50220
MLS# 750637Listed by: RE/MAX PRECISION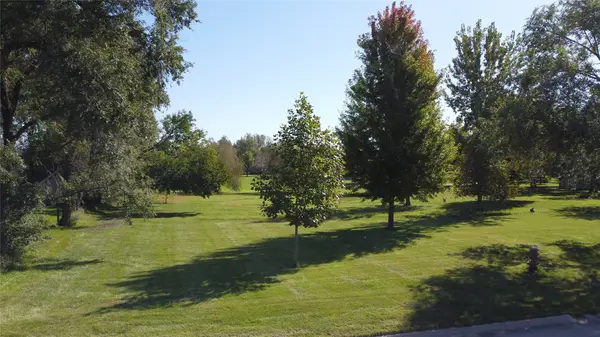 $35,000Pending0.51 Acres
16th Street, Perry, IA 50220
MLS# 750613Listed by: REAL BROKER, LLC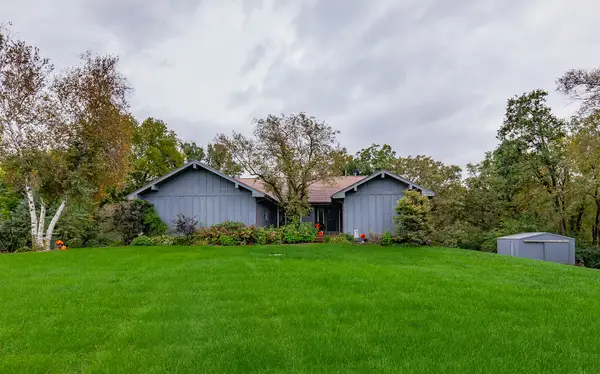 $380,000Active3 beds 3 baths1,988 sq. ft.
360 332nd Place, Perry, IA 50220
MLS# 750530Listed by: VIA GROUP, REALTORS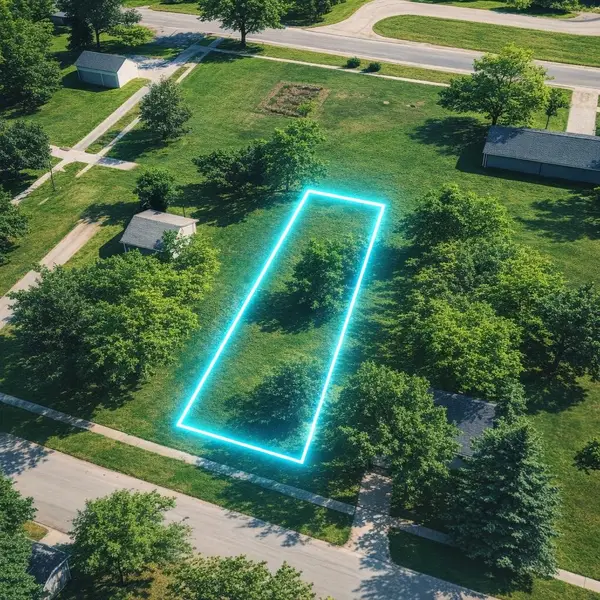 $25,000Pending0.19 Acres
1616 7th Street, Perry, IA 50220
MLS# 750290Listed by: HOMEFRONT REAL ESTATE, LLC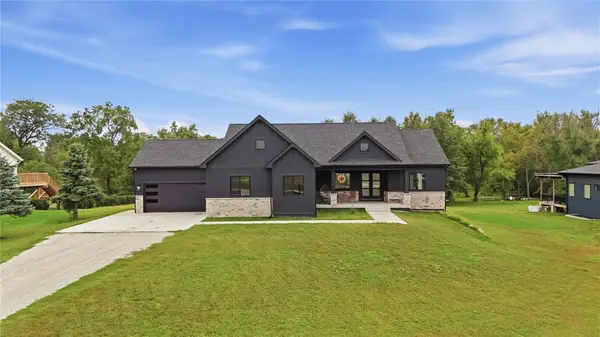 $615,000Active5 beds 3 baths2,070 sq. ft.
19104 Liisi Lane, Perry, IA 50220
MLS# 750139Listed by: REALTY ONE GROUP IMPACT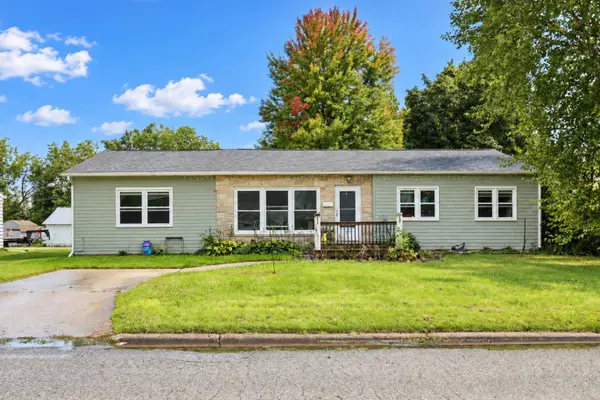 $239,900Active4 beds 2 baths1,624 sq. ft.
2601 Marengo Drive, Perry, IA 50220
MLS# 750116Listed by: RE/MAX CONCEPTS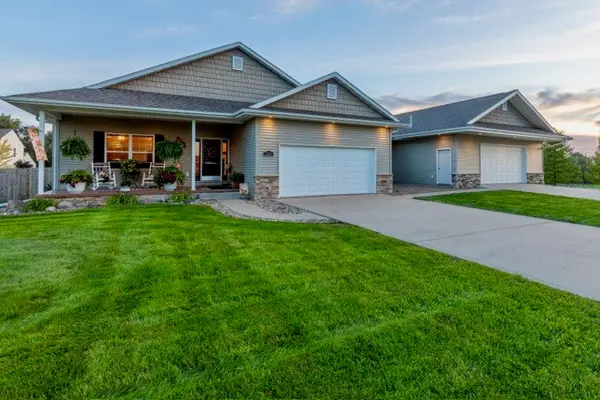 $436,500Active6 beds 4 baths2,101 sq. ft.
2203 North Street, Perry, IA 50220
MLS# 749727Listed by: PLATINUM REALTY LLC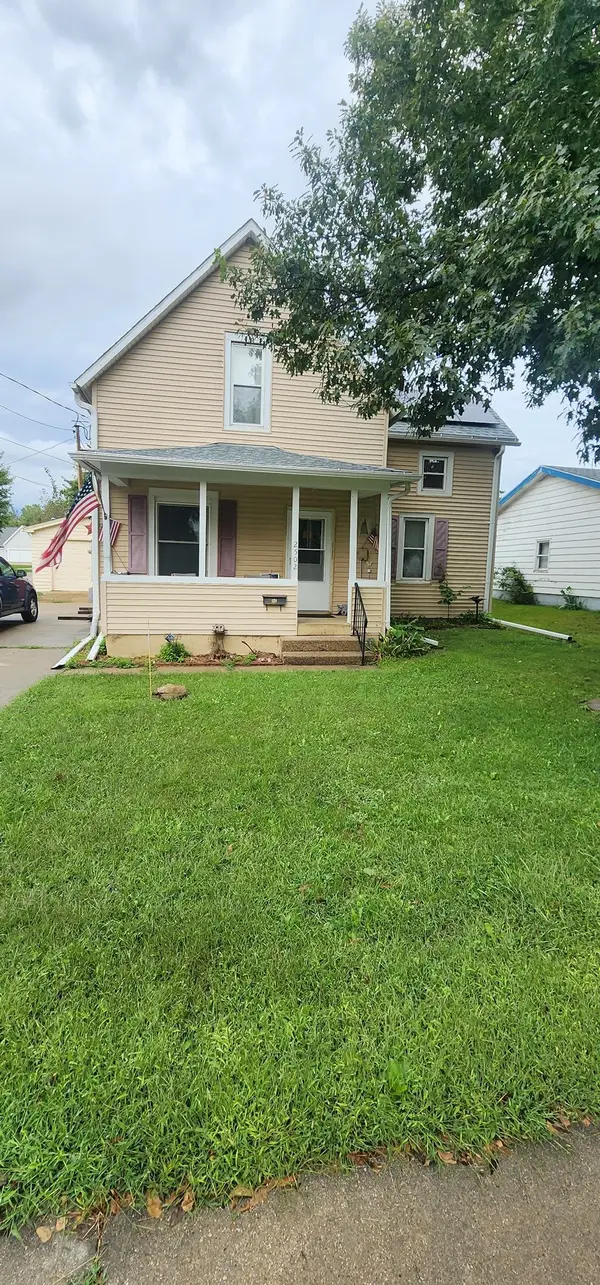 $99,900Pending3 beds 2 baths1,208 sq. ft.
2502 Mckinley Street, Perry, IA 50220
MLS# 749333Listed by: RE/MAX CONCEPTS $150,000Active2 beds 2 baths912 sq. ft.
2021 2nd Street, Perry, IA 50220
MLS# 748990Listed by: EXP REALTY, LLC


Protect your home and budget from life's surprises with an Assurant Home Warranty, backed by a partner that supports you through every step of homeownership. Explore Plans.
© 2026 Better Homes and Gardens Real Estate LLC. An Anywhere Real Estate company. All rights reserved. Better Homes and Gardens® Real Estate is a registered trademark owned by Meredith Operations Corporation, licensed to Better Homes and Gardens Real Estate LLC and used with permission. Better Homes and Gardens Real Estate LLC fully supports the principles of the Fair Housing Act and the Equal Opportunity Act. Listing information is deemed reliable but is not guaranteed accurate.
Each office is independently owned and operated.
Any services or products provided by third parties are not provided by, affiliated with or related to Better Homes and Gardens Real Estate LLC, or its affiliated companies.