
2601 Marengo Drive, Perry, IA 50220
Local realty services provided by:Better Homes and Gardens Real Estate Innovations
2601 Marengo Drive,Perry, IA 50220
$239,900
- 4 Beds
- 2 Baths
- 1,624 sq. ft.
- Single family
- Active
Listed by: zack cregeen
Office: re/max concepts
MLS#:750116
Source:IA_DMAAR
Price summary
- Price:$239,900
- Price per sq. ft.:$147.72
About this home
Welcome to this spacious corner-lot home offering over 1,600 square feet of finished living space on the main level! The main floor features 4 bedrooms, providing plenty of room for family, guests, or a home office, along with 2 family room areas for added flexibility and comfortable living. The basement offers a large rec room area plus a non-conforming 5th bedroom, creating even more space for hobbies, guests, or recreation. Enjoy the convenience of a 2-car attached garage and a fenced-in yard with room to relax, play, and entertain. A great opportunity to enjoy generous living space both inside and out!
Contact an agent
Home facts
- Year built:1953
- Listing ID #:750116
- Added:9 day(s) ago
- Updated:October 07, 2026 at 04:04 PM
Rooms and interior
- Bedrooms:4
- Total bathrooms:2
- Full bathrooms:1
- Kitchen Description:Dishwasher, Refrigerator, Stove
- Living area:1,624 sq. ft.
Heating and cooling
- Cooling:Central Air
- Heating:Forced Air, Gas
- Central air:Yes
Structure and exterior
- Roof:Asphalt, Shingle
- Year built:1953
- Building area:1,624 sq. ft.
- Lot area:0.22 Acres
- Lot Features:Rectangular Lot
- Architectural Style:Ranch
- Construction Materials:Vinyl Siding
Utilities
- Water:Public
- Sewer:Public Sewer
Finances and disclosures
- Price:$239,900
- Price per sq. ft.:$147.72
- Tax amount:$3,875
Features and amenities
- Appliances:Dishwasher, Refrigerator, Stove
Parking
- Parking description:Attached, Garage, Two Car Garage
- Garage:Yes
- Garage spaces:2
New listings near 2601 Marengo Drive
- New
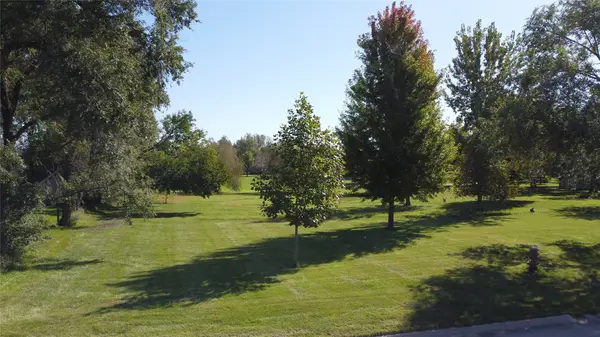 $35,000Active0.51 Acres
16th Street, Perry, IA 50220
MLS# 750613Listed by: REAL BROKER, LLC - New
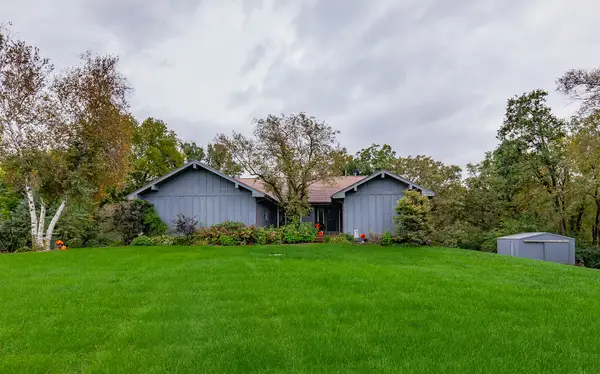 $380,000Active3 beds 3 baths1,988 sq. ft.
360 332nd Place, Perry, IA 50220
MLS# 750530Listed by: VIA GROUP, REALTORS - New
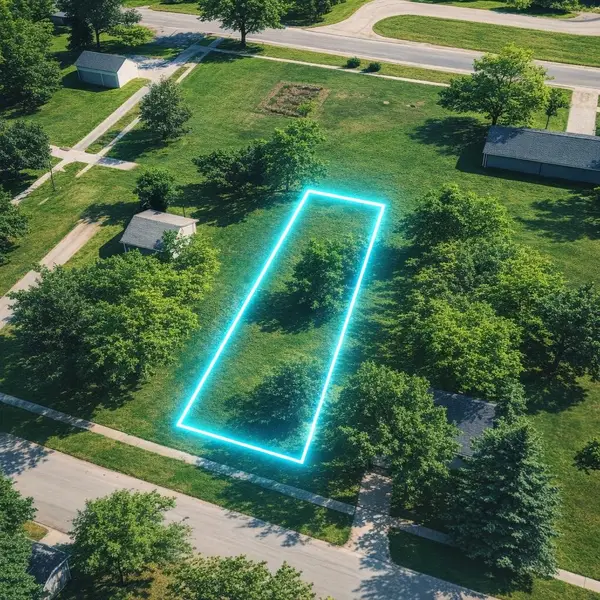 $25,000Active0.19 Acres
1616 7th Street, Perry, IA 50220
MLS# 750290Listed by: HOMEFRONT REAL ESTATE, LLC - New
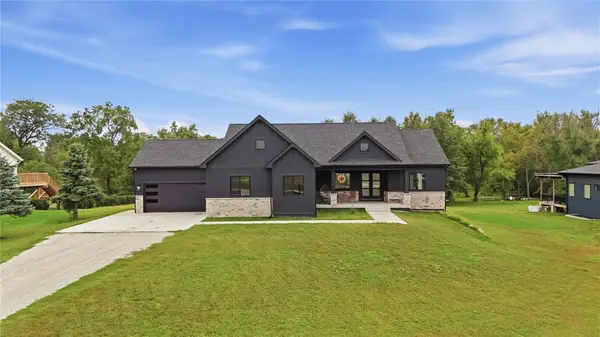 $615,000Active5 beds 3 baths2,070 sq. ft.
19104 Liisi Lane, Perry, IA 50220
MLS# 750139Listed by: REALTY ONE GROUP IMPACT 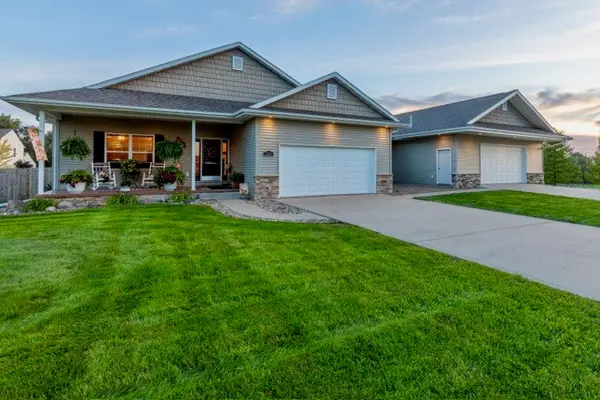 $449,000Active6 beds 4 baths2,101 sq. ft.
2203 North Street, Perry, IA 50220
MLS# 749727Listed by: PLATINUM REALTY LLC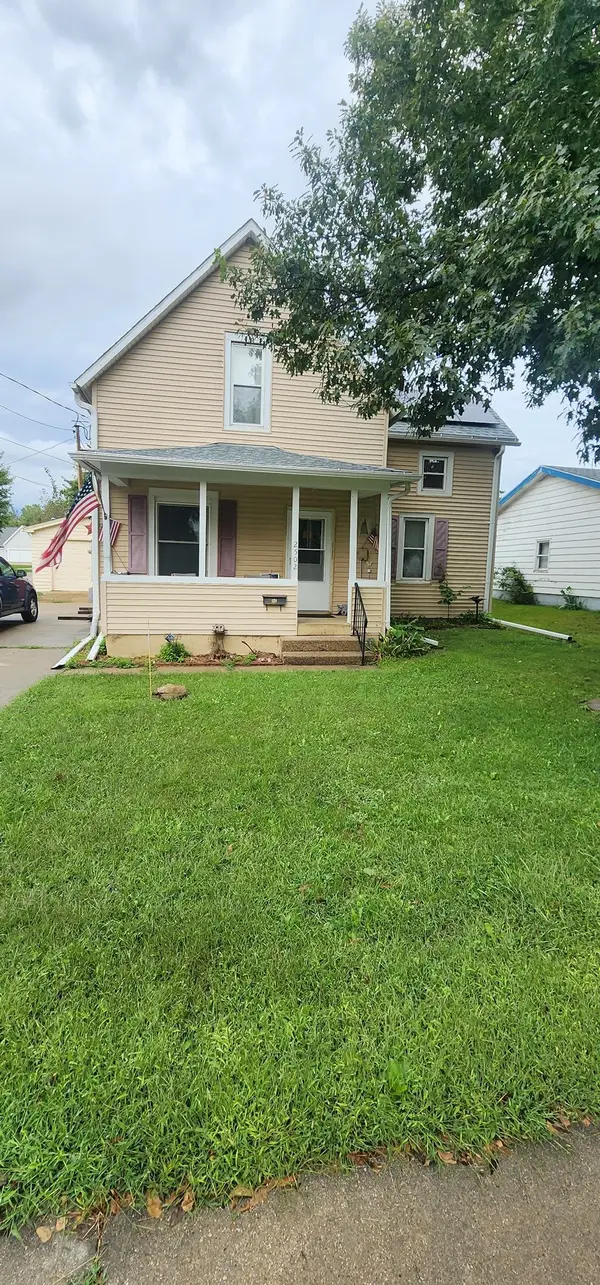 $99,900Pending3 beds 2 baths1,208 sq. ft.
2502 Mckinley Street, Perry, IA 50220
MLS# 749333Listed by: RE/MAX CONCEPTS $150,000Active2 beds 2 baths912 sq. ft.
2021 2nd Street, Perry, IA 50220
MLS# 748990Listed by: EXP REALTY, LLC $549,000Active4 beds 3 baths1,901 sq. ft.
17016 K Trail, Perry, IA 50220
MLS# 748563Listed by: BRANDY MAIER PROPERTIES & INVE $184,900Active3 beds 3 baths1,296 sq. ft.
1620 6th Street, Perry, IA 50220
MLS# 749062Listed by: RE/MAX CONCEPTS


Protect your home and budget from life's surprises with an Assurant Home Warranty, backed by a partner that supports you through every step of homeownership. Explore Plans.
© 2026 Better Homes and Gardens Real Estate LLC. An Anywhere Real Estate company. All rights reserved. Better Homes and Gardens® Real Estate is a registered trademark owned by Meredith Operations Corporation, licensed to Better Homes and Gardens Real Estate LLC and used with permission. Better Homes and Gardens Real Estate LLC fully supports the principles of the Fair Housing Act and the Equal Opportunity Act. Listing information is deemed reliable but is not guaranteed accurate.
Each office is independently owned and operated.
Any services or products provided by third parties are not provided by, affiliated with or related to Better Homes and Gardens Real Estate LLC, or its affiliated companies.