
1909 Pine Street, Perry, IA 50220
Local realty services provided by:Better Homes and Gardens Real Estate Innovations
1909 Pine Street,Perry, IA 50220
$258,900
- 3 Beds
- 3 Baths
- 1,540 sq. ft.
- Single family
- Pending
Listed by: jennifer thorn, erin herron
Office: realty one group impact
MLS#:748524
Source:IA_DMAAR
Price summary
- Price:$258,900
- Price per sq. ft.:$168.12
About this home
Very well maintained and updated ranch home on almost 1/2 an acre! Pride of ownership shows in this 3 bedroom, 3 bathroom home! Kitchen has been updated with maple cabinets, granite countertops, tiled backsplash and a walk in pantry. Conveniently there's a mud room with laundry and a 3/4 bathroom at the garage entrance. The dining room is spacious and open to the kitchen. In the family room you'll love the bay windows! Off the family room is one of the bedrooms that can also be used an a home office. Down the hallway is a full bathroom, a second bedroom and the master suite. The master has a walk in closet and an updated, private 3/4 bathroom. The basement is open and unfinished. Seller has added an egress window so a 4th bedroom can be added! The pool table, ping pong table, projector and huge screen will all stay! There is also a hobby room/shop area off the main area of the basement. The backyard is fully fenced and nicely landscaped. Chickens and their home stay! Call your Realtor to tour today!...
Contact an agent
Home facts
- Year built:1993
- Listing ID #:748524
- Added:49 day(s) ago
- Updated:October 22, 2026 at 08:31 AM
Rooms and interior
- Bedrooms:3
- Total bathrooms:3
- Full bathrooms:1
- Flooring:Carpet, Tile, Vinyl
- Dining Description:Separate Formal Dining Room
- Kitchen Description:Dishwasher, Refrigerator, Stove
- Basement:Yes
- Basement Description:Egress Windows, Unfinished
- Living area:1,540 sq. ft.
Heating and cooling
- Cooling:Central Air
- Heating:Forced Air, Gas, Natural Gas
- Central air:Yes
Structure and exterior
- Roof:Asphalt, Shingle
- Year built:1993
- Building area:1,540 sq. ft.
- Lot area:0.43 Acres
- Architectural Style:Ranch
- Construction Materials:Vinyl Siding
- Exterior Features:Deck
- Foundation Description:Poured
Utilities
- Water:Public
- Sewer:Public Sewer
Finances and disclosures
- Price:$258,900
- Price per sq. ft.:$168.12
- Tax amount:$4,121
Features and amenities
- Appliances:Dishwasher, Refrigerator, Stove
- Laundry features:Main Level
- Amenities:Smoke Detectors, Storage
Parking
- Parking description:Attached, Garage, Two Car Garage
- Garage:Yes
- Garage spaces:2
New listings near 1909 Pine Street
- New
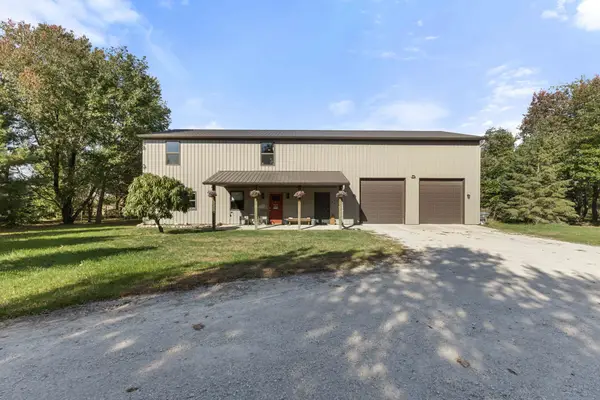 $839,900Active4 beds 3 baths2,048 sq. ft.
19597 Hilltop Court, Perry, IA 50220
MLS# 751684Listed by: RE/MAX PRECISION - New
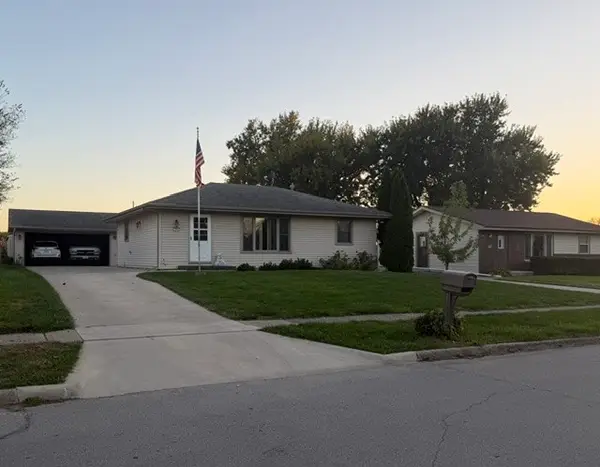 $166,000Active2 beds 2 baths912 sq. ft.
1907 Southgate Drive, Perry, IA 50220
MLS# 751638Listed by: PLATINUM REALTY LLC 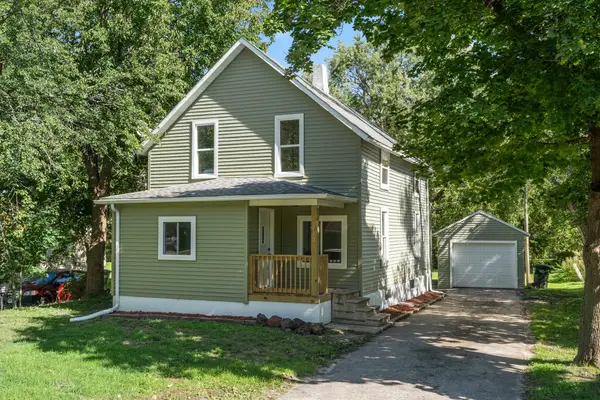 $195,000Active4 beds 2 baths1,221 sq. ft.
812 16th Street, Perry, IA 50220
MLS# 750637Listed by: RE/MAX PRECISION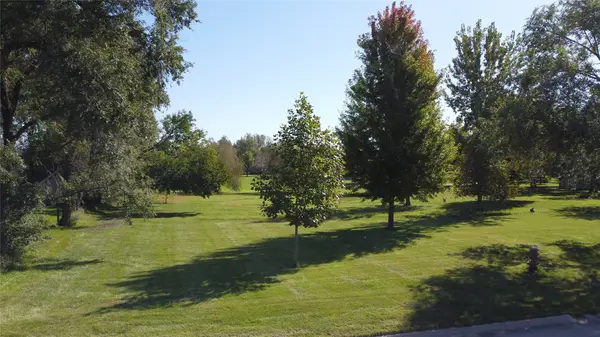 $35,000Pending0.51 Acres
16th Street, Perry, IA 50220
MLS# 750613Listed by: REAL BROKER, LLC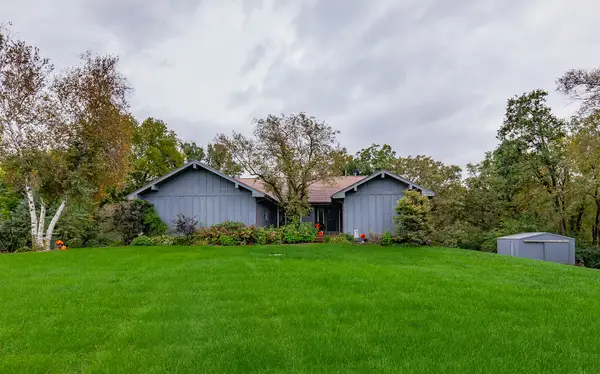 $380,000Active3 beds 3 baths1,988 sq. ft.
360 332nd Place, Perry, IA 50220
MLS# 750530Listed by: VIA GROUP, REALTORS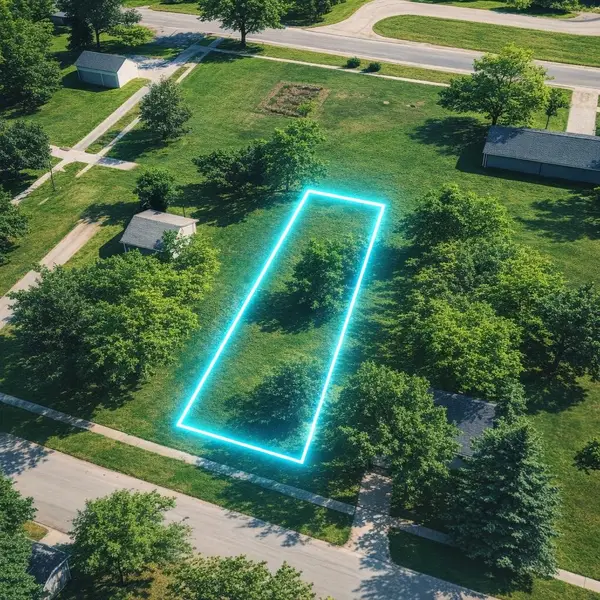 $25,000Pending0.19 Acres
1616 7th Street, Perry, IA 50220
MLS# 750290Listed by: HOMEFRONT REAL ESTATE, LLC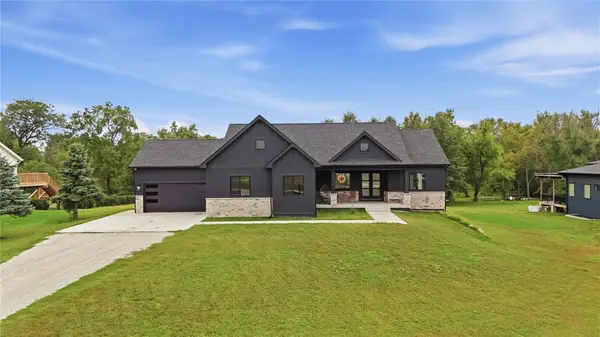 $615,000Active5 beds 3 baths2,070 sq. ft.
19104 Liisi Lane, Perry, IA 50220
MLS# 750139Listed by: REALTY ONE GROUP IMPACT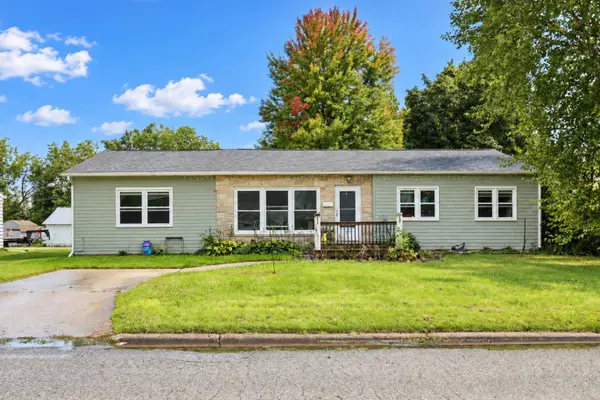 $239,900Active4 beds 2 baths1,624 sq. ft.
2601 Marengo Drive, Perry, IA 50220
MLS# 750116Listed by: RE/MAX CONCEPTS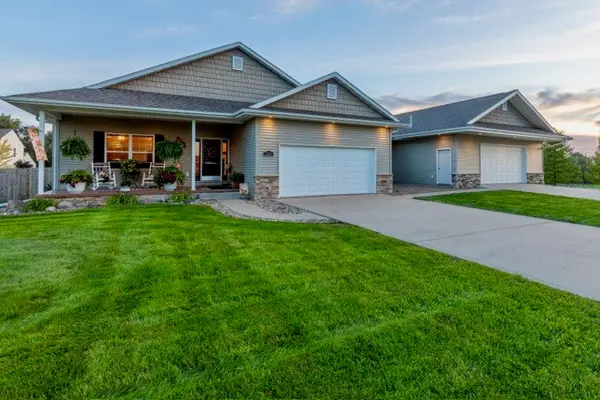 $436,500Active6 beds 4 baths2,101 sq. ft.
2203 North Street, Perry, IA 50220
MLS# 749727Listed by: PLATINUM REALTY LLC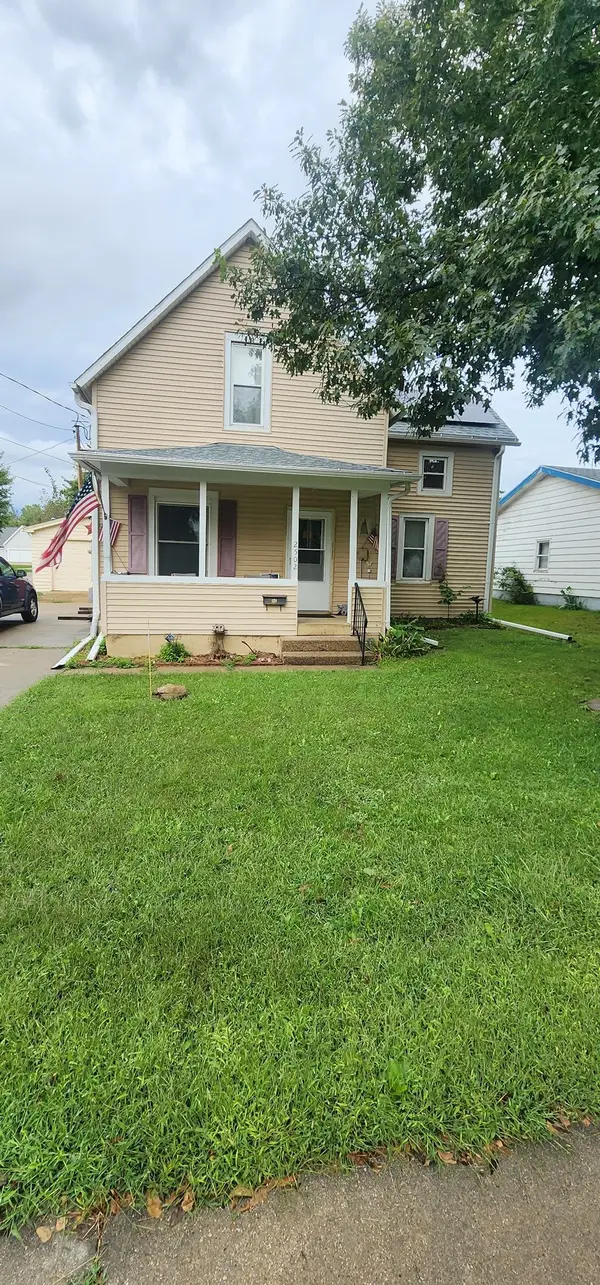 $99,900Pending3 beds 2 baths1,208 sq. ft.
2502 Mckinley Street, Perry, IA 50220
MLS# 749333Listed by: RE/MAX CONCEPTS


Protect your home and budget from life's surprises with an Assurant Home Warranty, backed by a partner that supports you through every step of homeownership. Explore Plans.
© 2026 Better Homes and Gardens Real Estate LLC. An Anywhere Real Estate company. All rights reserved. Better Homes and Gardens® Real Estate is a registered trademark owned by Meredith Operations Corporation, licensed to Better Homes and Gardens Real Estate LLC and used with permission. Better Homes and Gardens Real Estate LLC fully supports the principles of the Fair Housing Act and the Equal Opportunity Act. Listing information is deemed reliable but is not guaranteed accurate.
Each office is independently owned and operated.
Any services or products provided by third parties are not provided by, affiliated with or related to Better Homes and Gardens Real Estate LLC, or its affiliated companies.