
2321 Iowa Street, Perry, IA 50220
Local realty services provided by:Better Homes and Gardens Real Estate Innovations
2321 Iowa Street,Perry, IA 50220
$369,900
- 4 Beds
- 3 Baths
- 2,793 sq. ft.
- Single family
- Active
Listed by: heather helland
Office: re/max precision
MLS#:748267
Source:IA_DMAAR
Price summary
- Price:$369,900
- Price per sq. ft.:$132.44
About this home
Enjoy the best of town and country living with this beautifully updated 1.5-story home situated on nearly an acre lot. The park-like setting features professional landscaping, mature trees, a level yard and plenty of room to enjoy the outdoors, all while remaining close to schools, parks, the hospital and everyday conveniences.
Inside, you'll find a spacious and versatile floor plan with a main-floor primary suite, family room, formal living and dining rooms, convenient half bath and main-floor laundry. The completely updated eat-in kitchen is bright and inviting with crisp white cabinetry and plenty of space for gathering. Upstairs are 3 generously sized bedrooms and a full bath, providing great separation between the primary suite and additional bedrooms.
A 3-season room, currently used as a workout space, adds even more flexibility. Pet owners will appreciate the black chain-link fenced portion of the yard and convenient doggie door. Two open patio areas provide plenty of space for grilling, entertaining or simply relaxing beneath the mature trees.
An attached two-car garage, huge driveway with abundant off-street parking and a flat, usable lot complete the package. With an acre of beautifully landscaped grounds, a spacious four-bedroom floor plan and an edge-of-town location just 30 minutes from Des Moines, this property offers a combination of space, privacy and convenience that's hard to find in town.
All information obtained from seller and public record....
Contact an agent
Home facts
- Year built:1972
- Listing ID #:748267
- Added:51 day(s) ago
- Updated:October 21, 2026 at 03:49 PM
Rooms and interior
- Bedrooms:4
- Total bathrooms:3
- Full bathrooms:1
- Half bathrooms:1
- Flooring:Carpet
- Dining Description:Separate Formal Dining Room
- Kitchen Description:Dishwasher, Microwave, Refrigerator, Stove
- Basement:Yes
- Basement Description:Partial, Unfinished
- Living area:2,793 sq. ft.
Heating and cooling
- Cooling:Central Air
- Heating:Forced Air, Gas, Natural Gas
- Central air:Yes
Structure and exterior
- Roof:Asphalt, Shingle
- Year built:1972
- Building area:2,793 sq. ft.
- Lot area:0.96 Acres
- Construction Materials:Brick, Vinyl Siding
- Exterior Features:Open, Patio
- Foundation Description:Block
Utilities
- Water:Public
- Sewer:Public Sewer
Finances and disclosures
- Price:$369,900
- Price per sq. ft.:$132.44
- Tax amount:$6,120
Features and amenities
- Appliances:Dishwasher, Dryer, Microwave, Refrigerator, Stove, Washer
- Laundry features:Dryer, Main Level, Washer
- Amenities:Smoke Detectors, Window Treatments
Parking
- Parking description:Attached, Garage, Two Car Garage
- Garage:Yes
- Garage spaces:2
New listings near 2321 Iowa Street
- New
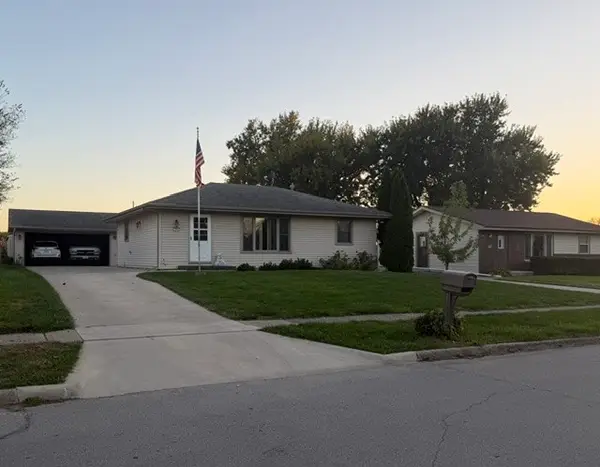 $166,000Active2 beds 2 baths912 sq. ft.
1907 Southgate Drive, Perry, IA 50220
MLS# 751638Listed by: PLATINUM REALTY LLC 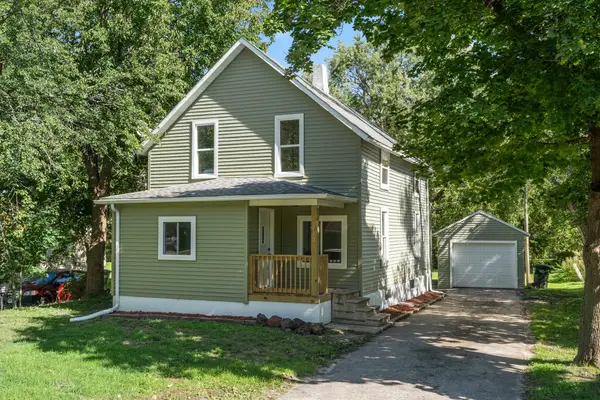 $195,000Active4 beds 2 baths1,221 sq. ft.
812 16th Street, Perry, IA 50220
MLS# 750637Listed by: RE/MAX PRECISION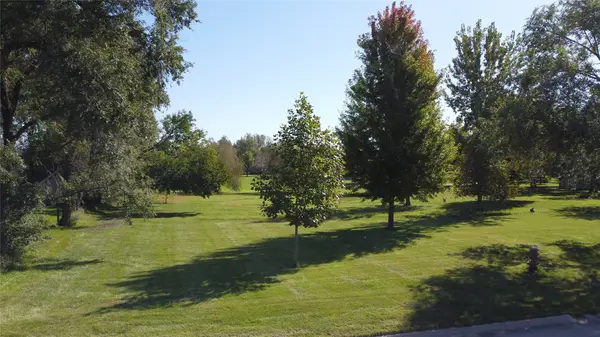 $35,000Pending0.51 Acres
16th Street, Perry, IA 50220
MLS# 750613Listed by: REAL BROKER, LLC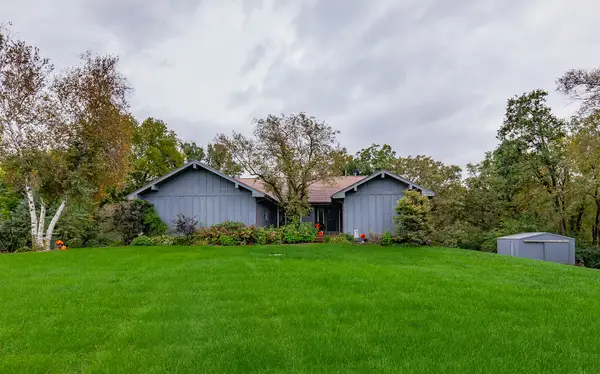 $380,000Active3 beds 3 baths1,988 sq. ft.
360 332nd Place, Perry, IA 50220
MLS# 750530Listed by: VIA GROUP, REALTORS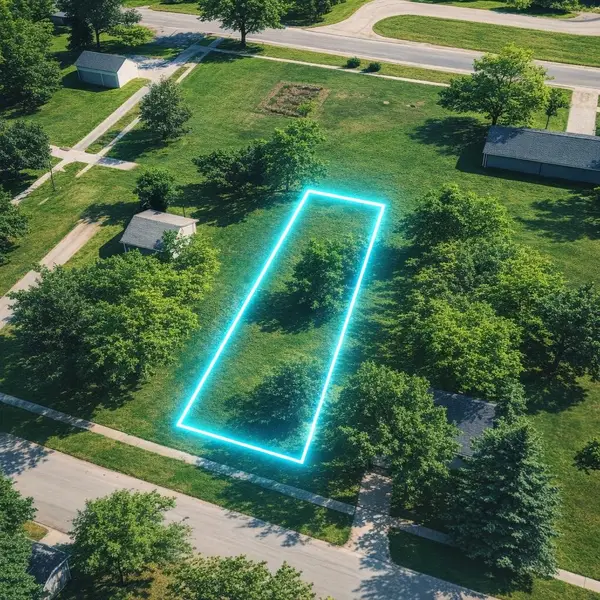 $25,000Pending0.19 Acres
1616 7th Street, Perry, IA 50220
MLS# 750290Listed by: HOMEFRONT REAL ESTATE, LLC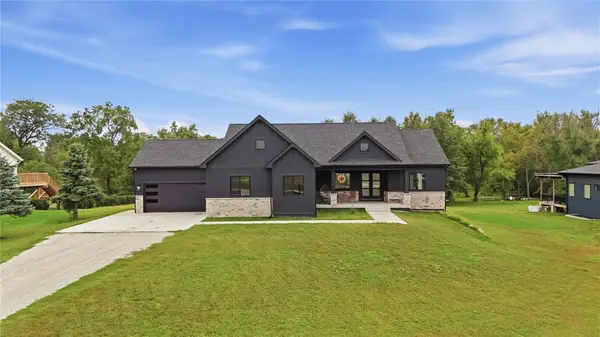 $615,000Active5 beds 3 baths2,070 sq. ft.
19104 Liisi Lane, Perry, IA 50220
MLS# 750139Listed by: REALTY ONE GROUP IMPACT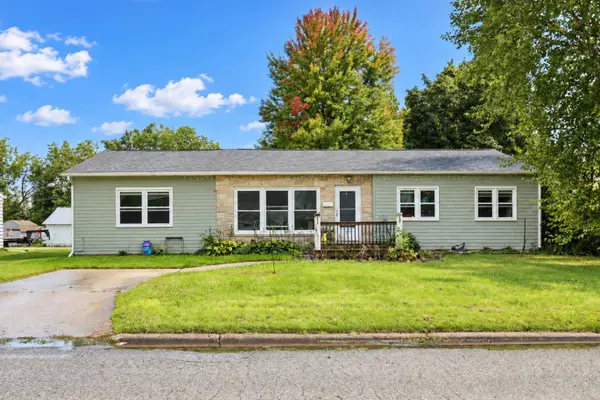 $239,900Active4 beds 2 baths1,624 sq. ft.
2601 Marengo Drive, Perry, IA 50220
MLS# 750116Listed by: RE/MAX CONCEPTS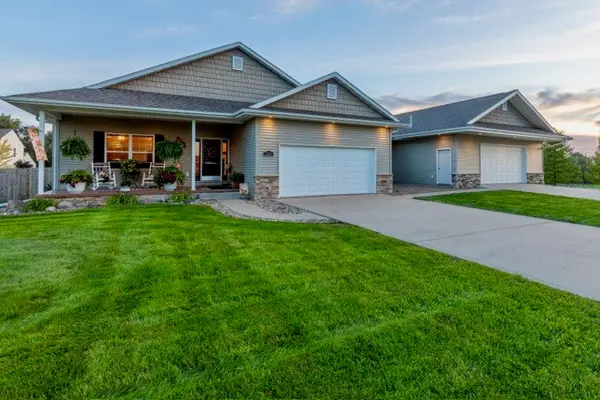 $436,500Active6 beds 4 baths2,101 sq. ft.
2203 North Street, Perry, IA 50220
MLS# 749727Listed by: PLATINUM REALTY LLC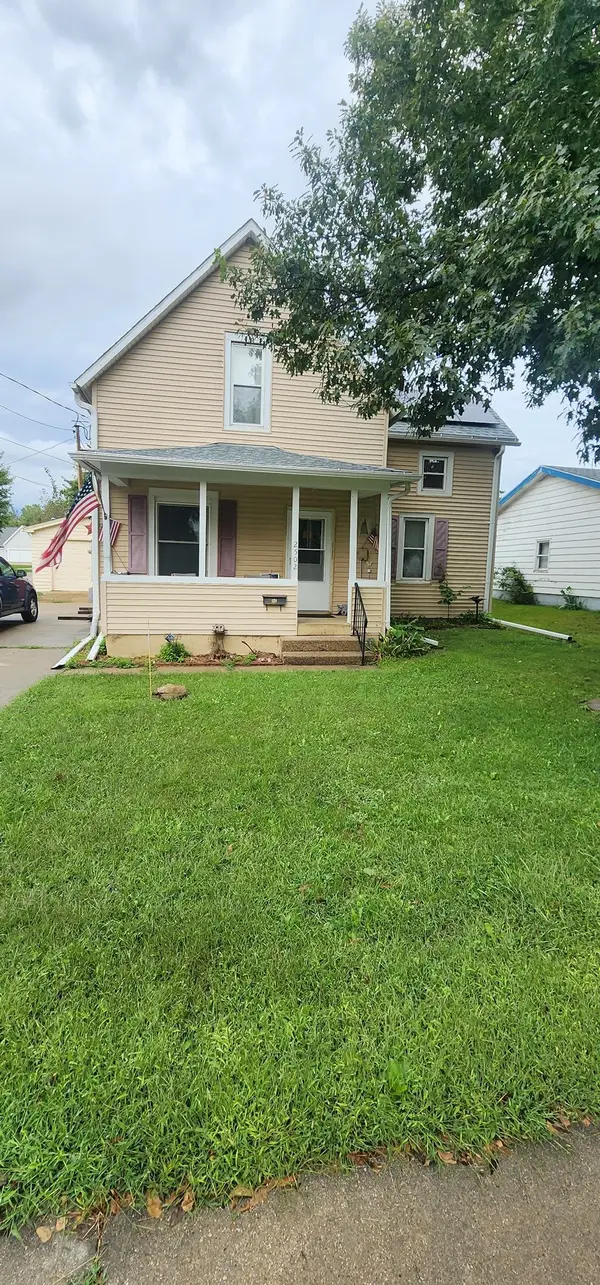 $99,900Pending3 beds 2 baths1,208 sq. ft.
2502 Mckinley Street, Perry, IA 50220
MLS# 749333Listed by: RE/MAX CONCEPTS $150,000Active2 beds 2 baths912 sq. ft.
2021 2nd Street, Perry, IA 50220
MLS# 748990Listed by: EXP REALTY, LLC


Protect your home and budget from life's surprises with an Assurant Home Warranty, backed by a partner that supports you through every step of homeownership. Explore Plans.
© 2026 Better Homes and Gardens Real Estate LLC. An Anywhere Real Estate company. All rights reserved. Better Homes and Gardens® Real Estate is a registered trademark owned by Meredith Operations Corporation, licensed to Better Homes and Gardens Real Estate LLC and used with permission. Better Homes and Gardens Real Estate LLC fully supports the principles of the Fair Housing Act and the Equal Opportunity Act. Listing information is deemed reliable but is not guaranteed accurate.
Each office is independently owned and operated.
Any services or products provided by third parties are not provided by, affiliated with or related to Better Homes and Gardens Real Estate LLC, or its affiliated companies.