
609 2nd Street, Perry, IA 50220
Local realty services provided by:Better Homes and Gardens Real Estate Innovations
609 2nd Street,Perry, IA 50220
$175,000
- 3 Beds
- 2 Baths
- 1,248 sq. ft.
- Single family
- Active
Listed by: amy chaney-rathje
Office: re/max precision
MLS#:747922
Source:IA_DMAAR
Price summary
- Price:$175,000
- Price per sq. ft.:$140.22
About this home
How about a comfortable and affordable older home with numerous updates already completed! Vinyl siding and most of the windows have been updated, along with the kitchen and bathrooms. Recent improvements include a 2021 roof, 2020 furnace, and 2022 A/C, giving you peace of mind for years to come. The kitchen offers a convenient counter with bar-stool seating plus a separate dining area, creating a welcoming space for morning coffee, casual meals, and family time. Main-floor laundry adds to the everyday convenience. Outside, the fully fenced backyard is perfect for kids and pets, gardening, or simply enjoying some time outdoors. A one-car garage and older storage shed provide additional parking and storage. With its combination of updates, comfortable living spaces, and convenient features, this home is ready for you to make it your own!
All information obtained from seller and public record.
Contact an agent
Home facts
- Year built:1919
- Listing ID #:747922
- Added:56 day(s) ago
- Updated:October 21, 2026 at 03:49 PM
Rooms and interior
- Bedrooms:3
- Total bathrooms:2
- Half bathrooms:1
- Dining Description:Dining Area
- Kitchen Description:Microwave, Refrigerator, Stove
- Basement:Yes
- Basement Description:Crawl Space, Partial
- Living area:1,248 sq. ft.
Heating and cooling
- Cooling:Central Air
- Heating:Forced Air, Gas, Natural Gas
- Central air:Yes
Structure and exterior
- Roof:Asphalt, Shingle
- Year built:1919
- Building area:1,248 sq. ft.
- Lot area:0.16 Acres
- Architectural Style:Traditional, Two Story
- Construction Materials:Vinyl Siding
- Exterior Features:Deck
- Levels:2 Story
Utilities
- Water:Public
- Sewer:Public Sewer
Finances and disclosures
- Price:$175,000
- Price per sq. ft.:$140.22
- Tax amount:$2,038
Features and amenities
- Appliances:Dryer, Microwave, Refrigerator, Stove, Washer
- Laundry features:Dryer, Main Level, Washer
New listings near 609 2nd Street
- New
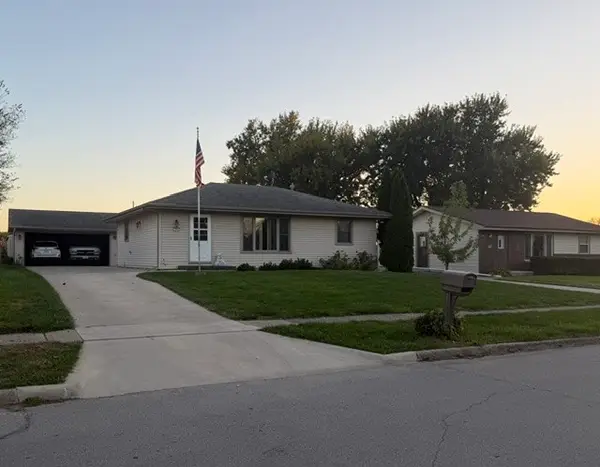 $166,000Active2 beds 2 baths912 sq. ft.
1907 Southgate Drive, Perry, IA 50220
MLS# 751638Listed by: PLATINUM REALTY LLC 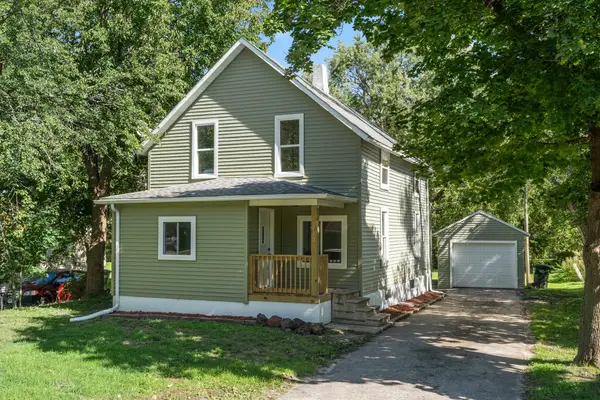 $195,000Active4 beds 2 baths1,221 sq. ft.
812 16th Street, Perry, IA 50220
MLS# 750637Listed by: RE/MAX PRECISION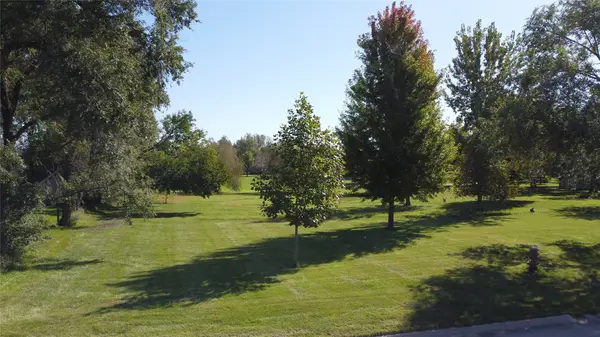 $35,000Pending0.51 Acres
16th Street, Perry, IA 50220
MLS# 750613Listed by: REAL BROKER, LLC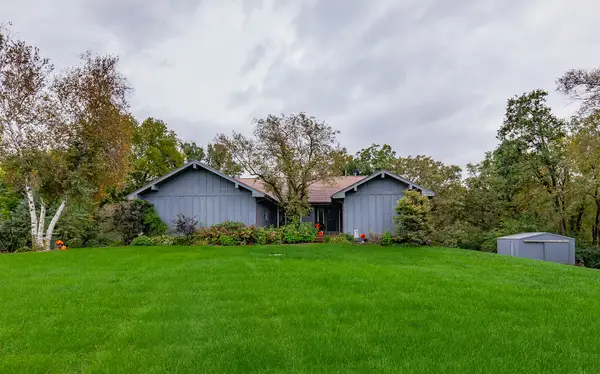 $380,000Active3 beds 3 baths1,988 sq. ft.
360 332nd Place, Perry, IA 50220
MLS# 750530Listed by: VIA GROUP, REALTORS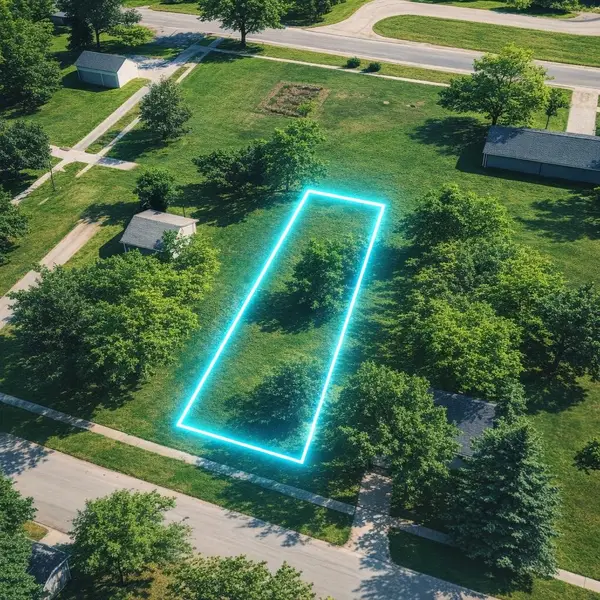 $25,000Pending0.19 Acres
1616 7th Street, Perry, IA 50220
MLS# 750290Listed by: HOMEFRONT REAL ESTATE, LLC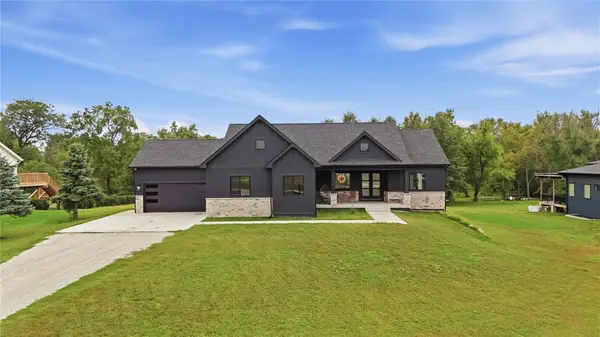 $615,000Active5 beds 3 baths2,070 sq. ft.
19104 Liisi Lane, Perry, IA 50220
MLS# 750139Listed by: REALTY ONE GROUP IMPACT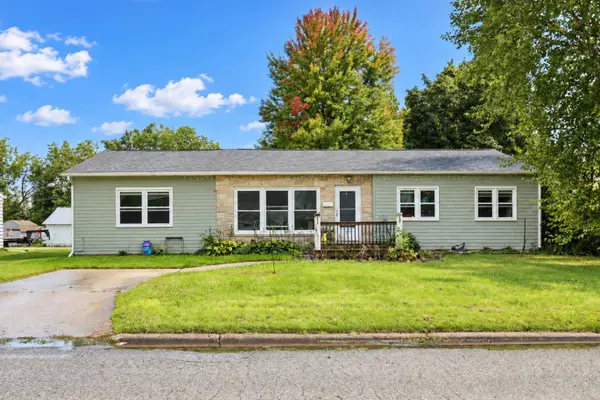 $239,900Active4 beds 2 baths1,624 sq. ft.
2601 Marengo Drive, Perry, IA 50220
MLS# 750116Listed by: RE/MAX CONCEPTS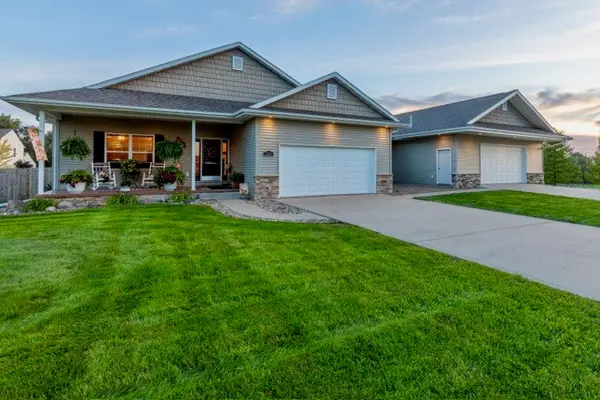 $436,500Active6 beds 4 baths2,101 sq. ft.
2203 North Street, Perry, IA 50220
MLS# 749727Listed by: PLATINUM REALTY LLC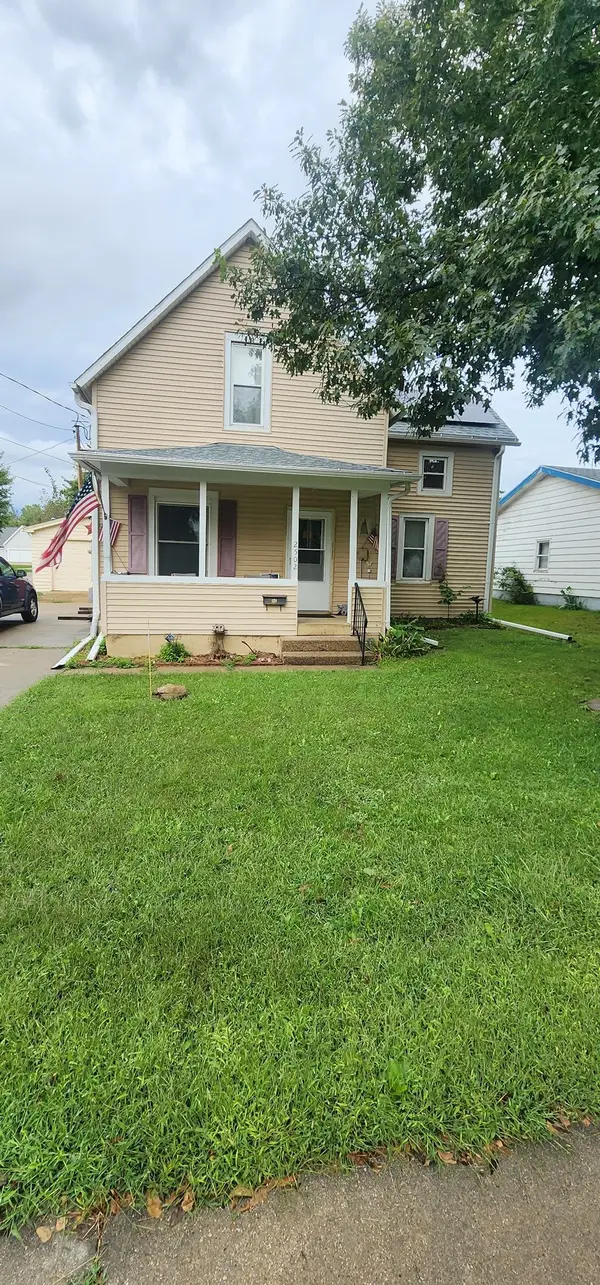 $99,900Pending3 beds 2 baths1,208 sq. ft.
2502 Mckinley Street, Perry, IA 50220
MLS# 749333Listed by: RE/MAX CONCEPTS $150,000Active2 beds 2 baths912 sq. ft.
2021 2nd Street, Perry, IA 50220
MLS# 748990Listed by: EXP REALTY, LLC


Protect your home and budget from life's surprises with an Assurant Home Warranty, backed by a partner that supports you through every step of homeownership. Explore Plans.
© 2026 Better Homes and Gardens Real Estate LLC. An Anywhere Real Estate company. All rights reserved. Better Homes and Gardens® Real Estate is a registered trademark owned by Meredith Operations Corporation, licensed to Better Homes and Gardens Real Estate LLC and used with permission. Better Homes and Gardens Real Estate LLC fully supports the principles of the Fair Housing Act and the Equal Opportunity Act. Listing information is deemed reliable but is not guaranteed accurate.
Each office is independently owned and operated.
Any services or products provided by third parties are not provided by, affiliated with or related to Better Homes and Gardens Real Estate LLC, or its affiliated companies.