
1146 Blackstone Lane, Pleasant Hill, IA 50327
Local realty services provided by:Better Homes and Gardens Real Estate Innovations
1146 Blackstone Lane,Pleasant Hill, IA 50327
$165,000
- 2 Beds
- 2 Baths
- 1,056 sq. ft.
- Condominium
- Pending
Listed by: erin green
Office: re/max revolution
MLS#:744661
Source:IA_DMAAR
Price summary
- Price:$165,000
- Price per sq. ft.:$156.25
- Monthly HOA dues:$200
About this home
Welcome home to this warm and inviting open-concept living area designed for both everyday living and entertaining. The kitchen showcases abundant cabinetry, stainless steel appliances, generous countertop space, and a center island that serves as the heart of the home. The fresh paint and new flooring throughout will allow for turn key living experience. The adjoining living and dining areas offer an abundance of natural light through oversized windows, creating a warm and inviting atmosphere. Recessed lighting and neutral finishes throughout make this home truly move-in ready. Step outside to the deck just off the kitchen, perfect for grilling, relaxing, or enjoying your morning coffee.
Contact an agent
Home facts
- Year built:2006
- Listing ID #:744661
- Added:43 day(s) ago
- Updated:August 21, 2026 at 07:42 AM
Rooms and interior
- Bedrooms:2
- Total bathrooms:2
- Full bathrooms:2
- Dining Description:Dining Area
- Kitchen Description:Dishwasher, Microwave, Refrigerator, Stove
- Living area:1,056 sq. ft.
Heating and cooling
- Cooling:Central Air
- Heating:Electric, Forced Air, Gas, Natural Gas
- Central air:Yes
Structure and exterior
- Roof:Asphalt, Shingle
- Year built:2006
- Building area:1,056 sq. ft.
- Lot area:0.01 Acres
- Lot Features:Rectangular Lot
- Architectural Style:Three Story
- Construction Materials:Vinyl Siding
- Exterior Features:Deck
- Foundation Description:Poured, Slab
- Levels:3 Story
Utilities
- Water:Public
- Sewer:Public Sewer
Finances and disclosures
- Price:$165,000
- Price per sq. ft.:$156.25
- Tax amount:$2,156
Features and amenities
- Appliances:Dishwasher, Microwave, Refrigerator, Stove
- Laundry features:Upper Level
Parking
- Parking description:Attached, Garage, Two Car Garage
- Garage:Yes
- Garage spaces:2
New listings near 1146 Blackstone Lane
- Open Sun, 11am to 1pmNew
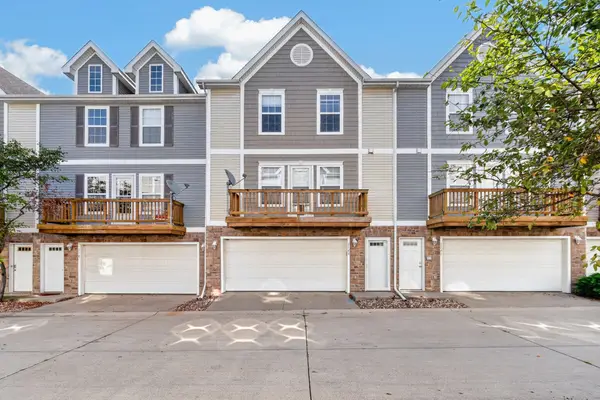 $184,000Active2 beds 2 baths1,056 sq. ft.
1143 Blackstone Lane, Pleasant Hill, IA 50327
MLS# 747598Listed by: KELLER WILLIAMS REALTY GDM - New
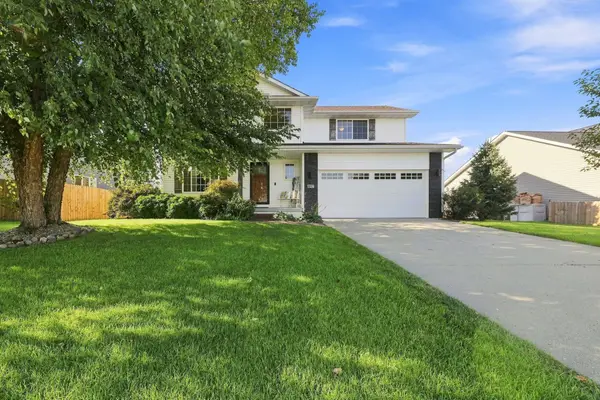 $360,000Active4 beds 4 baths1,716 sq. ft.
497 Morning Dove Boulevard, Pleasant Hill, IA 50327
MLS# 747564Listed by: RE/MAX CONCEPTS - New
 $270,000Active3 beds 2 baths1,023 sq. ft.
4913 Ash Drive, Pleasant Hill, IA 50327
MLS# 747194Listed by: RE/MAX REAL ESTATE CENTER - New
 $325,000Active4 beds 3 baths2,319 sq. ft.
455 Edgewood Lane, Pleasant Hill, IA 50327
MLS# 747328Listed by: RE/MAX CONCEPTS - New
 $169,900Active2 beds 2 baths1,056 sq. ft.
1113 Redstone Lane, Pleasant Hill, IA 50327
MLS# 747079Listed by: RE/MAX REVOLUTION - New
 $410,000Active4 beds 4 baths1,922 sq. ft.
5450 Greenwood Avenue, Pleasant Hill, IA 50327
MLS# 747038Listed by: BOUTIQUE REAL ESTATE - New
 $299,000Active3 beds 3 baths1,166 sq. ft.
430 NE 60th Street, Pleasant Hill, IA 50327
MLS# 746981Listed by: RE/MAX REVOLUTION - New
 $567,000Active4 beds 3 baths1,578 sq. ft.
935 Arbor Woods Drive, Pleasant Hill, IA 50327
MLS# 747008Listed by: RE/MAX CONCEPTS  $289,900Active2 beds 2 baths1,038 sq. ft.
4320 Shoreline Drive, Pleasant Hill, IA 50327
MLS# 746724Listed by: IOWA REALTY COLFAX $499,000Pending3 beds 3 baths1,793 sq. ft.
1040 SE 61st Street, Pleasant Hill, IA 50327
MLS# 746582Listed by: IOWA REALTY SOUTH


Protect your home and budget from life's surprises with an Assurant Home Warranty, backed by a partner that supports you through every step of homeownership. Explore Plans.
© 2026 Better Homes and Gardens Real Estate LLC. An Anywhere Real Estate company. All rights reserved. Better Homes and Gardens® Real Estate is a registered trademark owned by Meredith Operations Corporation, licensed to Better Homes and Gardens Real Estate LLC and used with permission. Better Homes and Gardens Real Estate LLC fully supports the principles of the Fair Housing Act and the Equal Opportunity Act. Listing information is deemed reliable but is not guaranteed accurate.
Each office is independently owned and operated.
Any services or products provided by third parties are not provided by, affiliated with or related to Better Homes and Gardens Real Estate LLC, or its affiliated companies.