
5450 Greenwood Avenue, Pleasant Hill, IA 50327
Local realty services provided by:Better Homes and Gardens Real Estate Innovations
5450 Greenwood Avenue,Pleasant Hill, IA 50327
$410,000
- 4 Beds
- 4 Baths
- 1,922 sq. ft.
- Single family
- Active
Listed by: tiffany ehler
Office: boutique real estate
MLS#:747038
Source:IA_DMAAR
Price summary
- Price:$410,000
- Price per sq. ft.:$213.32
About this home
Meticulously maintained home is tucked away on a Pleasant Hill cul-de-sac offering 4 bedrooms, 4 baths. This home sits on a large, fenced in yard with established perennial landscaping, designed for low maintenance. Step inside to a two story foyer with detailed woodwork and an open floor plan with hardwood flooring throughout much of the main level. The great room features a fireplace adorned with built-ins and new carpet in 2025. The kitchen has new cabinetry, newer appliances, and a new sink and faucet. Updated main floor laundry for everyday convenience. The upper level features a spacious primary suite with a walk-in closet and ensuite with double vanity, whirlpool tub and step in shower. Two additional bedrooms and bathroom are down the hallway. The finished lower level with a family/theater room, an area for a dry-bar, a play/craft room, a bathroom and a large bedroom which could also be used as a home office adds more versatility. The yard has been enhanced in recent years, including landscaping, a patio, and a resurfaced deck with new railings. Significant improvements include a new roof in 2019, HVAC in 2018, Hardie plank siding and exterior painted and new gutters in 2023, newer interior paint throughout main and upper floors and new garage doors with MyQ smart technology. This home is ready for its next owner to enjoy!...
Contact an agent
Home facts
- Year built:2001
- Listing ID #:747038
- Added:57 day(s) ago
- Updated:October 07, 2026 at 04:04 PM
Rooms and interior
- Bedrooms:4
- Total bathrooms:4
- Full bathrooms:2
- Half bathrooms:2
- Flooring:Hardwood, Tile
- Dining Description:Dining Area
- Kitchen Description:Dishwasher, Microwave, Refrigerator, Stove
- Basement:Yes
- Basement Description:Finished
- Living area:1,922 sq. ft.
Heating and cooling
- Cooling:Central Air
- Heating:Forced Air, Gas, Natural Gas
- Central air:Yes
Structure and exterior
- Roof:Asphalt, Shingle
- Year built:2001
- Building area:1,922 sq. ft.
- Lot area:0.32 Acres
- Architectural Style:Two Story
- Exterior Features:Deck, Open, Patio
- Foundation Description:Poured
- Levels:2 Story
Utilities
- Water:Public
- Sewer:Public Sewer
Finances and disclosures
- Price:$410,000
- Price per sq. ft.:$213.32
- Tax amount:$5,795
Features and amenities
- Appliances:Dishwasher, Microwave, Refrigerator, Stove
- Laundry features:Main Level
Parking
- Parking description:Attached, Garage, Three Car Garage
- Garage:Yes
- Garage spaces:3
New listings near 5450 Greenwood Avenue
- New
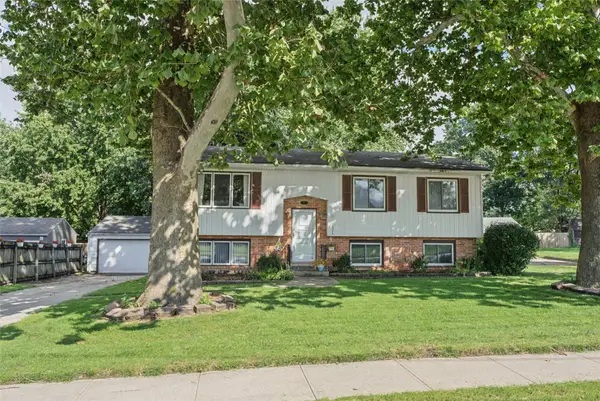 $250,000Active3 beds 2 baths1,086 sq. ft.
371 N Hickory Boulevard, Pleasant Hill, IA 50327
MLS# 749783Listed by: KELLER WILLIAMS REALTY GDM - Open Sun, 1 to 3pmNew
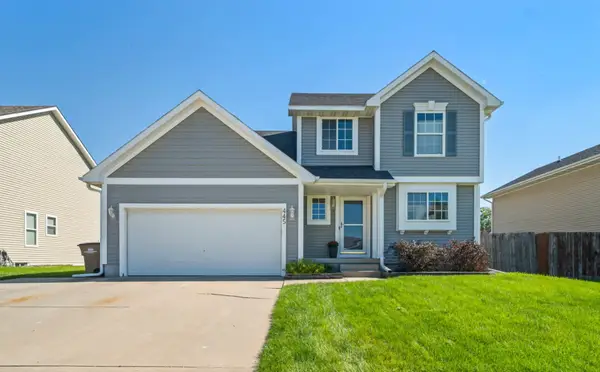 $310,000Active3 beds 3 baths1,420 sq. ft.
445 Boulder Ridge Court, Pleasant Hill, IA 50327
MLS# 750311Listed by: KELLER WILLIAMS REALTY GDM - New
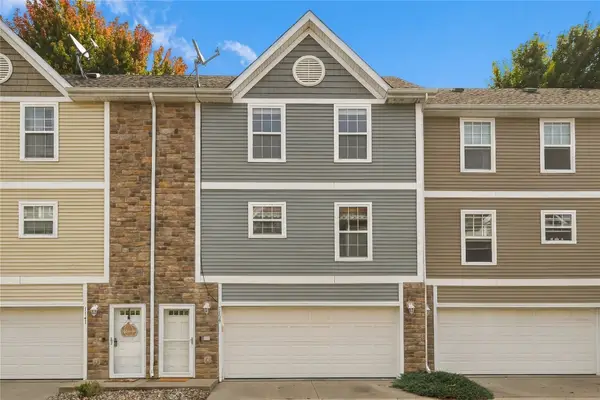 $159,900Active2 beds 2 baths1,056 sq. ft.
1139 Redstone Lane, Pleasant Hill, IA 50327
MLS# 750161Listed by: CENTURY 21 SIGNATURE  $275,000Pending3 beds 3 baths1,612 sq. ft.
4595 Grant Circle, Pleasant Hill, IA 50327
MLS# 749859Listed by: RE/MAX REVOLUTION $350,000Active4 beds 3 baths1,728 sq. ft.
240 SE Dorr Court, Pleasant Hill, IA 50327
MLS# 749757Listed by: PENNIE CARROLL & ASSOCIATES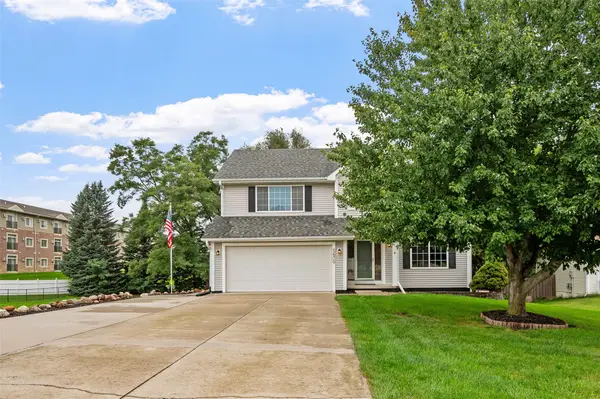 $379,000Active4 beds 3 baths2,140 sq. ft.
5670 Twin Circle Drive, Pleasant Hill, IA 50327
MLS# 749731Listed by: RE/MAX REVOLUTION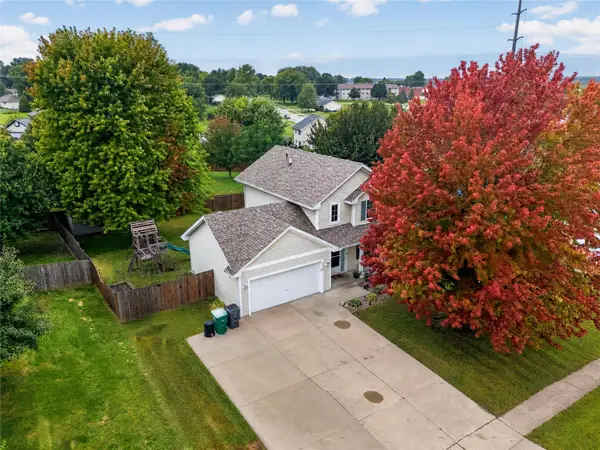 $299,500Active4 beds 3 baths1,355 sq. ft.
526 NE 56th Street, Pleasant Hill, IA 50327
MLS# 749734Listed by: PENNIE CARROLL & ASSOCIATES $300,000Active3 beds 2 baths1,152 sq. ft.
4930 E Oakwood Drive, Pleasant Hill, IA 50327
MLS# 749651Listed by: RE/MAX CONCEPTS $341,000Active4 beds 3 baths1,808 sq. ft.
701 SE 61st Street, Pleasant Hill, IA 50327
MLS# 749587Listed by: IOWA REALTY ALTOONA $280,000Active5 beds 2 baths953 sq. ft.
460 S Hickory Boulevard, Pleasant Hill, IA 50327
MLS# 749555Listed by: RE/MAX REVOLUTION


Protect your home and budget from life's surprises with an Assurant Home Warranty, backed by a partner that supports you through every step of homeownership. Explore Plans.
© 2026 Better Homes and Gardens Real Estate LLC. An Anywhere Real Estate company. All rights reserved. Better Homes and Gardens® Real Estate is a registered trademark owned by Meredith Operations Corporation, licensed to Better Homes and Gardens Real Estate LLC and used with permission. Better Homes and Gardens Real Estate LLC fully supports the principles of the Fair Housing Act and the Equal Opportunity Act. Listing information is deemed reliable but is not guaranteed accurate.
Each office is independently owned and operated.
Any services or products provided by third parties are not provided by, affiliated with or related to Better Homes and Gardens Real Estate LLC, or its affiliated companies.