
421 Becky Lynn Boulevard, Pleasant Hill, IA 50327
Local realty services provided by:Better Homes and Gardens Real Estate Innovations
421 Becky Lynn Boulevard,Pleasant Hill, IA 50327
$264,900
- 3 Beds
- 2 Baths
- 1,016 sq. ft.
- Single family
- Pending
Listed by: dan douglas
Office: agency iowa
MLS#:744567
Source:IA_DMAAR
Price summary
- Price:$264,900
- Price per sq. ft.:$260.73
About this home
An absolute gem in a fantastic location! This ranch features almost 2,000 finished square feet of living space and sits on a 0.39 acre lot that backs to a private tree line. With 3 beds/1 bath upstairs plus a 4th non-conforming bedroom and 2nd bathroom in the walkout basement, you'll want to see it. Both the upstairs and downstairs living rooms feature great electric fireplaces with custom built-in shelving. The eat-in kitchen has stainless steel appliances and there is a dry bar area in the basement. Expand your living to any of the the 3 outdoor spaces including a large front porch, back porch, and back patio. Don't miss this opportunity! Call your agent to take a tour today.
Contact an agent
Home facts
- Year built:1990
- Listing ID #:744567
- Added:45 day(s) ago
- Updated:August 21, 2026 at 07:43 AM
Rooms and interior
- Bedrooms:3
- Total bathrooms:2
- Full bathrooms:1
- Flooring:Carpet, Laminate
- Kitchen Description:Dishwasher, Freezer, Microwave, Refrigerator, Stove
- Basement:Yes
- Basement Description:Finished
- Living area:1,016 sq. ft.
Heating and cooling
- Cooling:Central Air
- Heating:Forced Air, Gas, Natural Gas
- Central air:Yes
Structure and exterior
- Roof:Asphalt, Shingle
- Year built:1990
- Building area:1,016 sq. ft.
- Lot area:0.39 Acres
- Architectural Style:Ranch
- Exterior Features:Deck, Fire Pit, Open, Patio
- Foundation Description:Poured
Finances and disclosures
- Price:$264,900
- Price per sq. ft.:$260.73
- Tax amount:$4,516
Features and amenities
- Appliances:Dishwasher, Dryer, Freezer, Microwave, Refrigerator, Stove, Washer
- Laundry features:Dryer, Washer
- Amenities:Smoke Detectors, Storage
New listings near 421 Becky Lynn Boulevard
- Open Sun, 11am to 1pmNew
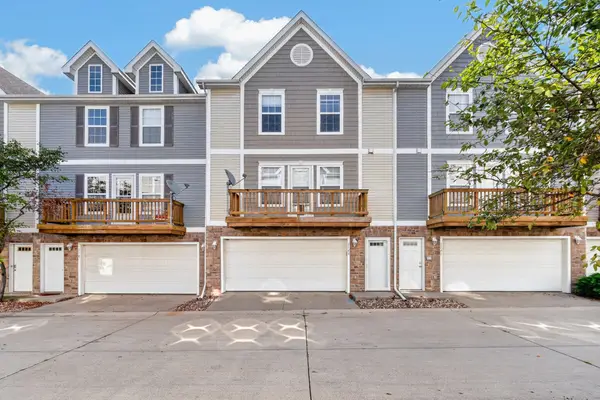 $184,000Active2 beds 2 baths1,056 sq. ft.
1143 Blackstone Lane, Pleasant Hill, IA 50327
MLS# 747598Listed by: KELLER WILLIAMS REALTY GDM - New
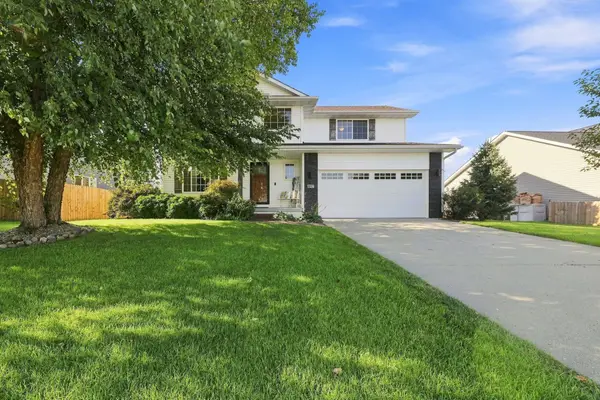 $360,000Active4 beds 4 baths1,716 sq. ft.
497 Morning Dove Boulevard, Pleasant Hill, IA 50327
MLS# 747564Listed by: RE/MAX CONCEPTS - New
 $270,000Active3 beds 2 baths1,023 sq. ft.
4913 Ash Drive, Pleasant Hill, IA 50327
MLS# 747194Listed by: RE/MAX REAL ESTATE CENTER - New
 $325,000Active4 beds 3 baths2,319 sq. ft.
455 Edgewood Lane, Pleasant Hill, IA 50327
MLS# 747328Listed by: RE/MAX CONCEPTS - New
 $169,900Active2 beds 2 baths1,056 sq. ft.
1113 Redstone Lane, Pleasant Hill, IA 50327
MLS# 747079Listed by: RE/MAX REVOLUTION - New
 $410,000Active4 beds 4 baths1,922 sq. ft.
5450 Greenwood Avenue, Pleasant Hill, IA 50327
MLS# 747038Listed by: BOUTIQUE REAL ESTATE - New
 $299,000Active3 beds 3 baths1,166 sq. ft.
430 NE 60th Street, Pleasant Hill, IA 50327
MLS# 746981Listed by: RE/MAX REVOLUTION - New
 $567,000Active4 beds 3 baths1,578 sq. ft.
935 Arbor Woods Drive, Pleasant Hill, IA 50327
MLS# 747008Listed by: RE/MAX CONCEPTS  $289,900Active2 beds 2 baths1,038 sq. ft.
4320 Shoreline Drive, Pleasant Hill, IA 50327
MLS# 746724Listed by: IOWA REALTY COLFAX $499,000Pending3 beds 3 baths1,793 sq. ft.
1040 SE 61st Street, Pleasant Hill, IA 50327
MLS# 746582Listed by: IOWA REALTY SOUTH


Protect your home and budget from life's surprises with an Assurant Home Warranty, backed by a partner that supports you through every step of homeownership. Explore Plans.
© 2026 Better Homes and Gardens Real Estate LLC. An Anywhere Real Estate company. All rights reserved. Better Homes and Gardens® Real Estate is a registered trademark owned by Meredith Operations Corporation, licensed to Better Homes and Gardens Real Estate LLC and used with permission. Better Homes and Gardens Real Estate LLC fully supports the principles of the Fair Housing Act and the Equal Opportunity Act. Listing information is deemed reliable but is not guaranteed accurate.
Each office is independently owned and operated.
Any services or products provided by third parties are not provided by, affiliated with or related to Better Homes and Gardens Real Estate LLC, or its affiliated companies.