
6507 NE Kendall Avenue, Pleasant Hill, IA 50327
Local realty services provided by:Better Homes and Gardens Real Estate Innovations
6507 NE Kendall Avenue,Pleasant Hill, IA 50327
$374,990
- 3 Beds
- 2 Baths
- 1,408 sq. ft.
- Single family
- Active
Upcoming open houses
- Sun, Oct 1101:00 pm - 03:00 pm
- Sun, Oct 1801:00 pm - 03:00 pm
- Sun, Oct 2501:00 pm - 03:00 pm
Listed by: dianna elder
Office: realty one group impact
MLS#:743581
Source:IA_DMAAR
Price summary
- Price:$374,990
- Price per sq. ft.:$266.33
- Monthly HOA dues:$12.5
About this home
$10K YOUR WAY! Jerry’s Homes is offering a promotion on select homes. $10,000 to used towards appliances, blinds, closing costs, rate buy-down, or upgrades. Offer expires November 6th 2026. Offer valid on Non - Contingent Offers closing before the end of 2026.
The Duke Expanded plan by Jerry’s Homes is one of our most popular Roots collection plans. With over 1400 sqft. of finish this spacious ranch features 9 ft ceilings and 3 bedrooms on the main floor. The kitchen boasts a long island with quartz countertops, hard surface flooring and stainless steel appliances. The open floorplan makes entertaining a breeze with the adjacent dining and great room area. Spend your evenings out on your deck or snuggled up in from of your electric fireplace. The large master bedroom has a master bath with a double vanity, walk in shower and walk in closet. Two other bedrooms and a full bath round out the main floor. The unfinished basement is stubbed out for a bath and plenty of room for future finishes.
*Floor Plan photos may include upgrades....
Contact an agent
Home facts
- Year built:2026
- Listing ID #:743581
- Added:105 day(s) ago
- Updated:October 07, 2026 at 09:55 PM
Rooms and interior
- Bedrooms:3
- Total bathrooms:2
- Full bathrooms:1
- Flooring:Carpet
- Dining Description:Dining Area
- Kitchen Description:Dishwasher, Microwave, Stove
- Basement:Yes
- Basement Description:Daylight, Unfinished
- Living area:1,408 sq. ft.
Heating and cooling
- Cooling:Central Air
- Heating:Forced Air, Gas, Natural Gas
- Central air:Yes
Structure and exterior
- Roof:Asphalt, Shingle
- Year built:2026
- Building area:1,408 sq. ft.
- Lot area:0.29 Acres
- Lot Features:Rectangular Lot
- Architectural Style:Ranch, Traditional
- Construction Materials:Stone, Vinyl Siding
- Exterior Features:Deck
- Foundation Description:Poured
Utilities
- Water:Public
- Sewer:Public Sewer
Finances and disclosures
- Price:$374,990
- Price per sq. ft.:$266.33
Features and amenities
- Appliances:Dishwasher, Microwave, Stove
- Laundry features:Main Level
- Amenities:Smoke Detectors
Parking
- Parking description:Attached, Garage, Three Car Garage
- Garage:Yes
- Garage spaces:3
New listings near 6507 NE Kendall Avenue
- New
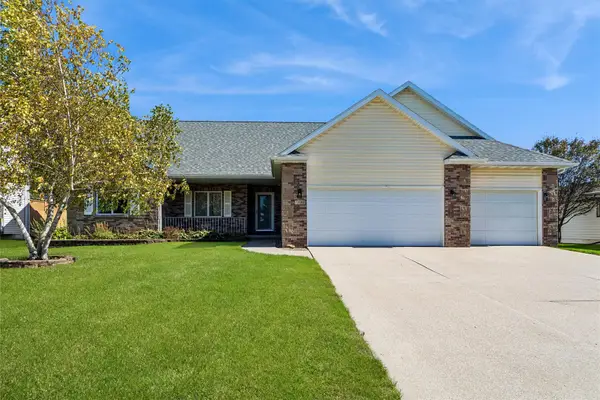 $440,000Active3 beds 3 baths1,891 sq. ft.
1895 Andrews Drive, Pleasant Hill, IA 50327
MLS# 750659Listed by: IOWA REALTY MILLS CROSSING - New
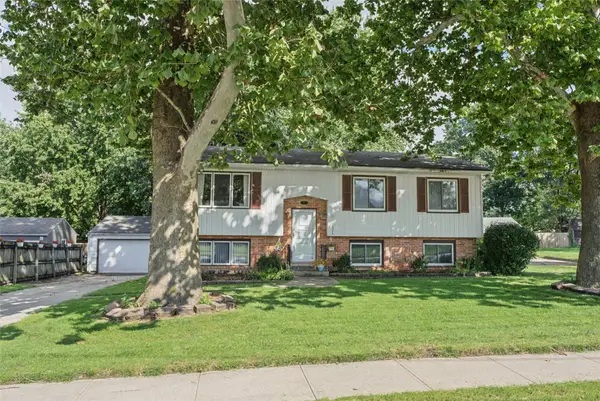 $250,000Active3 beds 2 baths1,086 sq. ft.
371 N Hickory Boulevard, Pleasant Hill, IA 50327
MLS# 749783Listed by: KELLER WILLIAMS REALTY GDM - Open Sun, 1 to 3pmNew
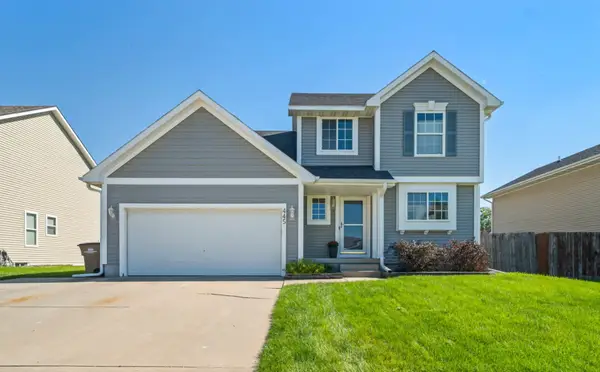 $310,000Active3 beds 3 baths1,420 sq. ft.
445 Boulder Ridge Court, Pleasant Hill, IA 50327
MLS# 750311Listed by: KELLER WILLIAMS REALTY GDM - New
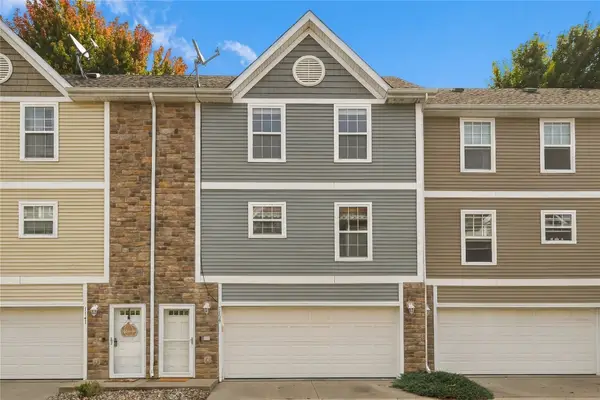 $159,900Active2 beds 2 baths1,056 sq. ft.
1139 Redstone Lane, Pleasant Hill, IA 50327
MLS# 750161Listed by: CENTURY 21 SIGNATURE  $275,000Pending3 beds 3 baths1,612 sq. ft.
4595 Grant Circle, Pleasant Hill, IA 50327
MLS# 749859Listed by: RE/MAX REVOLUTION $350,000Active4 beds 3 baths1,728 sq. ft.
240 SE Dorr Court, Pleasant Hill, IA 50327
MLS# 749757Listed by: PENNIE CARROLL & ASSOCIATES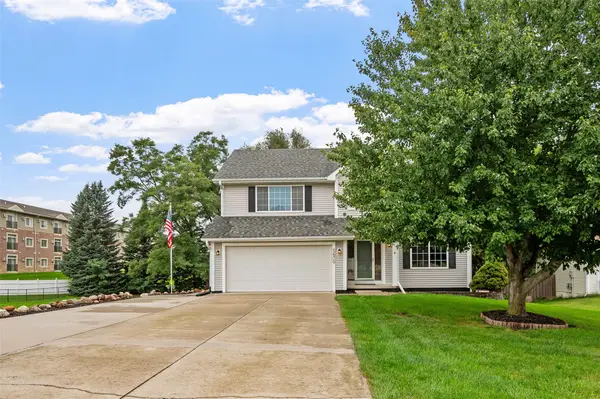 $379,000Active4 beds 3 baths2,140 sq. ft.
5670 Twin Circle Drive, Pleasant Hill, IA 50327
MLS# 749731Listed by: RE/MAX REVOLUTION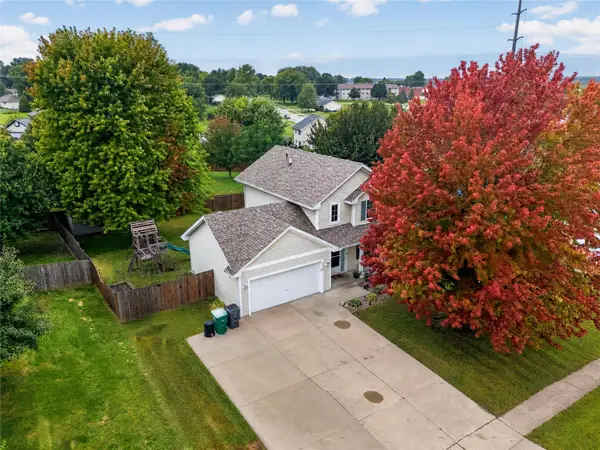 $299,500Active4 beds 3 baths1,355 sq. ft.
526 NE 56th Street, Pleasant Hill, IA 50327
MLS# 749734Listed by: PENNIE CARROLL & ASSOCIATES $300,000Active3 beds 2 baths1,152 sq. ft.
4930 E Oakwood Drive, Pleasant Hill, IA 50327
MLS# 749651Listed by: RE/MAX CONCEPTS $341,000Active4 beds 3 baths1,808 sq. ft.
701 SE 61st Street, Pleasant Hill, IA 50327
MLS# 749587Listed by: IOWA REALTY ALTOONA


Protect your home and budget from life's surprises with an Assurant Home Warranty, backed by a partner that supports you through every step of homeownership. Explore Plans.
© 2026 Better Homes and Gardens Real Estate LLC. An Anywhere Real Estate company. All rights reserved. Better Homes and Gardens® Real Estate is a registered trademark owned by Meredith Operations Corporation, licensed to Better Homes and Gardens Real Estate LLC and used with permission. Better Homes and Gardens Real Estate LLC fully supports the principles of the Fair Housing Act and the Equal Opportunity Act. Listing information is deemed reliable but is not guaranteed accurate.
Each office is independently owned and operated.
Any services or products provided by third parties are not provided by, affiliated with or related to Better Homes and Gardens Real Estate LLC, or its affiliated companies.