
775 NE 64th Street, Pleasant Hill, IA 50327
Local realty services provided by:Better Homes and Gardens Real Estate Innovations
775 NE 64th Street,Pleasant Hill, IA 50327
$250,000
- 2 Beds
- 2 Baths
- 3,305 sq. ft.
- Multi-family
- Active
Listed by: taylor cory, tammy saunders
Office: platinum realty llc.
MLS#:753143
Source:IA_DMAAR
Price summary
- Price:$250,000
- Price per sq. ft.:$75.64
About this home
**INVESTOR SPECIAL! DUPLEX WITH ENDLESS POTENTIAL!**
Looking for your next investment opportunity? This duplex offers plenty of possibilities! Each unit features 2 bedrooms, 1 full bathroom, 1 half bathroom, an office space, and a finished attic area with a closet. The full basement is not separated between the units, providing even more potential for additional living space, storage, or future improvements.
Situated just outside of town on nearly an acre, this property offers a spacious, fenced-in lot with a backyard shed. Each unit also features its own attached 2-car garage!
Whether you're an investor looking for your next project, a family wanting to keep loved ones close while still allowing for independent living, or someone looking to explore the possibility of converting the property into a single-family home with a private in-law suite, the opportunities are worth exploring!
Water is billed together, while electricity is billed separately.
Bring your vision, roll up your sleeves, and bring this property back to life! With so much space and potential, this duplex is ready for its next chapter!...
Contact an agent
Home facts
- Year built:1980
- Listing ID #:753143
- Added:1 day(s) ago
- Updated:November 20, 2026 at 05:51 PM
Rooms and interior
- Bedrooms:2
- Total bathrooms:2
- Full bathrooms:1
- Half bathrooms:1
- Flooring:Carpet
- Dining Description:Dining Area
- Kitchen Description:Refrigerator, Stove
- Basement:Yes
- Basement Description:Partial
- Living area:3,305 sq. ft.
Heating and cooling
- Cooling:Central Air
- Heating:Electric, Forced Air, Gas
- Central air:Yes
Structure and exterior
- Roof:Asphalt, Shingle
- Year built:1980
- Building area:3,305 sq. ft.
- Lot area:0.92 Acres
- Architectural Style:Duplex
- Construction Materials:Brick
- Foundation Description:Block
Utilities
- Water:Public
- Sewer:Septic Tank
Finances and disclosures
- Price:$250,000
- Price per sq. ft.:$75.64
- Tax amount:$5,190
Features and amenities
- Appliances:Refrigerator, Stove
Parking
- Parking description:Attached, Garage
- Garage:Yes
- Garage spaces:4
New listings near 775 NE 64th Street
- New
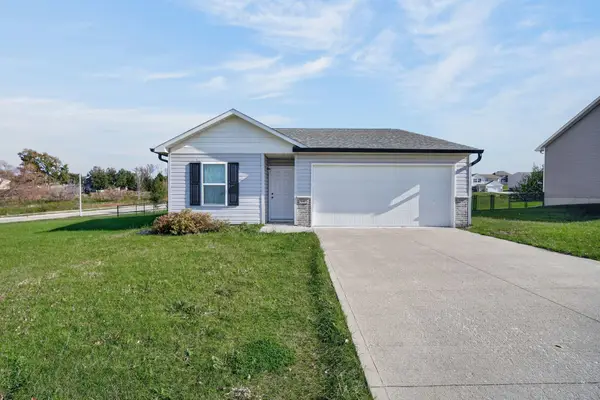 $249,000Active3 beds 2 baths1,220 sq. ft.
395 Prairie Creek Drive, Pleasant Hill, IA 50327
MLS# 752950Listed by: RE/MAX PRECISION - New
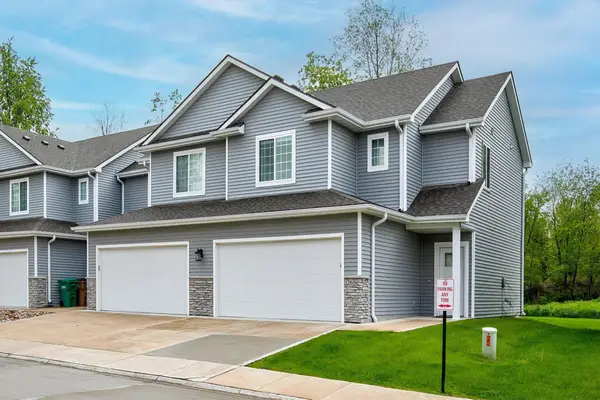 $240,000Active3 beds 3 baths1,617 sq. ft.
265 Amberwood Drive, Pleasant Hill, IA 50327
MLS# 752925Listed by: AGENCY IOWA 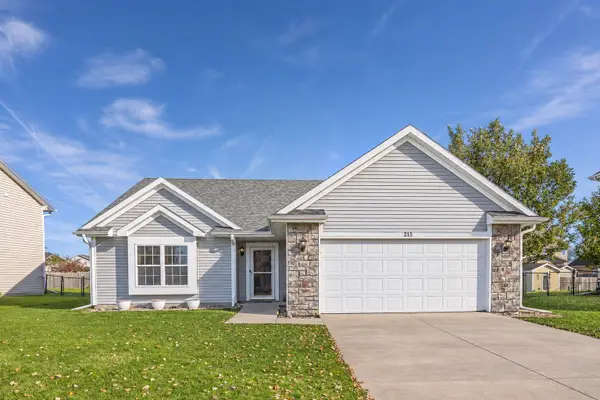 $295,000Pending3 beds 3 baths1,227 sq. ft.
215 SE Dorr Court, Pleasant Hill, IA 50327
MLS# 752825Listed by: RE/MAX REVOLUTION $334,900Active4 beds 4 baths1,576 sq. ft.
6540 SE Sunsplash Drive, Pleasant Hill, IA 50327
MLS# 752527Listed by: BRAD JOHNSON REAL ESTATE GROUP $1,395,000Active3 beds 1 baths1,632 sq. ft.
985 S Shadyview Boulevard, Pleasant Hill, IA 50327
MLS# 752430Listed by: BOUTIQUE REAL ESTATE $549,900Active3 beds 2 baths1,066 sq. ft.
1141 N Shadyview Boulevard, Pleasant Hill, IA 50327
MLS# 752270Listed by: CENTURY 21 SIGNATURE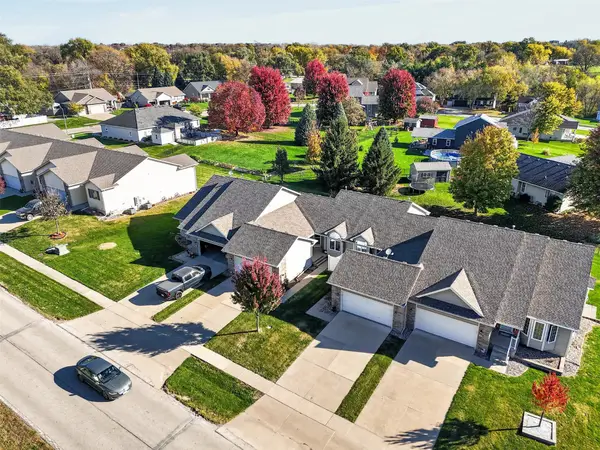 $225,000Active2 beds 2 baths1,232 sq. ft.
765 SE 55th Street, Des Moines, IA 50327
MLS# 752135Listed by: PENNIE CARROLL & ASSOCIATES $189,900Pending3 beds 2 baths1,512 sq. ft.
4307 E Oakwood Drive, Pleasant Hill, IA 50327
MLS# 751967Listed by: KELLER WILLIAMS REALTY GDM- Open Sat, 1 to 3pm
 $232,000Active3 beds 2 baths1,296 sq. ft.
4824 Fairview Drive, Pleasant Hill, IA 50327
MLS# 751833Listed by: RE/MAX CONCEPTS


Protect your home and budget from life's surprises with an Assurant Home Warranty, backed by a partner that supports you through every step of homeownership. Explore Plans.
© 2026 Better Homes and Gardens Real Estate LLC. An Anywhere Real Estate company. All rights reserved. Better Homes and Gardens® Real Estate is a registered trademark owned by Meredith Operations Corporation, licensed to Better Homes and Gardens Real Estate LLC and used with permission. Better Homes and Gardens Real Estate LLC fully supports the principles of the Fair Housing Act and the Equal Opportunity Act. Listing information is deemed reliable but is not guaranteed accurate.
Each office is independently owned and operated.
Any services or products provided by third parties are not provided by, affiliated with or related to Better Homes and Gardens Real Estate LLC, or its affiliated companies.