
301 N Columbus Street, Pleasantville, IA 50225
Local realty services provided by:Better Homes and Gardens Real Estate Innovations
301 N Columbus Street,Pleasantville, IA 50225
$300,000
- 3 Beds
- 2 Baths
- - sq. ft.
- Single family
- Sold
Listed by: michelle greene, briar greene
Office: realty one group impact
MLS#:740911
Source:IA_DMAAR
Sorry, we are unable to map this address
Price summary
- Price:$300,000
About this home
Beautifully updated turn-of-the-century 1.5 story home offering nearly 2,100 finished sqft & situated on an incredible triple 0.61-acre lot in the heart of Pleasantville! This spacious 3 bed, 2 bath home perfectly combines timeless character w/ modern updates throughout. The stunning brand new kitchen features stylish white cabinetry, quartz countertops, subway tiled backsplash, stainless steel appliances, and durable LVP flooring. Just off the kitchen is an ideal laundry/mudroom complete w/ quartz folding table & a beautifully updated 3/4 bath. A spacious formal dining room separates the kitchen from the oversized living room featuring abundant natural light & an adjoining office or potential 4th non-conforming bedroom highlighted by an original pocket door. Upstairs you’ll find three bedrooms including the primary along with an updated full hall bath. The professionally waterproofed lower level is unfinished & ready for future finish & added equity potential. Outside, enjoy the covered front porch, covered rear patio, garden shed, & expansive yard offering endless opportunities for entertaining, gardening, play space, or future expansion. The attached 3-4 car garage w/ workshop space & the enclosed breezeway/3-seasons room make this property truly one-of-a-kind!...
Contact an agent
Home facts
- Year built:1920
- Listing ID #:740911
- Added:53 day(s) ago
- Updated:July 11, 2026 at 06:48 AM
Rooms and interior
- Bedrooms:3
- Total bathrooms:2
- Full bathrooms:1
- Flooring:Carpet
- Dining Description:Separate Formal Dining Room
- Kitchen Description:Dishwasher, Microwave, Refrigerator, Stove
- Basement:Yes
- Basement Description:Unfinished
Heating and cooling
- Cooling:Central Air
- Heating:Electric, Forced Air, Natural Gas
- Central air:Yes
Structure and exterior
- Roof:Asphalt, Shingle
- Year built:1920
- Lot Features:Rectangular Lot
- Construction Materials:Frame, Metal Siding
- Exterior Features:Covered, Deck, Patio
- Foundation Description:Block
Utilities
- Water:Public
- Sewer:Public Sewer
Finances and disclosures
- Price:$300,000
- Tax amount:$4,512 (2025)
Features and amenities
- Appliances:Dishwasher, Microwave, Refrigerator, Stove
- Laundry features:Main Level
- Amenities:Storage
Parking
- Parking description:Attached, Garage, Three Car Garage
- Garage:Yes
- Garage spaces:3
New listings near 301 N Columbus Street
- New
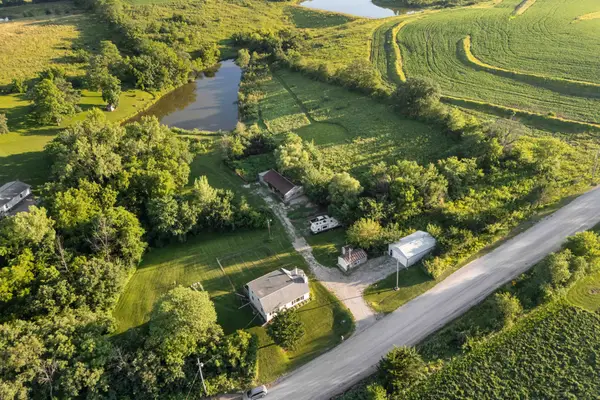 $344,900Active3 beds 3 baths1,352 sq. ft.
266 Indiana Drive, Pleasantville, IA 50225
MLS# 744818Listed by: RE/MAX PRECISION 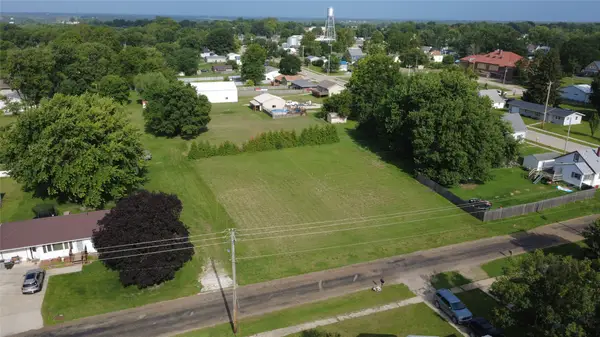 $49,900Pending0.49 Acres
000 S Watkins Street, Pleasantville, IA 50225
MLS# 744221Listed by: REALTY ONE GROUP IMPACT $59,900Pending2 beds 1 baths832 sq. ft.
308 N Polk Street, Pleasantville, IA 50225
MLS# 743095Listed by: REALTY ONE GROUP IMPACT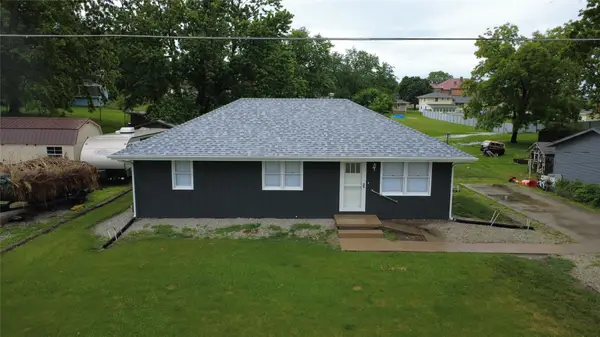 $199,900Pending3 beds 1 baths960 sq. ft.
208 E Dewitt Street, Pleasantville, IA 50225
MLS# 742792Listed by: REALTY ONE GROUP IMPACT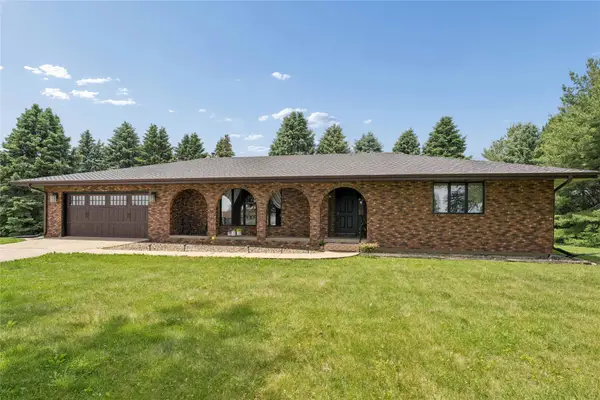 $469,900Active3 beds 3 baths1,710 sq. ft.
725 40th Avenue, Pleasantville, IA 50225
MLS# 741639Listed by: REALTY ONE GROUP IMPACT- Open Sun, 1 to 3pm
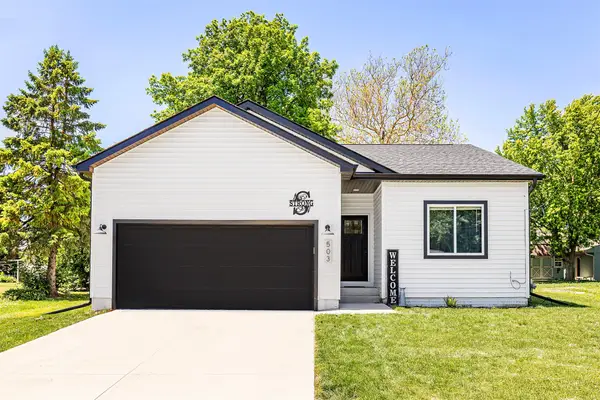 $299,000Active3 beds 2 baths1,267 sq. ft.
503 S Business Highway S, Pleasantville, IA 50225
MLS# 741661Listed by: RE/MAX PRECISION  $775,000Active2 beds 1 baths816 sq. ft.
774 92nd Street, Pleasantville, IA 50225
MLS# 741482Listed by: PEOPLES COMPANY $399,900Active2 beds 2 baths1,771 sq. ft.
711 Lily Lane, Pleasantville, IA 50225
MLS# 740456Listed by: REALTY ONE GROUP IMPACT $620,000Active4 beds 3 baths2,715 sq. ft.
564 40th Avenue, Pleasantville, IA 50225
MLS# 740115Listed by: RE/MAX PRECISION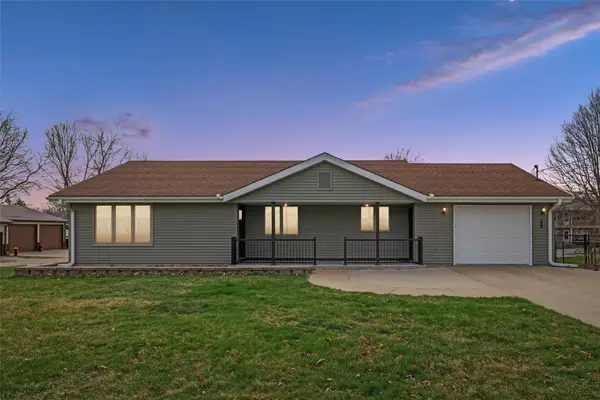 $214,900Pending2 beds 2 baths1,199 sq. ft.
307 S Columbus Street, Pleasantville, IA 50225
MLS# 737398Listed by: REALTY ONE GROUP IMPACT


Protect your home and budget from life's surprises with an Assurant Home Warranty, backed by a partner that supports you through every step of homeownership. Explore Plans.
© 2026 Better Homes and Gardens Real Estate LLC. An Anywhere Real Estate company. All rights reserved. Better Homes and Gardens® Real Estate is a registered trademark owned by Meredith Operations Corporation, licensed to Better Homes and Gardens Real Estate LLC and used with permission. Better Homes and Gardens Real Estate LLC fully supports the principles of the Fair Housing Act and the Equal Opportunity Act. Listing information is deemed reliable but is not guaranteed accurate.
Each office is independently owned and operated.
Any services or products provided by third parties are not provided by, affiliated with or related to Better Homes and Gardens Real Estate LLC, or its affiliated companies.