
266 Indiana Drive, Pleasantville, IA 50225
Local realty services provided by:Better Homes and Gardens Real Estate Innovations
266 Indiana Drive,Pleasantville, IA 50225
$348,166
- 3 Beds
- 3 Baths
- - sq. ft.
- Single family
- Sold
Listed by: dustin kupka, allison kupka
Office: re/max precision
MLS#:744818
Source:IA_DMAAR
Sorry, we are unable to map this address
Price summary
- Price:$348,166
About this home
The homestead you've been dreaming about, without the high price tag. Nestled on 5.95 peaceful acres just outside Pleasantville, this well-cared-for 1.5-story home offers the perfect blend of country charm and modern comfort. Enjoy picturesque views of the stocked pond, surrounding acreage, and breathtaking sunsets from your back deck. Inside, you'll find a spacious family room with a cozy wood-burning fireplace, an inviting kitchen with a dining area, two main-level bedrooms, a large upstairs bedroom, updated bathrooms on every level, an updated mudroom and walkout lower level. Outside, the possibilities are endless with pasture, a 22' x 36' pole building with a fireplace, a 1,450 sq. ft. open-front barn, a detached garage, and an additional shed set up as a man cave or she shed. Other features include a new furnace (2021), a new roof (2022), and a new septic system (2020). This property is perfect for 4-H projects, hobby farming, or simply enjoying the peace and freedom of country living. This is a rare opportunity to create the lifestyle you've always imagined.
All information obtained from seller and public records....
Contact an agent
Home facts
- Year built:1860
- Listing ID #:744818
- Added:58 day(s) ago
- Updated:September 06, 2026 at 06:40 AM
Rooms and interior
- Bedrooms:3
- Total bathrooms:3
- Full bathrooms:1
- Half bathrooms:1
- Dining Description:Dining Area
- Kitchen Description:Dishwasher, Microwave, Refrigerator, Stove
- Basement:Yes
- Basement Description:Unfinished, Walk Out Access
Heating and cooling
- Cooling:Central Air
- Heating:Forced Air, Gas, Natural Gas
- Central air:Yes
Structure and exterior
- Year built:1860
- Construction Materials:Metal Siding
- Exterior Features:Deck, Open, Patio
- Foundation Description:Block
Utilities
- Water:Rural
- Sewer:Septic Tank
Finances and disclosures
- Price:$348,166
- Tax amount:$2,180
Features and amenities
- Appliances:Dishwasher, Dryer, Microwave, Refrigerator, Stove, Washer
- Laundry features:Dryer, Washer
- Amenities:Storage
Parking
- Parking description:Detached, Garage, One Car Garage
- Garage:Yes
- Garage spaces:1
New listings near 266 Indiana Drive
- New
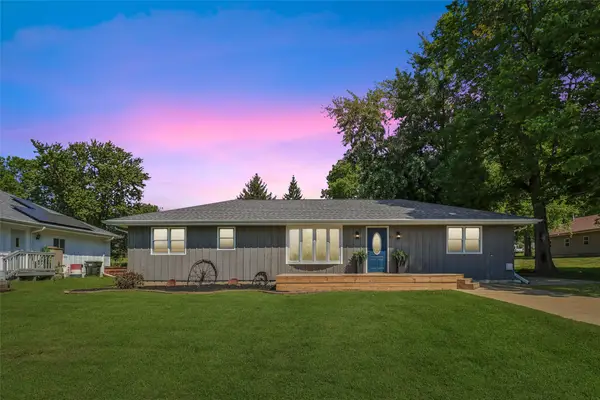 $309,900Active3 beds 2 baths1,650 sq. ft.
412 W Jasper Street, Pleasantville, IA 50225
MLS# 748558Listed by: REALTY ONE GROUP IMPACT - New
 $275,000Active4 beds 2 baths1,930 sq. ft.
508 N State Street, Pleasantville, IA 50225
MLS# 748420Listed by: RE/MAX PRECISION - New
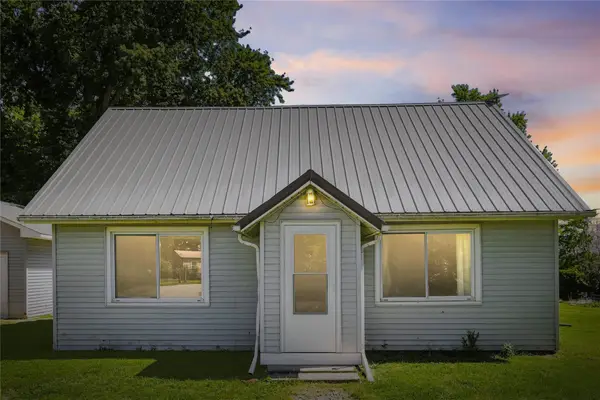 $285,000Active3 beds 1 baths1,085 sq. ft.
828 60th Avenue, Pleasantville, IA 50225
MLS# 748177Listed by: HOME REALTY  $556,580Active65.48 Acres
Gear Street, Pleasantville, IA 50225
MLS# 747202Listed by: ATLAS $249,900Pending3 beds 2 baths1,370 sq. ft.
205 W North Street, Pleasantville, IA 50225
MLS# 746933Listed by: REALTY ONE GROUP IMPACT $279,900Pending3 beds 2 baths1,419 sq. ft.
307 E Jasper Street, Pleasantville, IA 50225
MLS# 746395Listed by: REALTY ONE GROUP IMPACT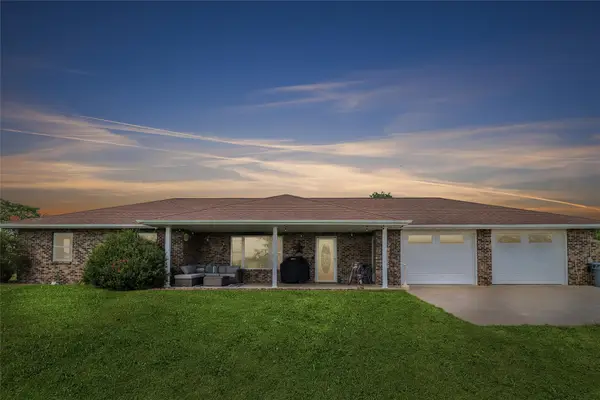 $369,900Pending2 beds 2 baths1,538 sq. ft.
299 G40 Highway, Pleasantville, IA 50225
MLS# 745477Listed by: REALTY ONE GROUP IMPACT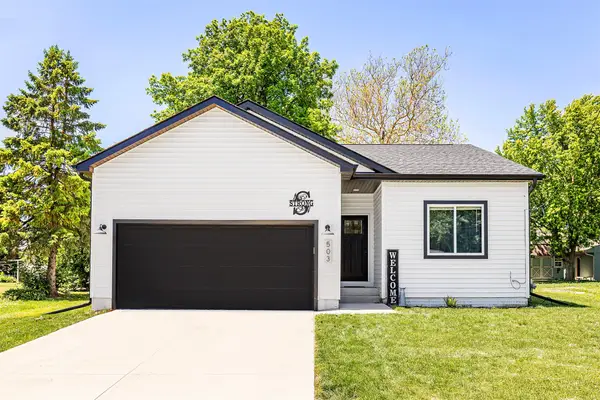 $299,000Active3 beds 2 baths1,267 sq. ft.
503 S Business Highway S, Pleasantville, IA 50225
MLS# 741661Listed by: RE/MAX PRECISION $775,000Pending2 beds 1 baths816 sq. ft.
774 92nd Street, Pleasantville, IA 50225
MLS# 741482Listed by: PEOPLES COMPANY $399,900Pending2 beds 2 baths1,771 sq. ft.
711 Lily Lane, Pleasantville, IA 50225
MLS# 740456Listed by: REALTY ONE GROUP IMPACT


Protect your home and budget from life's surprises with an Assurant Home Warranty, backed by a partner that supports you through every step of homeownership. Explore Plans.
© 2026 Better Homes and Gardens Real Estate LLC. An Anywhere Real Estate company. All rights reserved. Better Homes and Gardens® Real Estate is a registered trademark owned by Meredith Operations Corporation, licensed to Better Homes and Gardens Real Estate LLC and used with permission. Better Homes and Gardens Real Estate LLC fully supports the principles of the Fair Housing Act and the Equal Opportunity Act. Listing information is deemed reliable but is not guaranteed accurate.
Each office is independently owned and operated.
Any services or products provided by third parties are not provided by, affiliated with or related to Better Homes and Gardens Real Estate LLC, or its affiliated companies.