
525 W Trace Drive, Polk City, IA 50226
Local realty services provided by:Better Homes and Gardens Real Estate Innovations
525 W Trace Drive,Polk City, IA 50226
$309,900
- 4 Beds
- 3 Baths
- 1,258 sq. ft.
- Condominium
- Active
Listed by: rob mordini
Office: lpt realty, llc.
MLS#:745932
Source:IA_DMAAR
Price summary
- Price:$309,900
- Price per sq. ft.:$246.34
- Monthly HOA dues:$225
About this home
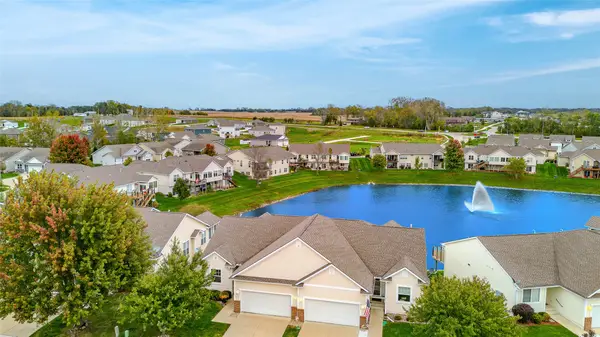
Amazing pond views and relaxation await in this updated townhome. Home has had many improvements including LVP flooring and updated appliances. The association takes care of the yard work and snow removal while you enjoy the pond view from your screened in deck that has to be seen to be appreciated. The first floor is an open concept with fireplace, master bedroom, master bathroom, a second non-conforming bedroom/office, and another full bathroom. The spacious kitchen includes updated appliances, granite countertops, and plenty of cabinet space. The first floor laundry is very convenient as well. The walkout basement includes two bedrooms, a full bathroom, and large family room. Plenty of room for any family! Located near the new Polk City elementary. Come see it today!
Contact an agent
Home facts
- Year built:2004
- Listing ID #:745932
- Added:90 day(s) ago
- Updated:October 22, 2026 at 09:52 PM
Rooms and interior
- Bedrooms:4
- Total bathrooms:3
- Full bathrooms:3
- Dining Description:Dining Area
- Kitchen Description:Cooktop, Dishwasher, Microwave, Refrigerator, Stove
- Basement:Yes
- Basement Description:Finished, Walk Out Access
- Living area:1,258 sq. ft.
Heating and cooling
- Cooling:Central Air
- Heating:Forced Air, Gas, Natural Gas
- Central air:Yes
Structure and exterior
- Roof:Asphalt, Shingle
- Year built:2004
- Building area:1,258 sq. ft.
- Lot area:0.08 Acres
- Lot Features:Rectangular Lot
- Architectural Style:Ranch
- Construction Materials:Vinyl Siding
- Exterior Features:Covered, Deck, Enclosed Porch, Porch, Screened
- Foundation Description:Poured
Utilities
- Water:Public
- Sewer:Public Sewer
Finances and disclosures
- Price:$309,900
- Price per sq. ft.:$246.34
- Tax amount:$5,491
Features and amenities
- Appliances:Cooktop, Dishwasher, Dryer, Microwave, Refrigerator, Stove, Washer
- Laundry features:Dryer, Main Level, Washer
- Amenities:Fire Alarm, Smoke Detectors
Parking
- Parking description:Attached, Garage, Two Car Garage
- Garage:Yes
- Garage spaces:2
New listings near 525 W Trace Drive
- New
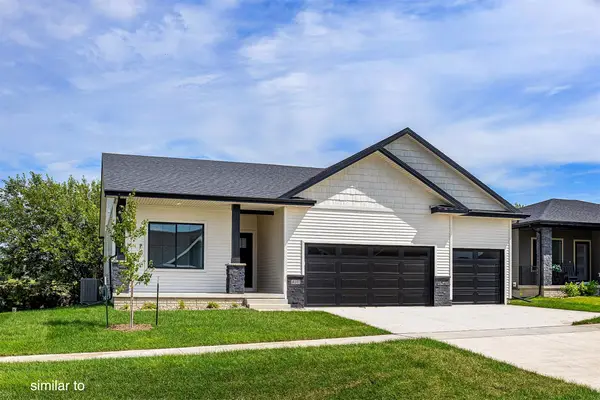 $459,900Active4 beds 3 baths1,499 sq. ft.
702 Walker Circle, Polk City, IA 50226
MLS# 751471Listed by: HUBBELL HOMES OF IOWA, LLC - New
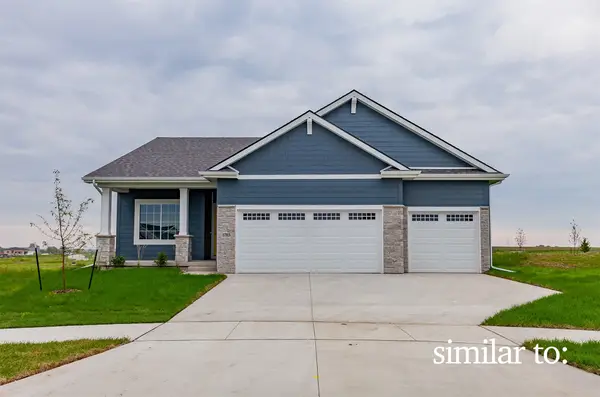 $439,900Active4 beds 3 baths1,390 sq. ft.
701 Walker Circle, Polk City, IA 50226
MLS# 751472Listed by: HUBBELL HOMES OF IOWA, LLC - New
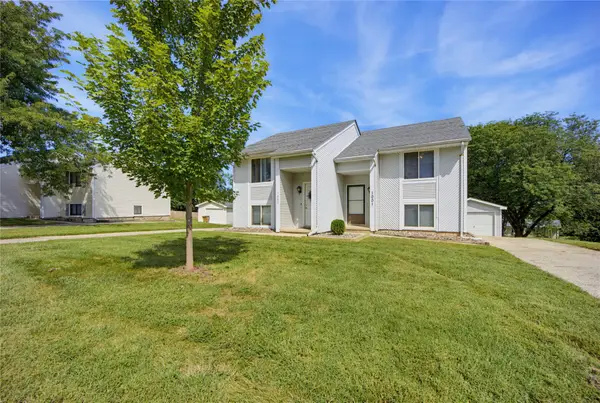 $299,000Active4 beds 2 baths1,008 sq. ft.
1005 Lyndale Drive, Polk City, IA 50226
MLS# 751731Listed by: LPT REALTY, LLC - Open Sun, 1 to 3pmNew
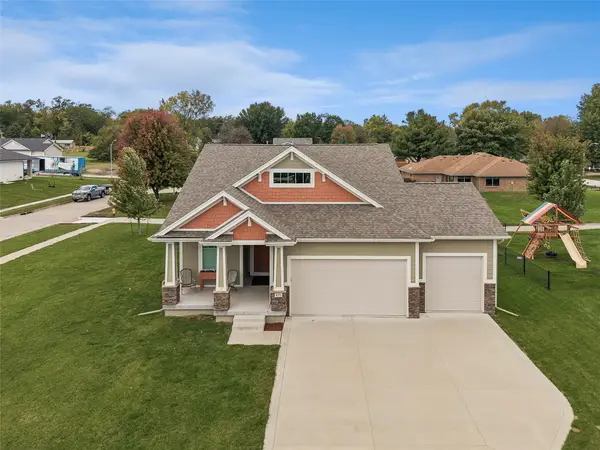 $435,000Active4 beds 3 baths1,486 sq. ft.
410 Deer Haven Street, Polk City, IA 50226
MLS# 751547Listed by: IOWA REALTY MILLS CROSSING - New
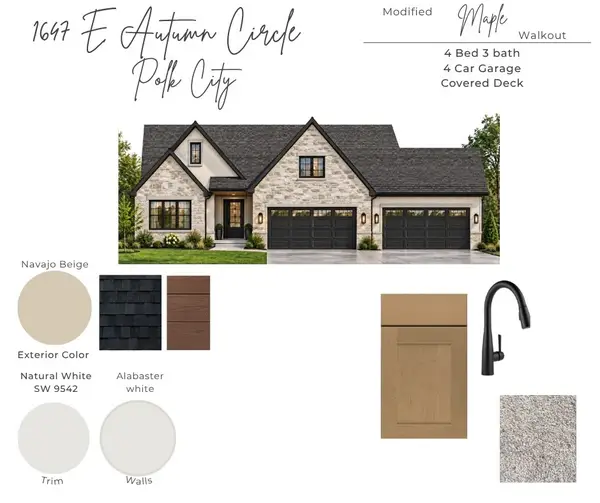 $984,000Active4 beds 3 baths1,965 sq. ft.
1647 E Autumn Trail Circle, Polk City, IA 50226
MLS# 751454Listed by: LPT REALTY, LLC - New
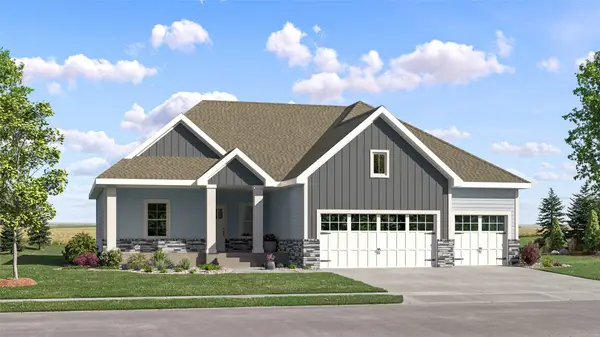 $551,490Active5 beds 4 baths1,733 sq. ft.
2765 E Red Cedar Drive, Polk City, IA 50226
MLS# 751449Listed by: LENNAR REALTY OF IOWA - Open Sun, 1 to 3pmNew
 $339,000Active3 beds 3 baths1,466 sq. ft.
807 W Trace Drive, Polk City, IA 50226
MLS# 751452Listed by: RE/MAX CONCEPTS - New
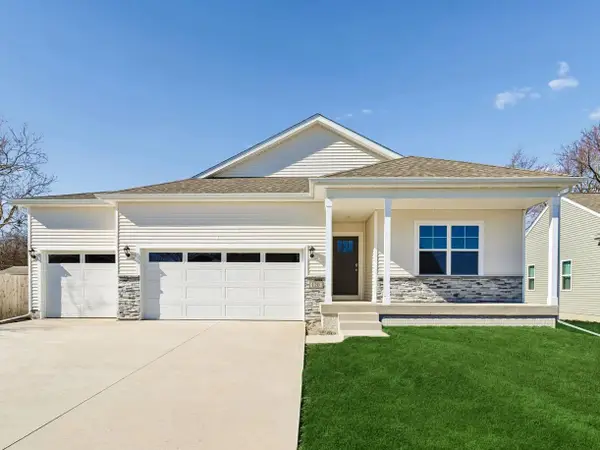 $449,990Active4 beds 3 baths1,635 sq. ft.
960 Hillside Place, Polk City, IA 50226
MLS# 751342Listed by: DRH REALTY OF IOWA, LLC - New
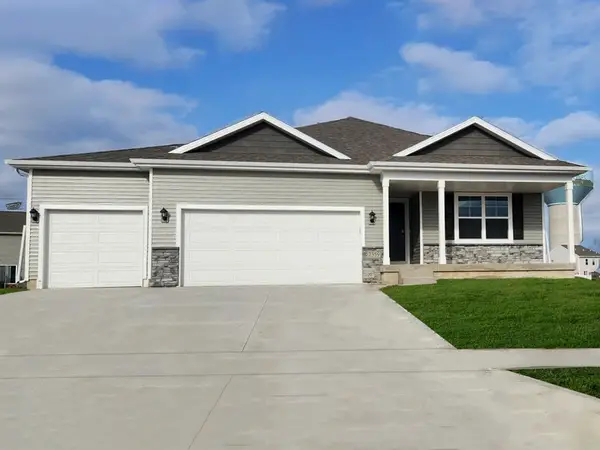 $404,990Active4 beds 3 baths1,498 sq. ft.
1149 Hillside Place, Polk City, IA 50226
MLS# 751341Listed by: DRH REALTY OF IOWA, LLC - New
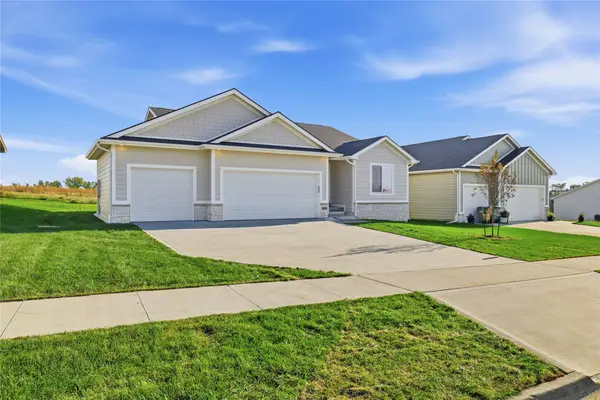 $489,900Active4 beds 3 baths1,512 sq. ft.
508 E Vista Lake Avenue, Polk City, IA 50226
MLS# 751202Listed by: LPT REALTY, LLC


Protect your home and budget from life's surprises with an Assurant Home Warranty, backed by a partner that supports you through every step of homeownership. Explore Plans.
© 2026 Better Homes and Gardens Real Estate LLC. An Anywhere Real Estate company. All rights reserved. Better Homes and Gardens® Real Estate is a registered trademark owned by Meredith Operations Corporation, licensed to Better Homes and Gardens Real Estate LLC and used with permission. Better Homes and Gardens Real Estate LLC fully supports the principles of the Fair Housing Act and the Equal Opportunity Act. Listing information is deemed reliable but is not guaranteed accurate.
Each office is independently owned and operated.
Any services or products provided by third parties are not provided by, affiliated with or related to Better Homes and Gardens Real Estate LLC, or its affiliated companies.