
508 E Vista Lake Avenue, Polk City, IA 50226
Local realty services provided by:Better Homes and Gardens Real Estate Innovations
508 E Vista Lake Avenue,Polk City, IA 50226
$489,900
- 4 Beds
- 3 Baths
- 1,512 sq. ft.
- Single family
- Active
Listed by: colin panzi, abby conley
Office: lpt realty, llc.
MLS#:751202
Source:IA_DMAAR
Price summary
- Price:$489,900
- Price per sq. ft.:$324.01
About this home
Enjoy open living spaces, room to entertain, and a backyard backing to open space in this Polk City home! Featuring 4 bedrooms, 3 bathrooms, and a fully insulated 3-car garage, the layout offers comfortable everyday living with additional space in the finished lower level. Natural light fills the main floor, where the kitchen, dining area, and living room flow together seamlessly. The primary suite features a tile shower with a glass door and a spacious closet, while two additional bedrooms and a full bathroom complete the main level. Downstairs, a large living area with a wet bar makes a great setting for game days, movie nights, or gatherings, along with a fourth bedroom and full bathroom. Outside, enjoy an open backdrop and plenty of yard space to relax or entertain. Real wood trim throughout adds a thoughtful finishing touch. Conveniently located close to an elementary school, Saylorville Marina, and Big Creek State Park, this home puts outdoor recreation and everyday amenities within easy reach....
Contact an agent
Home facts
- Year built:2023
- Listing ID #:751202
- Added:2 day(s) ago
- Updated:October 17, 2026 at 03:22 PM
Rooms and interior
- Bedrooms:4
- Total bathrooms:3
- Full bathrooms:2
- Flooring:Carpet
- Dining Description:Dining Area
- Kitchen Description:Dishwasher, Microwave, Refrigerator, Stove
- Basement:Yes
- Basement Description:Egress Windows, Finished
- Living area:1,512 sq. ft.
Heating and cooling
- Cooling:Central Air
- Heating:Forced Air, Gas, Natural Gas
- Central air:Yes
Structure and exterior
- Roof:Asphalt, Shingle
- Year built:2023
- Building area:1,512 sq. ft.
- Lot area:0.26 Acres
- Lot Features:Rectangular Lot
- Architectural Style:Ranch
- Construction Materials:Stone
- Exterior Features:Deck
- Foundation Description:Poured
Utilities
- Water:Public
- Sewer:Public Sewer
Finances and disclosures
- Price:$489,900
- Price per sq. ft.:$324.01
- Tax amount:$7,803
Features and amenities
- Appliances:Dishwasher, Dryer, Microwave, Refrigerator, Stove, Washer
- Laundry features:Dryer, Main Level, Washer
- Amenities:Wet Bar, Window Treatments
Parking
- Parking description:Attached, Garage, Three Car Garage
- Garage:Yes
- Garage spaces:3
New listings near 508 E Vista Lake Avenue
- New
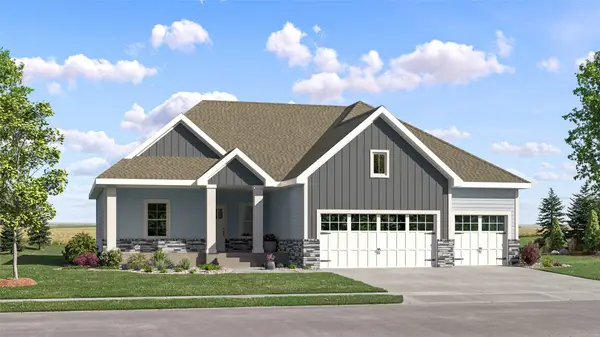 $551,490Active5 beds 4 baths1,733 sq. ft.
2765 E Red Cedar Drive, Polk City, IA 50226
MLS# 751449Listed by: LENNAR REALTY OF IOWA - New
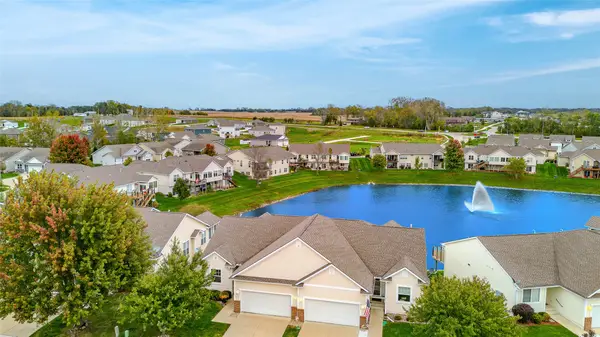 $339,000Active3 beds 3 baths1,466 sq. ft.
807 W Trace Drive, Polk City, IA 50226
MLS# 751452Listed by: RE/MAX CONCEPTS - New
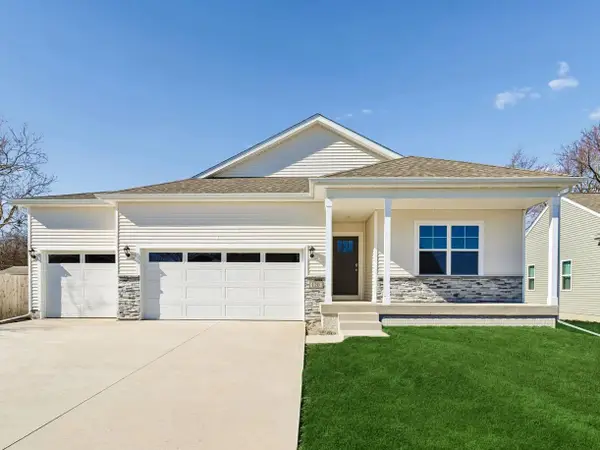 $449,990Active4 beds 3 baths1,635 sq. ft.
960 Hillside Place, Polk City, IA 50226
MLS# 751342Listed by: DRH REALTY OF IOWA, LLC - New
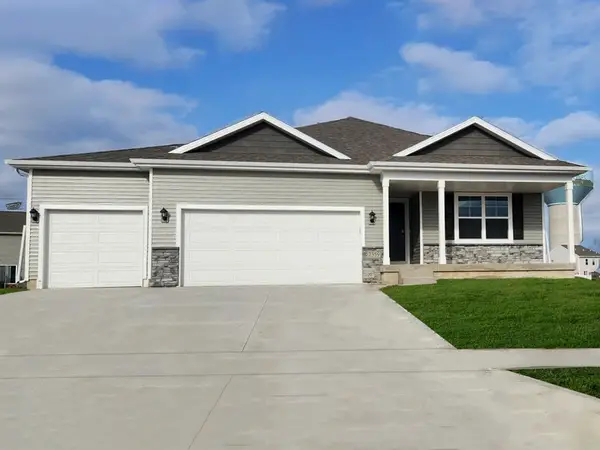 $404,990Active4 beds 3 baths1,498 sq. ft.
1149 Hillside Place, Polk City, IA 50226
MLS# 751341Listed by: DRH REALTY OF IOWA, LLC 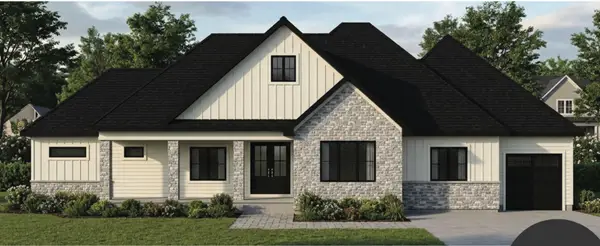 $1,000,000Pending4 beds 5 baths2,953 sq. ft.
483 NE 9th Street, Polk City, IA 50226
MLS# 751150Listed by: LPT REALTY, LLC- New
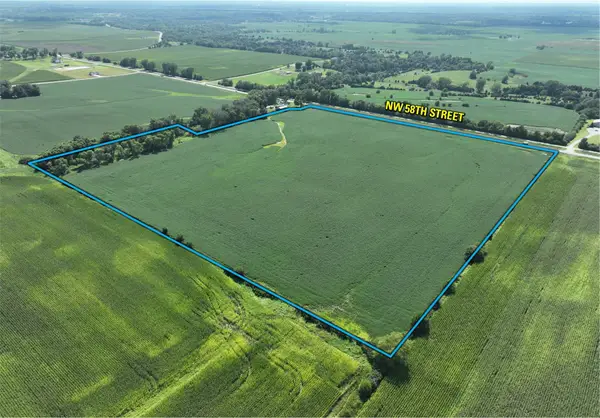 $725,000Active37.95 Acres
NW 58th Street, Polk City, IA 50226
MLS# 751083Listed by: PEOPLES COMPANY - New
 $235,000Active2 beds 3 baths1,358 sq. ft.
762 E Trace Way, Polk City, IA 50226
MLS# 750768Listed by: LPT REALTY, LLC 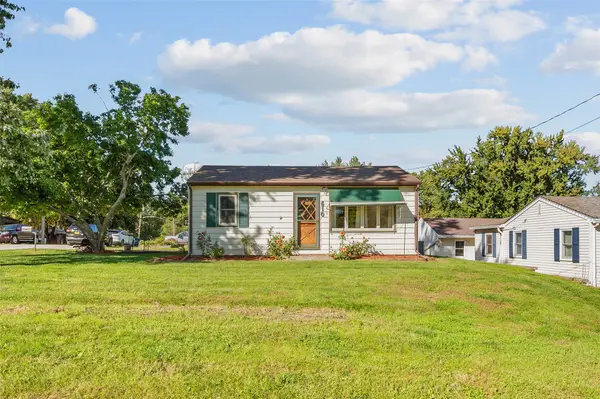 $195,000Pending2 beds 1 baths770 sq. ft.
610 Phillips Street, Polk City, IA 50226
MLS# 750599Listed by: RE/MAX REVOLUTION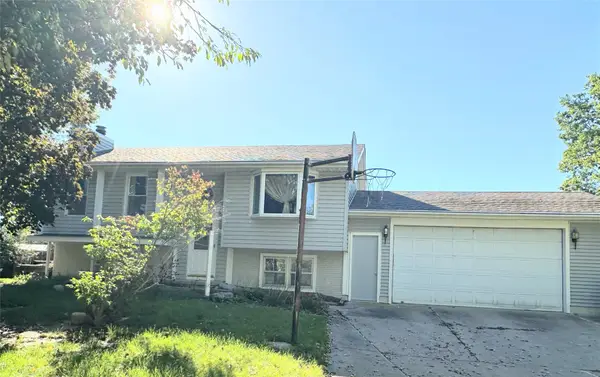 $275,000Active3 beds 2 baths892 sq. ft.
400 Crestmoor Drive, Polk City, IA 50226
MLS# 750587Listed by: RE/MAX CONCEPTS


Protect your home and budget from life's surprises with an Assurant Home Warranty, backed by a partner that supports you through every step of homeownership. Explore Plans.
© 2026 Better Homes and Gardens Real Estate LLC. An Anywhere Real Estate company. All rights reserved. Better Homes and Gardens® Real Estate is a registered trademark owned by Meredith Operations Corporation, licensed to Better Homes and Gardens Real Estate LLC and used with permission. Better Homes and Gardens Real Estate LLC fully supports the principles of the Fair Housing Act and the Equal Opportunity Act. Listing information is deemed reliable but is not guaranteed accurate.
Each office is independently owned and operated.
Any services or products provided by third parties are not provided by, affiliated with or related to Better Homes and Gardens Real Estate LLC, or its affiliated companies.