
807 W Trace Drive, Polk City, IA 50226
Local realty services provided by:Better Homes and Gardens Real Estate Innovations
807 W Trace Drive,Polk City, IA 50226
$339,000
- 3 Beds
- 3 Baths
- 1,466 sq. ft.
- Condominium
- Active
Listed by: jill budden
Office: re/max concepts
MLS#:751452
Source:IA_DMAAR
Price summary
- Price:$339,000
- Price per sq. ft.:$231.24
- Monthly HOA dues:$230
About this home
This ranch walkout townhome is a rare find, offering nearly 2500 sq ft of finished living space filled with natural light and pond views from almost every room! You'll love the unique, open layout with high ceilings & large windows throughout, PLUS a bonus 4-season room! Step out onto the composite deck overlooking the pond and enjoy the soothing sounds of the fountain. The kitchen features maple cabinets, granite countertops, under-cabinet lighting, newer stainless appliances (including a gas stove), pantry & hardwood floors. The large main-floor primary suite has a tray ceiling, walk-in closet, & ensuite bath w/ dual vanities, shower with new glass door and all-new Kohler fixtures. Main-floor laundry keeps everyday living easy w/ the washer and dryer included! The open switchback stairway leads you to the walkout lower level, where a spacious living room opens to a shaded private patio w/ more of that fountain view. The oversized LL bedroom offers ample flex space for a home office, craft room or second suite with a hall bath right outside the door. An expansive storeroom gives you storage that's hard to find in a townhome! Key updates: HVAC & water heater (2023), roof (2019), new stainless appliances & Kohler bathroom fixtures. Low HOA dues cover lawn, snow, trash & exterior maintenance. All of this just minutes from TCI Golf Course, Big Creek State Park, Polk City town square & North Polk schools....
Contact an agent
Home facts
- Year built:2006
- Listing ID #:751452
- Added:1 day(s) ago
- Updated:October 17, 2026 at 03:22 PM
Rooms and interior
- Bedrooms:3
- Total bathrooms:3
- Full bathrooms:1
- Flooring:Carpet, Hardwood, Tile
- Basement:Yes
- Basement Description:Finished, Walk Out Access
- Living area:1,466 sq. ft.
Heating and cooling
- Cooling:Central Air
- Heating:Forced Air, Gas, Natural Gas
- Central air:Yes
Structure and exterior
- Roof:Asphalt, Shingle
- Year built:2006
- Building area:1,466 sq. ft.
- Lot area:0.08 Acres
- Lot Features:Rectangular Lot
- Architectural Style:Ranch
- Construction Materials:Brick, Vinyl Siding
- Exterior Features:Deck, Open, Patio
- Foundation Description:Poured
Utilities
- Water:Public
- Sewer:Public Sewer
Finances and disclosures
- Price:$339,000
- Price per sq. ft.:$231.24
- Tax amount:$5,524
Features and amenities
- Laundry features:Main Level
- Amenities:Window Treatments
Parking
- Parking description:Attached, Garage, Two Car Garage
- Garage:Yes
- Garage spaces:2
New listings near 807 W Trace Drive
- New
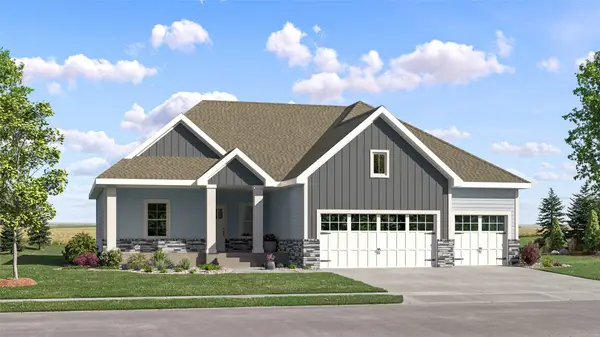 $551,490Active5 beds 4 baths1,733 sq. ft.
2765 E Red Cedar Drive, Polk City, IA 50226
MLS# 751449Listed by: LENNAR REALTY OF IOWA - New
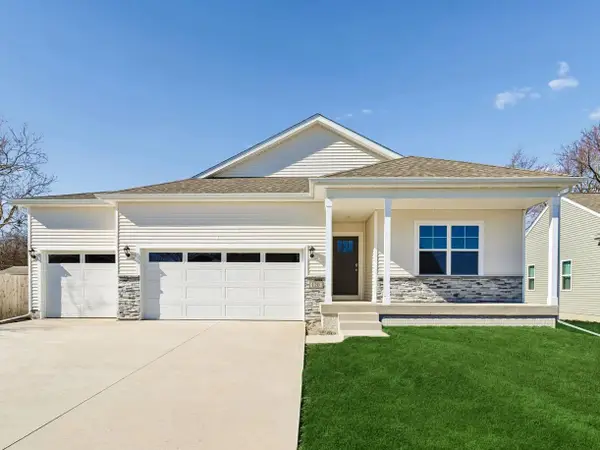 $449,990Active4 beds 3 baths1,635 sq. ft.
960 Hillside Place, Polk City, IA 50226
MLS# 751342Listed by: DRH REALTY OF IOWA, LLC - New
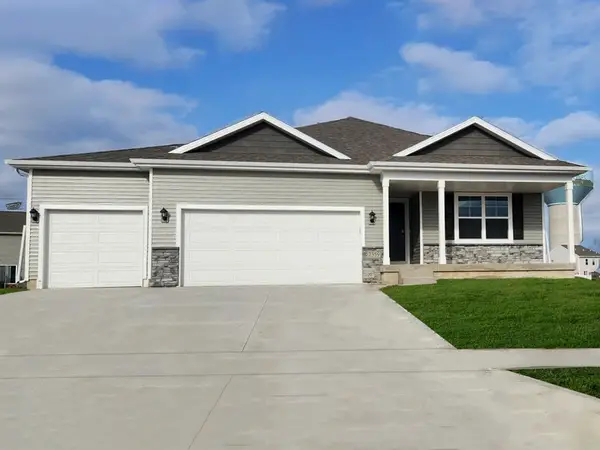 $404,990Active4 beds 3 baths1,498 sq. ft.
1149 Hillside Place, Polk City, IA 50226
MLS# 751341Listed by: DRH REALTY OF IOWA, LLC - New
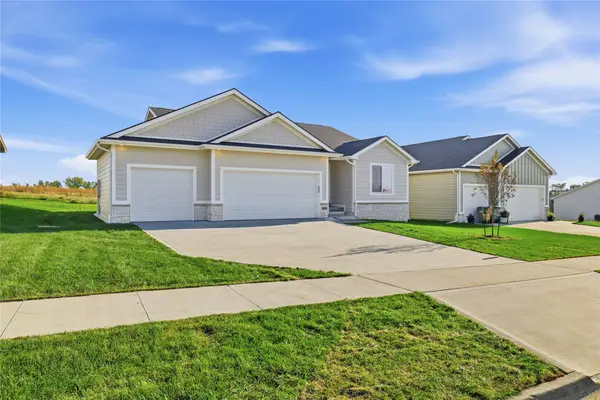 $489,900Active4 beds 3 baths1,512 sq. ft.
508 E Vista Lake Avenue, Polk City, IA 50226
MLS# 751202Listed by: LPT REALTY, LLC 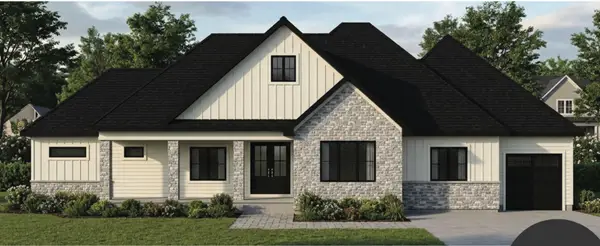 $1,000,000Pending4 beds 5 baths2,953 sq. ft.
483 NE 9th Street, Polk City, IA 50226
MLS# 751150Listed by: LPT REALTY, LLC- New
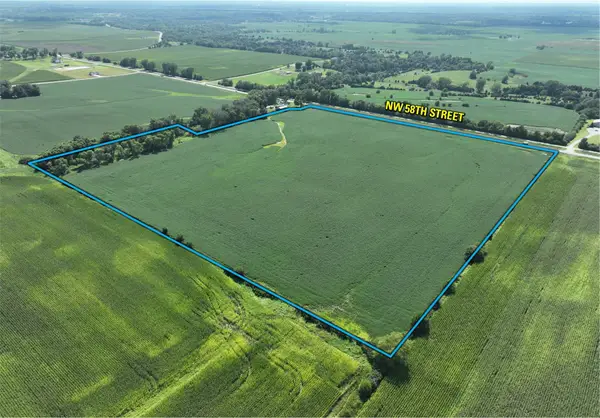 $725,000Active37.95 Acres
NW 58th Street, Polk City, IA 50226
MLS# 751083Listed by: PEOPLES COMPANY - New
 $235,000Active2 beds 3 baths1,358 sq. ft.
762 E Trace Way, Polk City, IA 50226
MLS# 750768Listed by: LPT REALTY, LLC 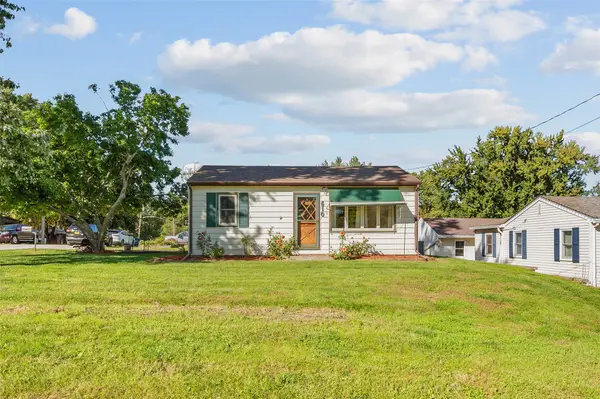 $195,000Pending2 beds 1 baths770 sq. ft.
610 Phillips Street, Polk City, IA 50226
MLS# 750599Listed by: RE/MAX REVOLUTION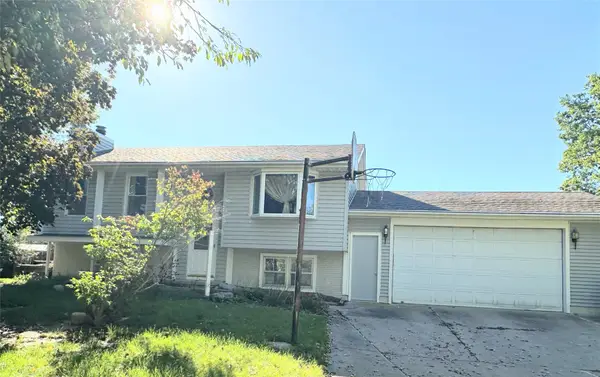 $275,000Active3 beds 2 baths892 sq. ft.
400 Crestmoor Drive, Polk City, IA 50226
MLS# 750587Listed by: RE/MAX CONCEPTS


Protect your home and budget from life's surprises with an Assurant Home Warranty, backed by a partner that supports you through every step of homeownership. Explore Plans.
© 2026 Better Homes and Gardens Real Estate LLC. An Anywhere Real Estate company. All rights reserved. Better Homes and Gardens® Real Estate is a registered trademark owned by Meredith Operations Corporation, licensed to Better Homes and Gardens Real Estate LLC and used with permission. Better Homes and Gardens Real Estate LLC fully supports the principles of the Fair Housing Act and the Equal Opportunity Act. Listing information is deemed reliable but is not guaranteed accurate.
Each office is independently owned and operated.
Any services or products provided by third parties are not provided by, affiliated with or related to Better Homes and Gardens Real Estate LLC, or its affiliated companies.