
106 E 6th Street, Prairie City, IA 50228
Local realty services provided by:Better Homes and Gardens Real Estate Innovations
Listed by: heather rawlins, labrent lawler
Office: iowa realty colfax
MLS#:751673
Source:IA_DMAAR
Price summary
- Price:$182,500
- Price per sq. ft.:$143.25
About this home
Discover comfortable one-level living at 106 E 6th St in Prairie City! This charming 2-bedroom, 1-bath home offers 1,274 sq. ft. of functional living space situated on a desirable corner lot. Enjoy the spacious back deck, perfect for grilling, outdoor entertaining, or simply relaxing. A 1.5-car detached garage provides additional parking and storage. Whether you're purchasing your first home, looking to downsize, or seeking the convenience of everything on one level, this property offers a wonderful opportunity to make it your own. Enjoy small-town living in Prairie City. Schedule your private showing today and make this one HOME!
Contact an agent
Home facts
- Year built:1890
- Listing ID #:751673
- Added:1 day(s) ago
- Updated:October 23, 2026 at 02:04 AM
Rooms and interior
- Bedrooms:2
- Total bathrooms:1
- Full bathrooms:1
- Flooring:Carpet
- Dining Description:Separate Formal Dining Room
- Kitchen Description:Dishwasher, Microwave, Refrigerator, Stove
- Basement:Yes
- Basement Description:Crawl Space
- Living area:1,274 sq. ft.
Heating and cooling
- Cooling:Central Air
- Heating:Forced Air, Gas, Natural Gas
- Central air:Yes
Structure and exterior
- Roof:Asphalt, Shingle
- Year built:1890
- Building area:1,274 sq. ft.
- Lot area:0.14 Acres
- Lot Features:Corner Lot
- Architectural Style:Ranch, Traditional
- Construction Materials:Vinyl Siding
- Exterior Features:Covered, Deck
- Foundation Description:Block, Brick/Mortar
Finances and disclosures
- Price:$182,500
- Price per sq. ft.:$143.25
- Tax amount:$2,174
Features and amenities
- Appliances:Dishwasher, Dryer, Microwave, Refrigerator, Stove, Washer
- Laundry features:Dryer, Main Level, Washer
Parking
- Parking description:Detached, Garage, One Car Garage
- Garage:Yes
- Garage spaces:1
New listings near 106 E 6th Street
- New
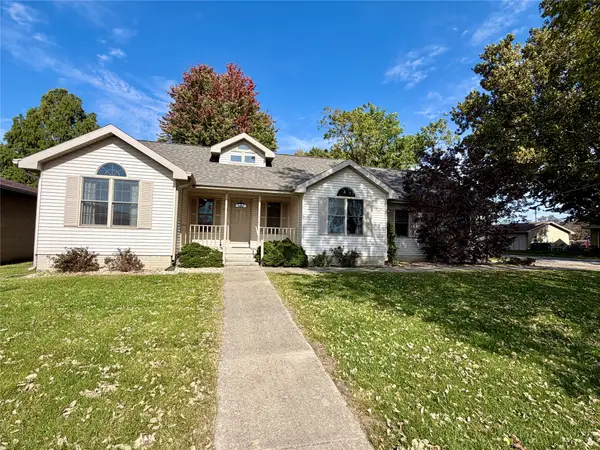 $354,900Active3 beds 2 baths1,663 sq. ft.
306 E Jefferson Street, Prairie City, IA 50228
MLS# 751096Listed by: HOME REALTY 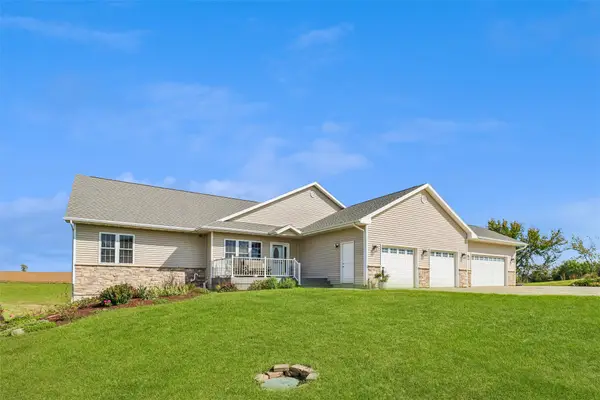 $659,900Active5 beds 4 baths1,920 sq. ft.
9992 S 112th Avenue W, Prairie City, IA 50228
MLS# 750159Listed by: IOWA REALTY ALTOONA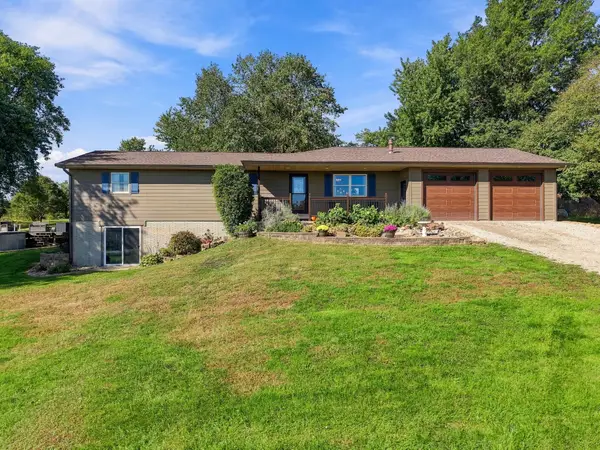 $569,000Active3 beds 3 baths1,430 sq. ft.
5039 W 116th Street S, Prairie City, IA 50228
MLS# 750624Listed by: RE/MAX CONCEPTS $385,000Active4 beds 2 baths1,800 sq. ft.
7190 Highway 117 S, Prairie City, IA 50228
MLS# 749959Listed by: RE/MAX CONCEPTS $260,000Active3 beds 2 baths1,134 sq. ft.
101 W 8th Street, Prairie City, IA 50228
MLS# 746734Listed by: SUNDANCE REALTY Listed by BHGRE$267,500Active3 beds 3 baths1,532 sq. ft.
406 N Park Street, Prairie City, IA 50228
MLS# 746185Listed by: BH&G REAL ESTATE INNOVATIONS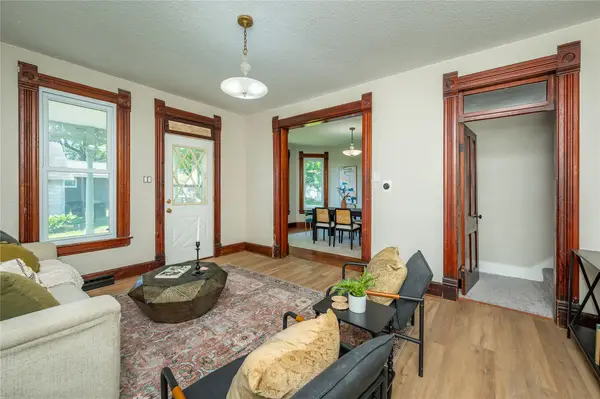 $240,000Active4 beds 2 baths1,522 sq. ft.
103 N Dewey Street, Prairie City, IA 50228
MLS# 741705Listed by: RE/MAX CONCEPTS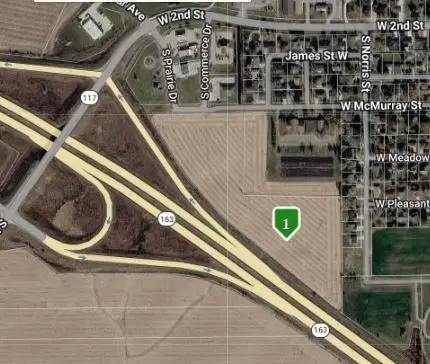 $950,000Active14.31 Acres
HWY 163 S Norris Street, Prairie City, IA 50228
MLS# 728097Listed by: DEVELOPERS REALTY GROUP LLC


Protect your home and budget from life's surprises with an Assurant Home Warranty, backed by a partner that supports you through every step of homeownership. Explore Plans.
© 2026 Better Homes and Gardens Real Estate LLC. An Anywhere Real Estate company. All rights reserved. Better Homes and Gardens® Real Estate is a registered trademark owned by Meredith Operations Corporation, licensed to Better Homes and Gardens Real Estate LLC and used with permission. Better Homes and Gardens Real Estate LLC fully supports the principles of the Fair Housing Act and the Equal Opportunity Act. Listing information is deemed reliable but is not guaranteed accurate.
Each office is independently owned and operated.
Any services or products provided by third parties are not provided by, affiliated with or related to Better Homes and Gardens Real Estate LLC, or its affiliated companies.