
5039 W 116th Street S, Prairie City, IA 50228
Local realty services provided by:Better Homes and Gardens Real Estate Innovations
Upcoming open houses
- Sat, Oct 1012:00 pm - 02:00 pm
Listed by: tracy adams
Office: re/max concepts
MLS#:750624
Source:IA_DMAAR
Price summary
- Price:$575,000
- Price per sq. ft.:$402.1
About this home
Bring your hobbies, garden plans, and love of country views! This 4.34-acre retreat offers mature trees, perennials, and abundant wildlife, a 30x63 outbuilding with electricity, and a 15x63 lean-to. Picture coffee on the deck, afternoons by the 24-foot round above-ground pool, and evenings around the fireplace. This immaculate walkout ranch offers 2,630 finished sq ft, 3 bedrooms, 2 full baths, and a lower-level 3/4 bath. Hardwood floors connect open living, dining, and kitchen spaces. Soft-close maple cabinetry, granite counters, and a large pantry blend beauty and function. The primary suite has a private bath and deck access. Convenient main-floor laundry with lots of cabinetry/storage. The finished walkout offers a family/rec room, future bar stub-in, and a possible nonconforming 4th bedroom. 2-car attached garage plus a storage shed. Major exterior updates in 2022 include the home's roof, siding, gutters, downspouts, garage doors and openers, plus so much more! The outbuilding was also re-skinned in 2022. Geothermal heating and cooling, Marvin windows, and solid-core doors enhance comfort and quality. All appliances stay, including washer, dryer, and basement fridge. Septic pumped with a clean inspection....
Contact an agent
Home facts
- Year built:2011
- Listing ID #:750624
- Added:1 day(s) ago
- Updated:October 07, 2026 at 09:55 PM
Rooms and interior
- Bedrooms:3
- Total bathrooms:3
- Full bathrooms:2
- Flooring:Hardwood, Tile
- Kitchen Description:Dishwasher, Microwave, Refrigerator, Stove
- Basement:Yes
- Basement Description:Finished, Walk Out Access
- Living area:1,430 sq. ft.
Heating and cooling
- Cooling:Geothermal
- Heating:Geothermal, Propane
Structure and exterior
- Roof:Asphalt, Metal, Shingle
- Year built:2011
- Building area:1,430 sq. ft.
- Lot area:4.34 Acres
- Lot Features:Rectangular Lot
- Architectural Style:Ranch
- Exterior Features:Deck
- Foundation Description:Poured
Utilities
- Water:Rural
- Sewer:Septic Tank
Finances and disclosures
- Price:$575,000
- Price per sq. ft.:$402.1
- Tax amount:$5,739
Features and amenities
- Appliances:Dishwasher, Dryer, Microwave, Refrigerator, Stove, Washer
- Laundry features:Dryer, Main Level, Washer
- Amenities:Smoke Detectors, Storage, Window Treatments
- Pool features:Above Ground
Parking
- Parking description:Attached, Detached, Garage, Two Car Garage
- Garage:Yes
- Garage spaces:2
New listings near 5039 W 116th Street S
 $400,000Active4 beds 2 baths1,800 sq. ft.
7190 Highway 117 S, Prairie City, IA 50228
MLS# 749959Listed by: RE/MAX CONCEPTS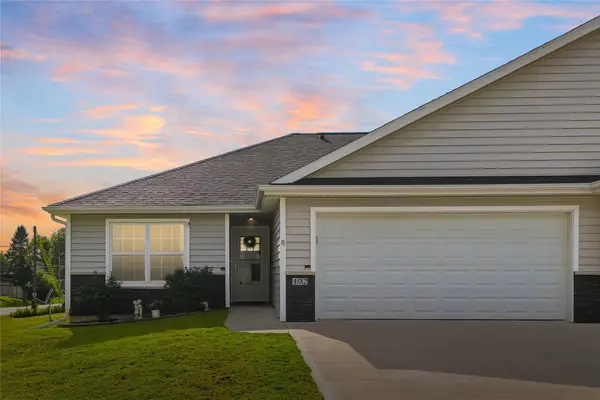 $299,000Active3 beds 3 baths1,232 sq. ft.
402 N Park Street, Prairie City, IA 50228
MLS# 747868Listed by: HOME REALTY $260,000Active3 beds 2 baths1,134 sq. ft.
101 W 8th Street, Prairie City, IA 50228
MLS# 746734Listed by: SUNDANCE REALTY Listed by BHGRE$267,500Active3 beds 3 baths1,532 sq. ft.
406 N Park Street, Prairie City, IA 50228
MLS# 746185Listed by: BH&G REAL ESTATE INNOVATIONS $250,000Pending10 Acres
Section: 33 Township: 78 Range: 21 78 Ne Ne, Prairie City, IA 50228
MLS# 746233Listed by: PENNIE CARROLL & ASSOCIATES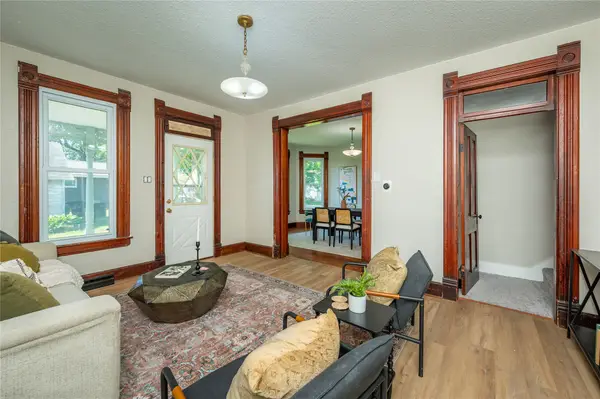 $240,000Active4 beds 2 baths1,522 sq. ft.
103 N Dewey Street, Prairie City, IA 50228
MLS# 741705Listed by: RE/MAX CONCEPTS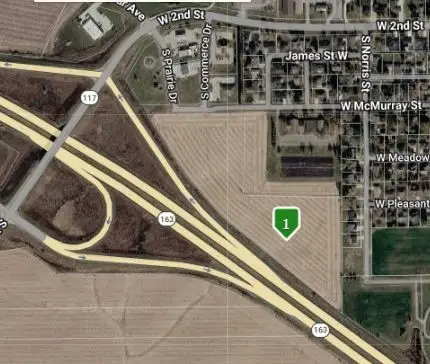 $950,000Active14.31 Acres
HWY 163 S Norris Street, Prairie City, IA 50228
MLS# 728097Listed by: DEVELOPERS REALTY GROUP LLC


Protect your home and budget from life's surprises with an Assurant Home Warranty, backed by a partner that supports you through every step of homeownership. Explore Plans.
© 2026 Better Homes and Gardens Real Estate LLC. An Anywhere Real Estate company. All rights reserved. Better Homes and Gardens® Real Estate is a registered trademark owned by Meredith Operations Corporation, licensed to Better Homes and Gardens Real Estate LLC and used with permission. Better Homes and Gardens Real Estate LLC fully supports the principles of the Fair Housing Act and the Equal Opportunity Act. Listing information is deemed reliable but is not guaranteed accurate.
Each office is independently owned and operated.
Any services or products provided by third parties are not provided by, affiliated with or related to Better Homes and Gardens Real Estate LLC, or its affiliated companies.