
7190 Highway 117 S, Prairie City, IA 50228
Local realty services provided by:Better Homes and Gardens Real Estate Innovations
7190 Highway 117 S,Prairie City, IA 50228
$400,000
- 4 Beds
- 2 Baths
- 1,800 sq. ft.
- Single family
- Active
Listed by: erika scovel
Office: re/max concepts
MLS#:749959
Source:IA_DMAAR
Price summary
- Price:$400,000
- Price per sq. ft.:$222.22
About this home
Looking for a little country living without being too far from town? This farmhouse sits on 1.44 acres just outside of Prairie City, surrounded by farm fields and established trees. Inside you'll find 4 bedrooms, 2 bathrooms, main floor laundry and hardwood floors throughout both levels. The home has a newer roof and HVAC, while the landscaping throughout the property has recently been revamped. Outside, there is plenty of room to enjoy the setting with a large front porch, back deck and 2-car detached garage. A great opportunity to enjoy a little more space, mature trees and that country feel, while still being just minutes from town!
Contact an agent
Home facts
- Year built:1926
- Listing ID #:749959
- Added:2 day(s) ago
- Updated:September 27, 2026 at 03:02 PM
Rooms and interior
- Bedrooms:4
- Total bathrooms:2
- Full bathrooms:1
- Flooring:Tile
- Dining Description:Separate Formal Dining Room
- Kitchen Description:Dishwasher, Microwave, Refrigerator, Stove
- Basement:Yes
- Basement Description:Unfinished
- Living area:1,800 sq. ft.
Heating and cooling
- Cooling:Central Air
- Heating:Forced Air, Gas, Propane
- Central air:Yes
Structure and exterior
- Roof:Asphalt, Shingle
- Year built:1926
- Building area:1,800 sq. ft.
- Lot area:1.44 Acres
- Lot Features:Rectangular Lot
- Architectural Style:Two Story
- Construction Materials:Vinyl Siding
- Levels:2 Story
Utilities
- Water:Public
Finances and disclosures
- Price:$400,000
- Price per sq. ft.:$222.22
- Tax amount:$3,202
Features and amenities
- Appliances:Dishwasher, Dryer, Microwave, Refrigerator, Stove, Washer
- Laundry features:Dryer, Main Level, Washer
Parking
- Parking description:Detached, Garage, Two Car Garage
- Garage:Yes
- Garage spaces:2
New listings near 7190 Highway 117 S
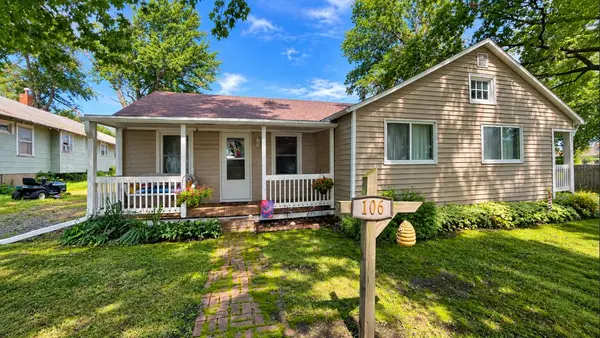 $185,000Active2 beds 1 baths1,274 sq. ft.
106 E 6th Street, Prairie City, IA 50228
MLS# 748962Listed by: JEFF HAGEL REAL ESTATE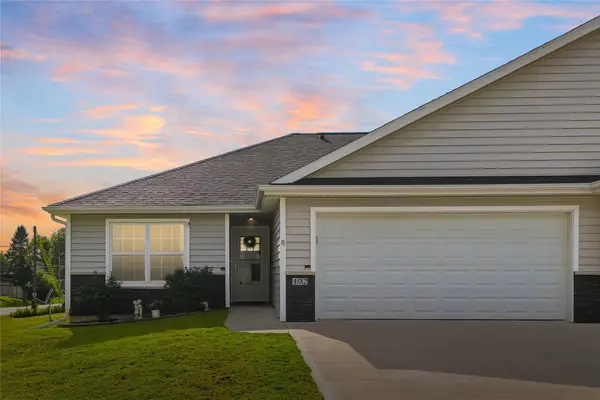 $299,000Active3 beds 3 baths1,232 sq. ft.
402 N Park Street, Prairie City, IA 50228
MLS# 747868Listed by: HOME REALTY $260,000Active3 beds 2 baths1,134 sq. ft.
101 W 8th Street, Prairie City, IA 50228
MLS# 746734Listed by: SUNDANCE REALTY- Open Sun, 12 to 2pm
 Listed by BHGRE$267,500Active3 beds 3 baths1,532 sq. ft.
406 N Park Street, Prairie City, IA 50228
MLS# 746185Listed by: BH&G REAL ESTATE INNOVATIONS  $250,000Pending10 Acres
Section: 33 Township: 78 Range: 21 78 Ne Ne, Prairie City, IA 50228
MLS# 746233Listed by: PENNIE CARROLL & ASSOCIATES $575,000Active3 beds 3 baths1,430 sq. ft.
5039 W 116th Street S, Prairie City, IA 50228
MLS# 743477Listed by: RE/MAX CONCEPTS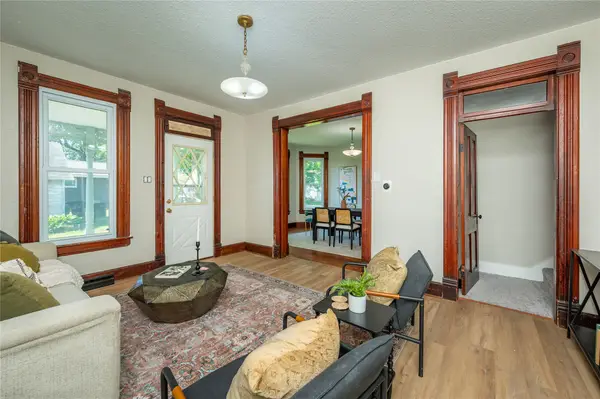 $240,000Active4 beds 2 baths1,522 sq. ft.
103 N Dewey Street, Prairie City, IA 50228
MLS# 741705Listed by: RE/MAX CONCEPTS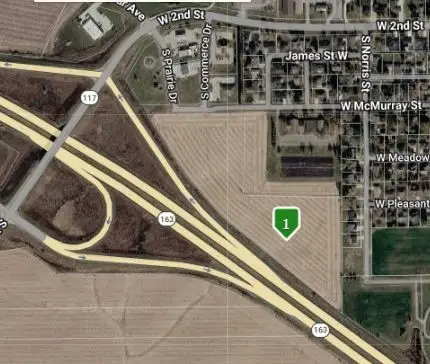 $950,000Active14.31 Acres
HWY 163 S Norris Street, Prairie City, IA 50228
MLS# 728097Listed by: DEVELOPERS REALTY GROUP LLC


Protect your home and budget from life's surprises with an Assurant Home Warranty, backed by a partner that supports you through every step of homeownership. Explore Plans.
© 2026 Better Homes and Gardens Real Estate LLC. An Anywhere Real Estate company. All rights reserved. Better Homes and Gardens® Real Estate is a registered trademark owned by Meredith Operations Corporation, licensed to Better Homes and Gardens Real Estate LLC and used with permission. Better Homes and Gardens Real Estate LLC fully supports the principles of the Fair Housing Act and the Equal Opportunity Act. Listing information is deemed reliable but is not guaranteed accurate.
Each office is independently owned and operated.
Any services or products provided by third parties are not provided by, affiliated with or related to Better Homes and Gardens Real Estate LLC, or its affiliated companies.