
402 N Park Street, Prairie City, IA 50228
Local realty services provided by:Better Homes and Gardens Real Estate Innovations
402 N Park Street,Prairie City, IA 50228
$299,000
- 3 Beds
- 3 Baths
- 1,232 sq. ft.
- Condominium
- Active
Listed by: michelle spiker
Office: home realty
MLS#:747868
Source:IA_DMAAR
Price summary
- Price:$299,000
- Price per sq. ft.:$242.69
- Monthly HOA dues:$150
About this home
Welcome to this spacious 3-bedroom, 3-bath, zero entry townhome in Prairie City, conveniently located near Highway 163 for an easy commute to Des Moines or the Pella area. This desirable end unit offers a large yard, and covered deck providing added privacy and the perfect place to relax and enjoy beautiful Iowa sunsets!
Inside, you’ll find a bright open-concept design with a thoughtfully designed kitchen featuring a center island, pantry,quartz countertops, and soft-close cabinetry. The main level also offers a convenient drop zone just off the two-car attached garage, complete with built-in bench and shelving for everyday organization. Main-level laundry adds even more convenience.
The spacious primary suite features a walk-in closet and walk-in shower. An additional 3/4 bath and main-level bedroom provides flexibility and would make an excellent home office, guest room, or hobby space.
The finished basement expands your living space with a comfortable living area, bedroom, and 3/4 bath—perfect for guests, a mother-in-law suite, or additional office or recreation space. Plenty of storage remains, with additional space that could be finished to suit your needs.
Enjoy easy, low-maintenance living with the association covering lawn care and snow removal. With its private outdoor space, functional layout, finished basement, and convenient location, this townhome offers the comfort and flexibility you’ve been looking for! Call today for your private showing!...
Contact an agent
Home facts
- Year built:2019
- Listing ID #:747868
- Added:39 day(s) ago
- Updated:October 09, 2026 at 03:52 PM
Rooms and interior
- Bedrooms:3
- Total bathrooms:3
- Full bathrooms:1
- Flooring:Carpet
- Dining Description:Dining Area
- Kitchen Description:Dishwasher, Microwave, Stove
- Basement:Yes
- Basement Description:Partially Finished
- Living area:1,232 sq. ft.
Heating and cooling
- Cooling:Central Air
- Heating:Gas, Natural Gas
- Central air:Yes
Structure and exterior
- Roof:Asphalt, Shingle
- Year built:2019
- Building area:1,232 sq. ft.
- Lot area:0.21 Acres
- Construction Materials:Vinyl Siding
- Exterior Features:Deck
- Foundation Description:Poured
Utilities
- Water:Public
- Sewer:Public Sewer
Finances and disclosures
- Price:$299,000
- Price per sq. ft.:$242.69
- Tax amount:$4,341
Features and amenities
- Appliances:Dishwasher, Microwave, Stove
- Laundry features:Main Level
Parking
- Parking description:Attached, Garage, Two Car Garage
- Garage:Yes
- Garage spaces:2
New listings near 402 N Park Street
- New
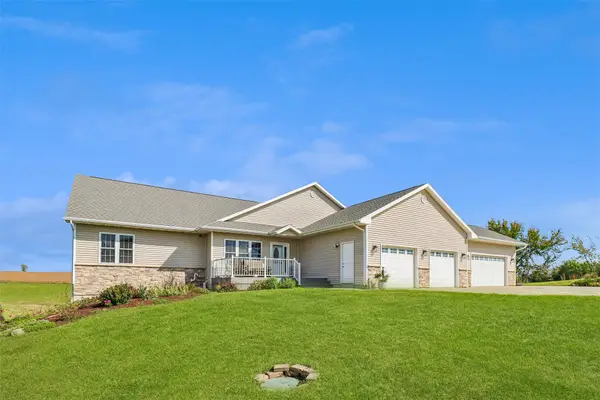 $659,900Active5 beds 4 baths1,920 sq. ft.
9992 S 112th Avenue W, Prairie City, IA 50228
MLS# 750159Listed by: IOWA REALTY ALTOONA - Open Sat, 12 to 2pmNew
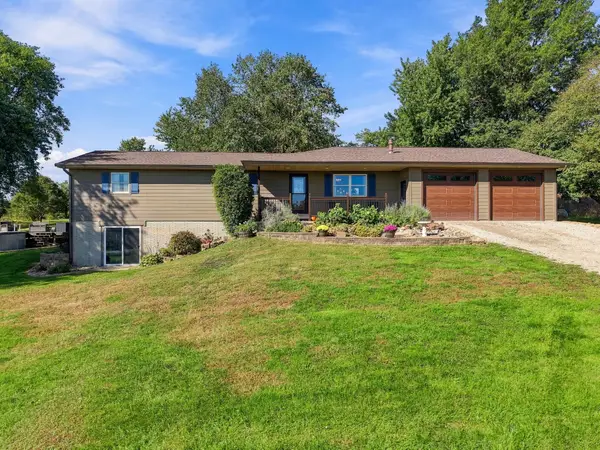 $575,000Active3 beds 3 baths1,430 sq. ft.
5039 W 116th Street S, Prairie City, IA 50228
MLS# 750624Listed by: RE/MAX CONCEPTS  $400,000Active4 beds 2 baths1,800 sq. ft.
7190 Highway 117 S, Prairie City, IA 50228
MLS# 749959Listed by: RE/MAX CONCEPTS $260,000Active3 beds 2 baths1,134 sq. ft.
101 W 8th Street, Prairie City, IA 50228
MLS# 746734Listed by: SUNDANCE REALTY Listed by BHGRE$267,500Active3 beds 3 baths1,532 sq. ft.
406 N Park Street, Prairie City, IA 50228
MLS# 746185Listed by: BH&G REAL ESTATE INNOVATIONS $250,000Pending10 Acres
Section: 33 Township: 78 Range: 21 78 Ne Ne, Prairie City, IA 50228
MLS# 746233Listed by: PENNIE CARROLL & ASSOCIATES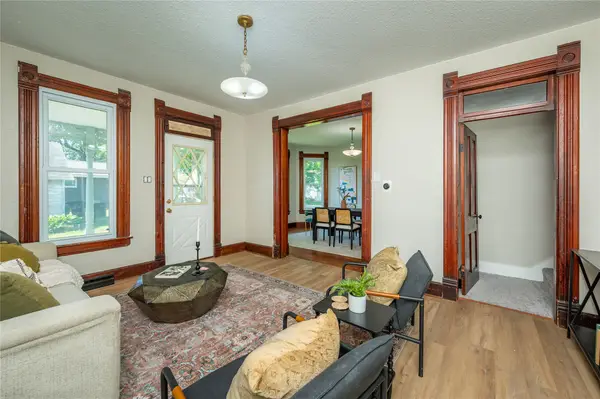 $240,000Active4 beds 2 baths1,522 sq. ft.
103 N Dewey Street, Prairie City, IA 50228
MLS# 741705Listed by: RE/MAX CONCEPTS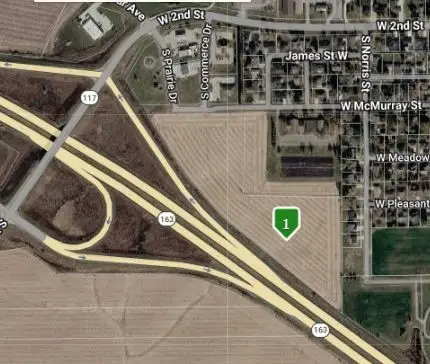 $950,000Active14.31 Acres
HWY 163 S Norris Street, Prairie City, IA 50228
MLS# 728097Listed by: DEVELOPERS REALTY GROUP LLC


Protect your home and budget from life's surprises with an Assurant Home Warranty, backed by a partner that supports you through every step of homeownership. Explore Plans.
© 2026 Better Homes and Gardens Real Estate LLC. An Anywhere Real Estate company. All rights reserved. Better Homes and Gardens® Real Estate is a registered trademark owned by Meredith Operations Corporation, licensed to Better Homes and Gardens Real Estate LLC and used with permission. Better Homes and Gardens Real Estate LLC fully supports the principles of the Fair Housing Act and the Equal Opportunity Act. Listing information is deemed reliable but is not guaranteed accurate.
Each office is independently owned and operated.
Any services or products provided by third parties are not provided by, affiliated with or related to Better Homes and Gardens Real Estate LLC, or its affiliated companies.