
10050 NE University Avenue, Runnells, IA 50237
Local realty services provided by:Better Homes and Gardens Real Estate Innovations
10050 NE University Avenue,Runnells, IA 50237
$598,500
- 4 Beds
- 4 Baths
- 2,369 sq. ft.
- Single family
- Active
Listed by: celeste rose
Office: real broker, llc.
MLS#:752666
Source:IA_DMAAR
Price summary
- Price:$598,500
- Price per sq. ft.:$252.64
About this home
Escape the hustle and bustle without sacrificing convenience! This newly renovated, sprawling ranch sits on just under two acres with paved access, offering the perfect combination of privacy, space, and accessibility. Inside, you'll find four bedrooms and three bathrooms all on one level, a gorgeous wood-burning fireplace, two skylights, and expansive picture windows overlooking the backyard. The lower level features a second wood-burning fireplace with the potential to heat the entire home, providing an added measure of comfort and self-sufficiency when the power goes out. Outside, enjoy room to spread out, a two-car garage, and two additional outbuildings for storage, hobbies, or projects. With today's fast-paced world, there's something increasingly appealing about having a little land to call your own. Enjoy peaceful surroundings, the warmth of a real wood fire, and the freedom of country living, all without giving up paved-road convenience. Your own little retreat from the world awaits!...
Contact an agent
Home facts
- Year built:1951
- Listing ID #:752666
- Added:3 day(s) ago
- Updated:November 10, 2026 at 04:06 PM
Rooms and interior
- Bedrooms:4
- Total bathrooms:4
- Full bathrooms:1
- Half bathrooms:1
- Flooring:Carpet
- Dining Description:Separate Formal Dining Room
- Kitchen Description:Dishwasher, Microwave, Refrigerator, Stove
- Basement:Yes
- Basement Description:Unfinished
- Living area:2,369 sq. ft.
Heating and cooling
- Cooling:Central Air
- Heating:Forced Air, Gas, Natural Gas
- Central air:Yes
Structure and exterior
- Roof:Asphalt, Shingle
- Year built:1951
- Building area:2,369 sq. ft.
- Lot area:1.72 Acres
- Architectural Style:Ranch
- Construction Materials:Wood Siding
- Exterior Features:Covered, Deck, Patio
Utilities
- Water:Public
- Sewer:Septic Tank
Finances and disclosures
- Price:$598,500
- Price per sq. ft.:$252.64
- Tax amount:$4,614
Features and amenities
- Appliances:Dishwasher, Microwave, Refrigerator, Stove
- Amenities:Storage, Window Treatments
Parking
- Parking description:Attached, Detached, Garage, Three Car Garage, Two Car Garage
- Garage:Yes
- Garage spaces:4
New listings near 10050 NE University Avenue
- New
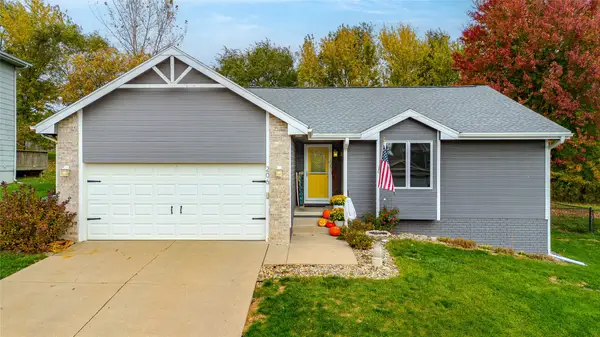 $349,000Active5 beds 3 baths1,328 sq. ft.
206 W Maple Street, Runnells, IA 50237
MLS# 752424Listed by: REALTY ONE GROUP IMPACT 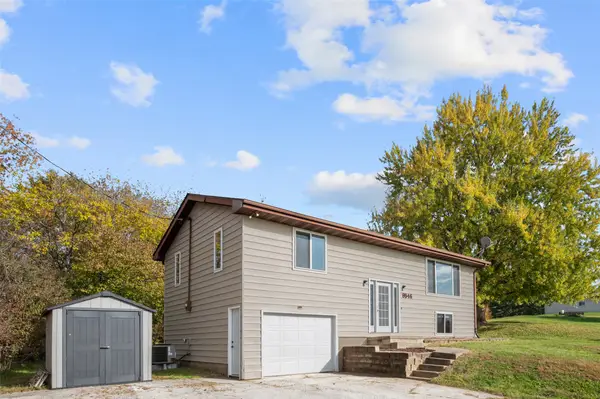 $325,000Active3 beds 2 baths1,040 sq. ft.
8946 SE Vandalia Drive, Runnells, IA 50237
MLS# 752123Listed by: RE/MAX REVOLUTION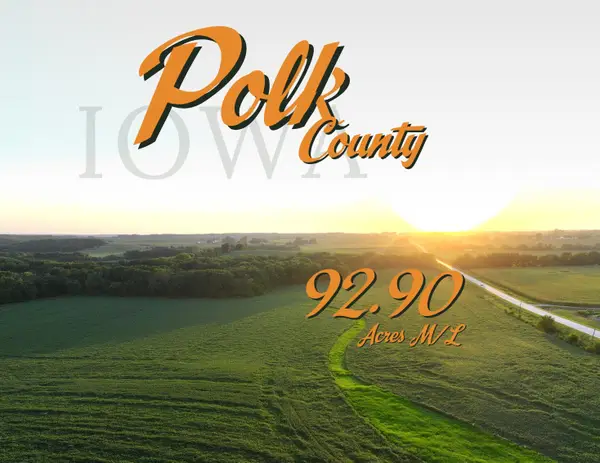 $1,114,800Active92.9 Acres
SE 56th Avenue, Runnells, IA 50237
MLS# 751773Listed by: PEOPLES COMPANY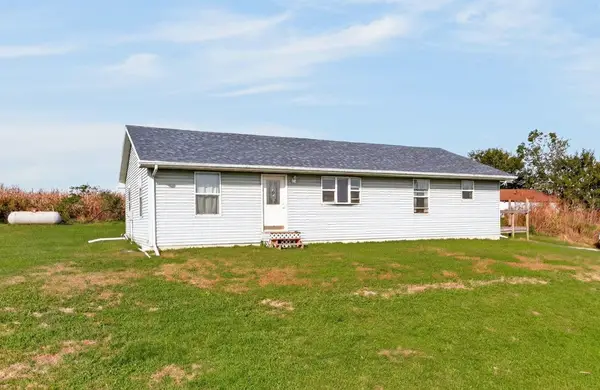 $300,000Pending4 beds 2 baths1,520 sq. ft.
12686 SE 56th Avenue, Runnells, IA 50237
MLS# 751101Listed by: KELLER WILLIAMS REALTY GDM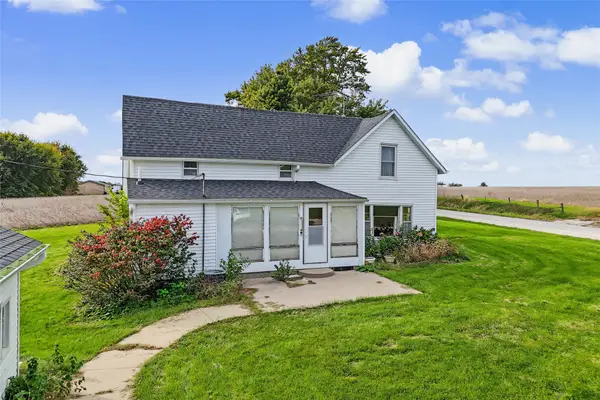 $184,900Active3 beds 1 baths1,620 sq. ft.
260 County Line Road, Runnells, IA 50237
MLS# 751299Listed by: FATHOM REALTY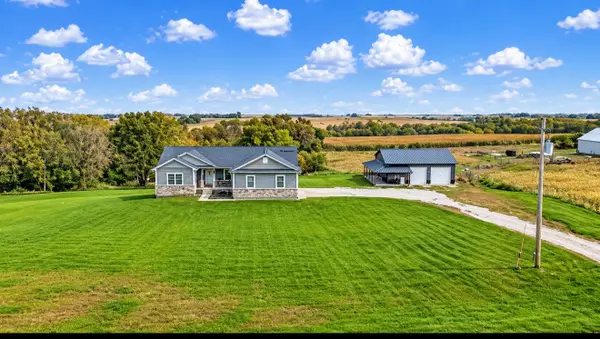 $765,000Active4 beds 3 baths1,582 sq. ft.
1071 SE Camp Drive Se, Runnells, IA 50237
MLS# 751020Listed by: THE AMERICAN REAL ESTATE CO. $125,000Active1.13 Acres
9881 SE 56th Avenue, Runnells, IA 50237
MLS# 746625Listed by: RE/MAX PRECISION $150,000Active1.42 Acres
9915 SE 56th Avenue, Runnells, IA 50237
MLS# 746628Listed by: RE/MAX PRECISION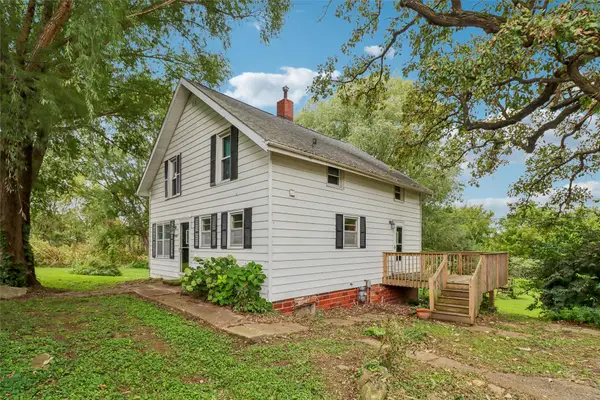 $299,500Active3 beds 1 baths1,309 sq. ft.
6900 SE 120th Street, Runnells, IA 50237
MLS# 750054Listed by: LPT REALTY, LLC


Protect your home and budget from life's surprises with an Assurant Home Warranty, backed by a partner that supports you through every step of homeownership. Explore Plans.
© 2026 Better Homes and Gardens Real Estate LLC. An Anywhere Real Estate company. All rights reserved. Better Homes and Gardens® Real Estate is a registered trademark owned by Meredith Operations Corporation, licensed to Better Homes and Gardens Real Estate LLC and used with permission. Better Homes and Gardens Real Estate LLC fully supports the principles of the Fair Housing Act and the Equal Opportunity Act. Listing information is deemed reliable but is not guaranteed accurate.
Each office is independently owned and operated.
Any services or products provided by third parties are not provided by, affiliated with or related to Better Homes and Gardens Real Estate LLC, or its affiliated companies.