
6900 SE 120th Street, Runnells, IA 50237
Local realty services provided by:Better Homes and Gardens Real Estate Innovations
6900 SE 120th Street,Runnells, IA 50237
$310,000
- 3 Beds
- 1 Baths
- 1,309 sq. ft.
- Single family
- Active
Listed by: bill dudek
Office: lpt realty, llc.
MLS#:750054
Source:IA_DMAAR
Price summary
- Price:$310,000
- Price per sq. ft.:$236.82
About this home
Peacefull country setting awaits with this charming 1 acre Farmhouse on hard surfaced road. This 3 bedroom, 1 bath home offers over 1,300 square feet of living space and sits on a spacious 1 acre treed homesite. Spacious kitchen and living areas along with 2 additional non-comforming rooms upstairs. Outside, enjoy a beautiful mixture of mature trees where you will find plenty of room to build your dream outbuilding, shop, or additional garage. The perfect blend of privacy and convenience awaits you with a short commute time to Des Moines, Pleasant Hill and Altoona.
Contact an agent
Home facts
- Year built:1920
- Listing ID #:750054
- Added:1 day(s) ago
- Updated:September 27, 2026 at 03:02 PM
Rooms and interior
- Bedrooms:3
- Total bathrooms:1
- Full bathrooms:1
- Flooring:Carpet, Laminate
- Dining Description:Dining Area
- Kitchen Description:Dishwasher, Refrigerator, Stove
- Basement:Yes
- Basement Description:Walk Out Access
- Living area:1,309 sq. ft.
Heating and cooling
- Cooling:Central Air
- Heating:Forced Air, Gas, Natural Gas
- Central air:Yes
Structure and exterior
- Roof:Asphalt, Shingle
- Year built:1920
- Building area:1,309 sq. ft.
- Lot area:1 Acres
- Lot Features:Rectangular Lot
- Architectural Style:Farmhouse
- Construction Materials:Metal Siding
- Exterior Features:Deck
- Foundation Description:Block
Utilities
- Water:Rural
- Sewer:Septic Tank
Finances and disclosures
- Price:$310,000
- Price per sq. ft.:$236.82
- Tax amount:$3,226
Features and amenities
- Appliances:Dishwasher, Dryer, Refrigerator, Stove, Washer
- Laundry features:Dryer, Main Level, Washer
- Amenities:Storage
New listings near 6900 SE 120th Street
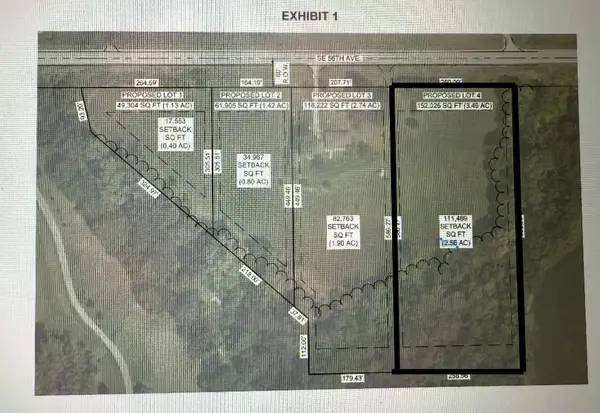 $215,000Active3.49 Acres
9983 SE 56th Avenue, Runnells, IA 50237
MLS# 746575Listed by: RE/MAX PRECISION $125,000Active1.13 Acres
9881 SE 56th Avenue, Runnells, IA 50237
MLS# 746625Listed by: RE/MAX PRECISION $150,000Active1.42 Acres
9915 SE 56th Avenue, Runnells, IA 50237
MLS# 746628Listed by: RE/MAX PRECISION $390,000Active2 beds 2 baths1,040 sq. ft.
9350 SE 56th Avenue, Runnells, IA 50237
MLS# 748945Listed by: IOWA REALTY SOUTH $475,000Active3 beds 2 baths1,392 sq. ft.
229 40th Avenue, Runnells, IA 50237
MLS# 748037Listed by: KELLER WILLIAMS REALTY GDM $157,900Pending2.22 Acres
2334 SE 108th Street, Runnells, IA 50237
MLS# 747877Listed by: RE/MAX CONCEPTS $455,000Active3 beds 3 baths1,270 sq. ft.
4474 SE 82nd Street, Runnells, IA 50237
MLS# 747795Listed by: LPT REALTY, LLC $369,000Pending5 beds 2 baths1,188 sq. ft.
8172 SE 32nd Avenue, Runnells, IA 50237
MLS# 747487Listed by: RE/MAX CONCEPTS $574,900Active3 beds 1 baths1,508 sq. ft.
9533 SE 56th Avenue, Runnells, IA 50237
MLS# 746201Listed by: RE/MAX REVOLUTION $408,000Active3 beds 2 baths1,370 sq. ft.
9969 SE 56th Avenue, Runnells, IA 50237
MLS# 746135Listed by: RE/MAX PRECISION


Protect your home and budget from life's surprises with an Assurant Home Warranty, backed by a partner that supports you through every step of homeownership. Explore Plans.
© 2026 Better Homes and Gardens Real Estate LLC. An Anywhere Real Estate company. All rights reserved. Better Homes and Gardens® Real Estate is a registered trademark owned by Meredith Operations Corporation, licensed to Better Homes and Gardens Real Estate LLC and used with permission. Better Homes and Gardens Real Estate LLC fully supports the principles of the Fair Housing Act and the Equal Opportunity Act. Listing information is deemed reliable but is not guaranteed accurate.
Each office is independently owned and operated.
Any services or products provided by third parties are not provided by, affiliated with or related to Better Homes and Gardens Real Estate LLC, or its affiliated companies.