
1071 SE Camp Drive Se, Runnells, IA 50237
Local realty services provided by:Better Homes and Gardens Real Estate Innovations
1071 SE Camp Drive Se,Runnells, IA 50237
$765,000
- 4 Beds
- 3 Baths
- 1,582 sq. ft.
- Single family
- Active
Listed by: tiffany marcum
Office: the american real estate co.
MLS#:751020
Source:IA_DMAAR
Price summary
- Price:$765,000
- Price per sq. ft.:$483.57
About this home
Your Private Slice of Country Paradise in Runnells, Iowa!
Welcome to 5.94 acres of peaceful country living, where adventure and relaxation meet! This spacious 4 bedroom, 3 full-bath home offers the perfect blend of comfort, privacy, and outdoor recreation. Inside, you’ll find a welcoming layout with a generous dining area perfect for gathering with family and friends.
Step outside and enjoy everything this incredible property has to offer! Whether you’re an avid hunter, ATV enthusiast, or simply love the outdoors, you’ll appreciate the hunting opportunities, ATV trails, and room to roam right in your own backyard.
Need space for your toys, tools, or hobbies? The impressive 36x40x12 pole barn with a quarter wraparound deck offers endless possibilities! An attached 2-car garage provides even more convenience and storage.
Enjoy your morning coffee on the deck, unwind on the patio, or take in the peaceful surroundings after a day exploring your acreage.
Nearly 6 acres, a spacious home, incredible outbuilding, and outdoor adventure all in Runnells, Iowa!...
Contact an agent
Home facts
- Year built:2016
- Listing ID #:751020
- Added:6 day(s) ago
- Updated:October 21, 2026 at 03:49 PM
Rooms and interior
- Bedrooms:4
- Total bathrooms:3
- Full bathrooms:3
- Flooring:Tile
- Dining Description:Dining Area
- Kitchen Description:Microwave, Refrigerator, Stove
- Basement:Yes
- Basement Description:Finished, Walk Out Access
- Living area:1,582 sq. ft.
Heating and cooling
- Cooling:Central Air
- Heating:Geothermal, Propane
- Central air:Yes
Structure and exterior
- Roof:Asphalt, Shingle
- Year built:2016
- Building area:1,582 sq. ft.
- Lot area:5.94 Acres
- Architectural Style:Ranch
- Exterior Features:Covered, Open, Patio
- Foundation Description:Poured
Utilities
- Water:Rural
- Sewer:Septic Tank
Finances and disclosures
- Price:$765,000
- Price per sq. ft.:$483.57
- Tax amount:$9,512
Features and amenities
- Appliances:Dryer, Microwave, Refrigerator, Stove, Washer
- Laundry features:Dryer, Main Level, Washer
Parking
- Parking description:Detached, Garage, Three Car Garage
- Garage:Yes
- Garage spaces:4
New listings near 1071 SE Camp Drive Se
- New
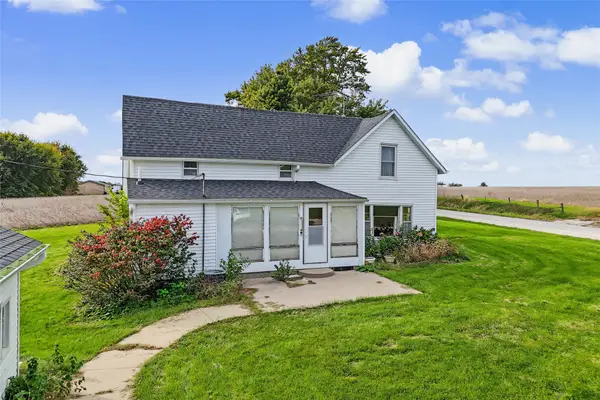 $199,900Active3 beds 1 baths1,620 sq. ft.
260 County Line Road, Runnells, IA 50237
MLS# 751299Listed by: FATHOM REALTY 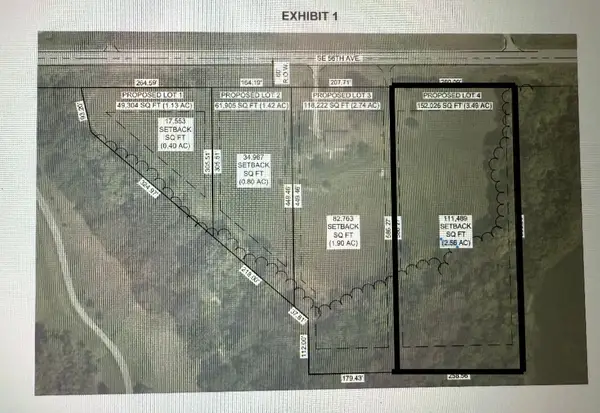 $215,000Pending3.49 Acres
9983 SE 56th Avenue, Runnells, IA 50237
MLS# 746575Listed by: RE/MAX PRECISION $125,000Active1.13 Acres
9881 SE 56th Avenue, Runnells, IA 50237
MLS# 746625Listed by: RE/MAX PRECISION $150,000Active1.42 Acres
9915 SE 56th Avenue, Runnells, IA 50237
MLS# 746628Listed by: RE/MAX PRECISION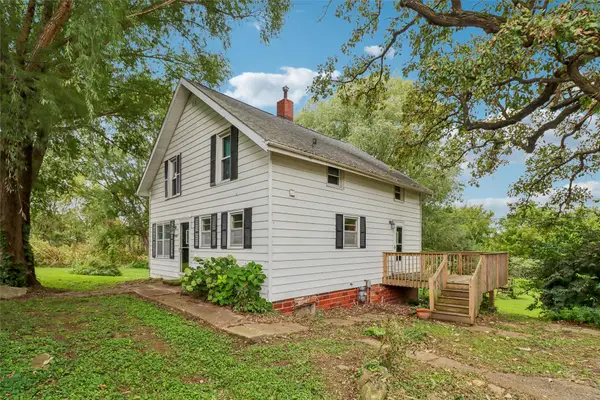 $310,000Active3 beds 1 baths1,309 sq. ft.
6900 SE 120th Street, Runnells, IA 50237
MLS# 750054Listed by: LPT REALTY, LLC $390,000Active2 beds 2 baths1,040 sq. ft.
9350 SE 56th Avenue, Runnells, IA 50237
MLS# 748945Listed by: IOWA REALTY SOUTH $475,000Active3 beds 2 baths1,392 sq. ft.
229 40th Avenue, Runnells, IA 50237
MLS# 748037Listed by: KELLER WILLIAMS REALTY GDM $157,900Pending2.22 Acres
2334 SE 108th Street, Runnells, IA 50237
MLS# 747877Listed by: RE/MAX CONCEPTS $450,000Active3 beds 3 baths1,270 sq. ft.
4474 SE 82nd Street, Runnells, IA 50237
MLS# 747795Listed by: LPT REALTY, LLC


Protect your home and budget from life's surprises with an Assurant Home Warranty, backed by a partner that supports you through every step of homeownership. Explore Plans.
© 2026 Better Homes and Gardens Real Estate LLC. An Anywhere Real Estate company. All rights reserved. Better Homes and Gardens® Real Estate is a registered trademark owned by Meredith Operations Corporation, licensed to Better Homes and Gardens Real Estate LLC and used with permission. Better Homes and Gardens Real Estate LLC fully supports the principles of the Fair Housing Act and the Equal Opportunity Act. Listing information is deemed reliable but is not guaranteed accurate.
Each office is independently owned and operated.
Any services or products provided by third parties are not provided by, affiliated with or related to Better Homes and Gardens Real Estate LLC, or its affiliated companies.