
1051 NE 91st Street, Runnells, IA 50237
Local realty services provided by:Better Homes and Gardens Real Estate Innovations
1051 NE 91st Street,Runnells, IA 50237
$619,500
- 5 Beds
- 3 Baths
- 1,876 sq. ft.
- Single family
- Pending
Listed by: jill veenstra
Office: home realty
MLS#:745021
Source:IA_DMAAR
Price summary
- Price:$619,500
- Price per sq. ft.:$330.22
About this home
Quality-built ranch offering over five bedrooms and three baths in a desirable location! The main level features a formal dining room, gas fireplace with built-ins, oak trim/cabinetry, quartz kitchen countertops with some rollout shelving, and updated kitchen appliances including a double oven (2020). The spacious primary suite includes a dressing area, walk-in closet, and private bath, while main-floor laundry (washer and dryer included) adds convenience. The finished walkout basement features 9-foot ceilings, a great family room, two additional bedrooms, 3/4 bath, abundant storage, and direct garage access. The oversized 1,376 sq. ft. attached three-car garage offers 8-foot doors, built-in cabinets, pegboard. Additional amenities include central vacuum, composite deck, four exterior water spigots, mature trees, beautiful perennial landscaping, potting closet and a hard-surfaced road. A well-maintained home with quality craftsmanship throughout! Great location!
Contact an agent
Home facts
- Year built:2005
- Listing ID #:745021
- Added:97 day(s) ago
- Updated:October 22, 2026 at 08:31 AM
Rooms and interior
- Bedrooms:5
- Total bathrooms:3
- Full bathrooms:2
- Flooring:Carpet, Laminate, Tile, Vinyl
- Dining Description:Separate Formal Dining Room
- Kitchen Description:Dishwasher, Microwave, Refrigerator, Stove
- Basement:Yes
- Basement Description:Egress Windows, Finished
- Living area:1,876 sq. ft.
Heating and cooling
- Cooling:Central Air
- Heating:Forced Air, Gas, Propane
- Central air:Yes
Structure and exterior
- Roof:Asphalt, Shingle
- Year built:2005
- Building area:1,876 sq. ft.
- Lot area:1.23 Acres
- Architectural Style:Ranch, Traditional
- Construction Materials:Frame
- Exterior Features:Deck, Open, Patio
- Foundation Description:Poured
Utilities
- Water:Rural
- Sewer:Septic Tank
Finances and disclosures
- Price:$619,500
- Price per sq. ft.:$330.22
- Tax amount:$8,153
Features and amenities
- Appliances:Dishwasher, Dryer, Microwave, Refrigerator, Stove, Washer
- Laundry features:Dryer, Main Level, Washer
- Amenities:Central Vacuum, Smoke Detectors
Parking
- Parking description:Attached, Garage, Three Car Garage
- Garage:Yes
- Garage spaces:3
New listings near 1051 NE 91st Street
- New
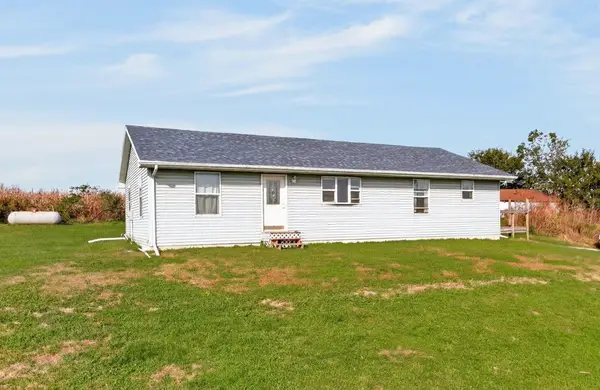 $300,000Active4 beds 2 baths1,520 sq. ft.
12686 SE 56th Avenue, Runnells, IA 50237
MLS# 751101Listed by: KELLER WILLIAMS REALTY GDM - New
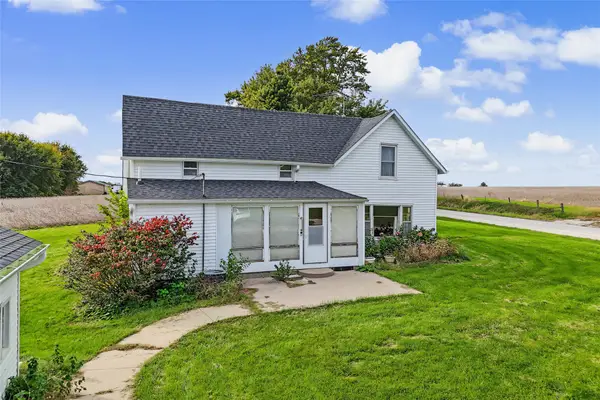 $199,900Active3 beds 1 baths1,620 sq. ft.
260 County Line Road, Runnells, IA 50237
MLS# 751299Listed by: FATHOM REALTY - New
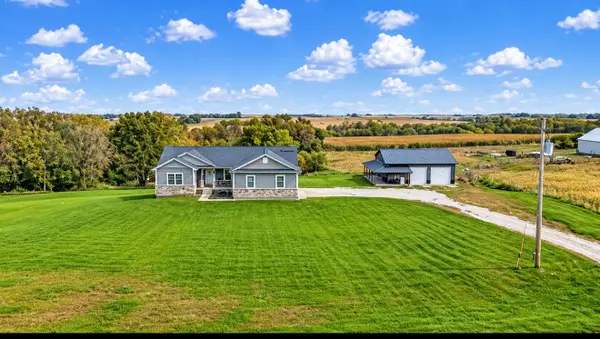 $765,000Active4 beds 3 baths1,582 sq. ft.
1071 SE Camp Drive Se, Runnells, IA 50237
MLS# 751020Listed by: THE AMERICAN REAL ESTATE CO. 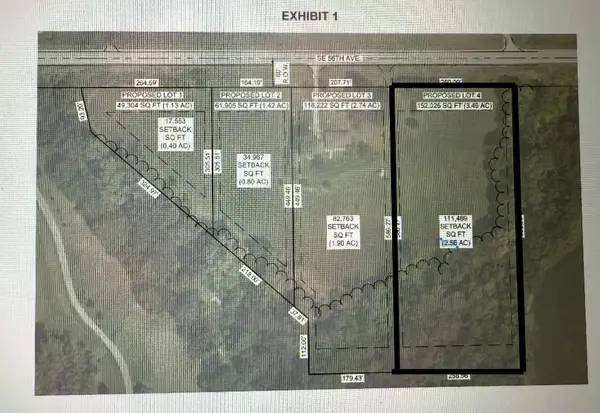 $215,000Pending3.49 Acres
9983 SE 56th Avenue, Runnells, IA 50237
MLS# 746575Listed by: RE/MAX PRECISION $125,000Active1.13 Acres
9881 SE 56th Avenue, Runnells, IA 50237
MLS# 746625Listed by: RE/MAX PRECISION $150,000Active1.42 Acres
9915 SE 56th Avenue, Runnells, IA 50237
MLS# 746628Listed by: RE/MAX PRECISION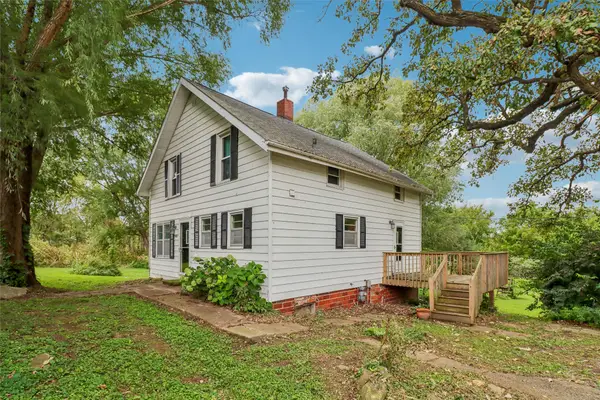 $310,000Active3 beds 1 baths1,309 sq. ft.
6900 SE 120th Street, Runnells, IA 50237
MLS# 750054Listed by: LPT REALTY, LLC $390,000Active2 beds 2 baths1,040 sq. ft.
9350 SE 56th Avenue, Runnells, IA 50237
MLS# 748945Listed by: IOWA REALTY SOUTH $475,000Active3 beds 2 baths1,392 sq. ft.
229 40th Avenue, Runnells, IA 50237
MLS# 748037Listed by: KELLER WILLIAMS REALTY GDM $157,900Pending2.22 Acres
2334 SE 108th Street, Runnells, IA 50237
MLS# 747877Listed by: RE/MAX CONCEPTS


Protect your home and budget from life's surprises with an Assurant Home Warranty, backed by a partner that supports you through every step of homeownership. Explore Plans.
© 2026 Better Homes and Gardens Real Estate LLC. An Anywhere Real Estate company. All rights reserved. Better Homes and Gardens® Real Estate is a registered trademark owned by Meredith Operations Corporation, licensed to Better Homes and Gardens Real Estate LLC and used with permission. Better Homes and Gardens Real Estate LLC fully supports the principles of the Fair Housing Act and the Equal Opportunity Act. Listing information is deemed reliable but is not guaranteed accurate.
Each office is independently owned and operated.
Any services or products provided by third parties are not provided by, affiliated with or related to Better Homes and Gardens Real Estate LLC, or its affiliated companies.