
4474 SE 82nd Street, Runnells, IA 50237
Local realty services provided by:Better Homes and Gardens Real Estate Innovations
Listed by: katie bloom, kyle clarkson
Office: lpt realty, llc.
MLS#:747795
Source:IA_DMAAR
Price summary
- Price:$450,000
- Price per sq. ft.:$354.33
About this home
Seller is willing to credit buyers $20,000 with an acceptable offer to make the home the way YOU want it. Whether it's for flooring, replacing the elevator with stairs, or off the price of the home,...it's your choice! Discover a private hidden treasure nestled on 5 picturesque acres, with rolling hills, a peaceful creek, and 4 acres of woods filled with Oak and Hickory trees. The remaining acre provides a beautiful setting for the home and yard, with abundant wildlife. Enjoy nature from the deck spanning the entire back of the home. Relax in the enormous cedar screened porch. Inside, solid oak hardwood floors are under the carpet in the great room, kitchen and dining areas ready to be showcased. The vaulted great room has a wood-burning fireplace with breathtaking views. The vaulted primary suite offers a private deck, large walk-in closet, and a private bath with an extra-large tiled shower. The kitchen features solid Hickory cabinetry, hard-surface countertops, stainless steel appliances, and a high-powered exhaust hood. First-floor laundry with a utility sink adds convenience. Thoughtfully designed handicap-accessible features include a PVE52 vacuum elevator, Golden Swan 3155 hydrotherapy walk-in tub, and access ramp to the garage. Other extras include an 80-gallon high-efficiency water heater, 30-amp whole-house generator hookup, whole-house attic fan, and one-year home warranty for peace of mind. Property taxes reduced 50% due to the Forest Tree Reservation Program....
Contact an agent
Home facts
- Year built:1997
- Listing ID #:747795
- Added:58 day(s) ago
- Updated:October 21, 2026 at 03:49 PM
Rooms and interior
- Bedrooms:3
- Total bathrooms:3
- Full bathrooms:1
- Half bathrooms:1
- Flooring:Carpet, Hardwood, Tile
- Dining Description:Dining Area
- Kitchen Description:Dishwasher, Refrigerator, Stove
- Basement:Yes
- Basement Description:Finished, Walk Out Access
- Living area:1,270 sq. ft.
Heating and cooling
- Cooling:Central Air
- Heating:Propane
- Central air:Yes
Structure and exterior
- Roof:Asphalt, Shingle
- Year built:1997
- Building area:1,270 sq. ft.
- Lot area:4.94 Acres
- Architectural Style:Ranch
- Exterior Features:Deck
- Foundation Description:Poured
Utilities
- Water:Public
- Sewer:Septic Tank
Finances and disclosures
- Price:$450,000
- Price per sq. ft.:$354.33
- Tax amount:$6,452
Features and amenities
- Appliances:Dishwasher, Refrigerator, Stove
- Laundry features:Main Level
- Amenities:Storage
Parking
- Parking description:Attached, Garage, Two Car Garage
- Garage:Yes
- Garage spaces:2
New listings near 4474 SE 82nd Street
- New
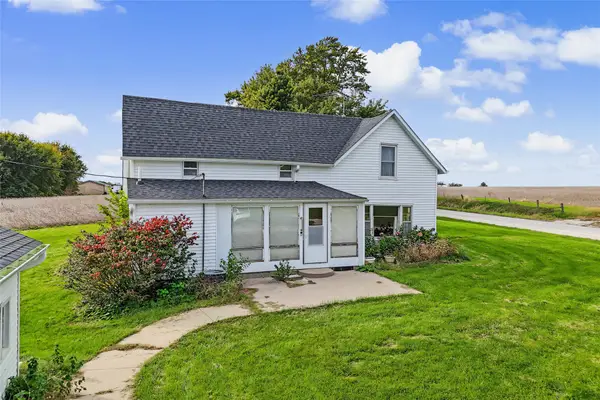 $199,900Active3 beds 1 baths1,620 sq. ft.
260 County Line Road, Runnells, IA 50237
MLS# 751299Listed by: FATHOM REALTY - New
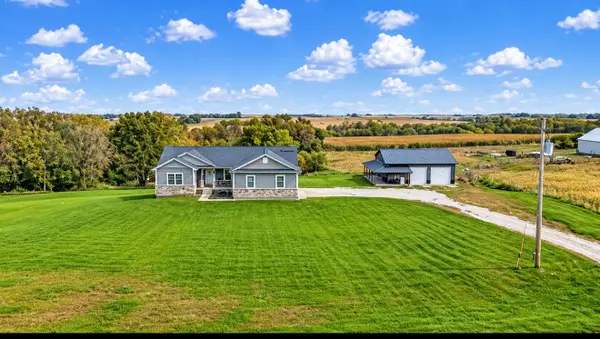 $765,000Active4 beds 3 baths1,582 sq. ft.
1071 SE Camp Drive Se, Runnells, IA 50237
MLS# 751020Listed by: THE AMERICAN REAL ESTATE CO. 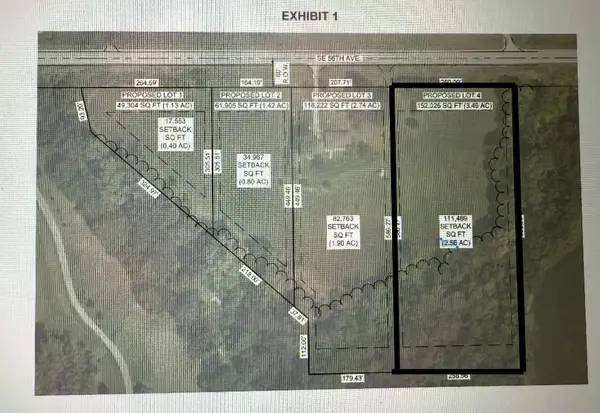 $215,000Pending3.49 Acres
9983 SE 56th Avenue, Runnells, IA 50237
MLS# 746575Listed by: RE/MAX PRECISION $125,000Active1.13 Acres
9881 SE 56th Avenue, Runnells, IA 50237
MLS# 746625Listed by: RE/MAX PRECISION $150,000Active1.42 Acres
9915 SE 56th Avenue, Runnells, IA 50237
MLS# 746628Listed by: RE/MAX PRECISION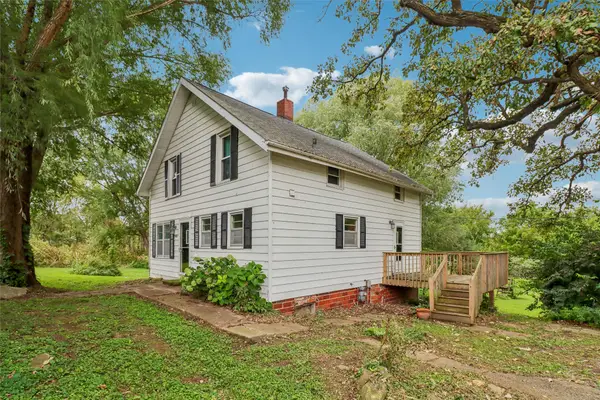 $310,000Active3 beds 1 baths1,309 sq. ft.
6900 SE 120th Street, Runnells, IA 50237
MLS# 750054Listed by: LPT REALTY, LLC $390,000Active2 beds 2 baths1,040 sq. ft.
9350 SE 56th Avenue, Runnells, IA 50237
MLS# 748945Listed by: IOWA REALTY SOUTH $475,000Active3 beds 2 baths1,392 sq. ft.
229 40th Avenue, Runnells, IA 50237
MLS# 748037Listed by: KELLER WILLIAMS REALTY GDM $157,900Pending2.22 Acres
2334 SE 108th Street, Runnells, IA 50237
MLS# 747877Listed by: RE/MAX CONCEPTS


Protect your home and budget from life's surprises with an Assurant Home Warranty, backed by a partner that supports you through every step of homeownership. Explore Plans.
© 2026 Better Homes and Gardens Real Estate LLC. An Anywhere Real Estate company. All rights reserved. Better Homes and Gardens® Real Estate is a registered trademark owned by Meredith Operations Corporation, licensed to Better Homes and Gardens Real Estate LLC and used with permission. Better Homes and Gardens Real Estate LLC fully supports the principles of the Fair Housing Act and the Equal Opportunity Act. Listing information is deemed reliable but is not guaranteed accurate.
Each office is independently owned and operated.
Any services or products provided by third parties are not provided by, affiliated with or related to Better Homes and Gardens Real Estate LLC, or its affiliated companies.