
305 Marshall Court, Runnells, IA 50237
Local realty services provided by:Better Homes and Gardens Real Estate Innovations
305 Marshall Court,Runnells, IA 50237
$315,000
- 4 Beds
- 4 Baths
- 1,960 sq. ft.
- Single family
- Pending
Listed by: jeni mcclelland
Office: re/max concepts
MLS#:742901
Source:IA_DMAAR
Price summary
- Price:$315,000
- Price per sq. ft.:$160.71
About this home
Welcome home to this spacious two-story in Runnells offering over 2,884 square feet of finished living space. With 4 bedrooms, 4 bathrooms, and a rare 4-car tandem garage, this home provides the space, functionality, and comfort you've been dreaming of. The open concept main level features a welcoming living room with a cozy fireplace, custom built-ins, and tons of natural light. The kitchen features all new stainless steel appliances, a pantry, and plenty of cabinets & counter space. Step through the sliding glass doors to the large deck overlooking the backyard. Upstairs, you'll find generously sized bedrooms each with a walk in closet. The partially finished walkout basement adds even more versatility with an additional bedroom and bathroom, making it ideal for guests, a home office, or multigenerational living. Located in the desirable community of Runnells, this home combines small town charm with easy access to the Des Moines metro. Call your favorite realtor for a tour today!
Contact an agent
Home facts
- Year built:2004
- Listing ID #:742901
- Added:70 day(s) ago
- Updated:August 21, 2026 at 07:42 AM
Rooms and interior
- Bedrooms:4
- Total bathrooms:4
- Full bathrooms:2
- Half bathrooms:1
- Dining Description:Dining Area, Separate Formal Dining Room
- Kitchen Description:Dishwasher, Microwave, Refrigerator, Stove
- Basement:Yes
- Basement Description:Partially Finished, Walk Out Access
- Living area:1,960 sq. ft.
Heating and cooling
- Cooling:Central Air
- Heating:Forced Air, Gas, Natural Gas
- Central air:Yes
Structure and exterior
- Roof:Asphalt, Shingle
- Year built:2004
- Building area:1,960 sq. ft.
- Lot area:0.29 Acres
- Lot Features:Pie Shaped Lot
- Architectural Style:Two Story
- Exterior Features:Deck
- Foundation Description:Poured
- Levels:2 Story
Utilities
- Water:Public
- Sewer:Public Sewer
Finances and disclosures
- Price:$315,000
- Price per sq. ft.:$160.71
- Tax amount:$6,386
Features and amenities
- Appliances:Dishwasher, Dryer, Microwave, Refrigerator, Stove, Washer
- Laundry features:Dryer, Upper Level, Washer
Parking
- Parking description:Attached, Garage, Tandem
- Garage:Yes
- Garage spaces:4
New listings near 305 Marshall Court
- New
 $369,000Active5 beds 2 baths1,188 sq. ft.
8172 SE 32nd Avenue, Runnells, IA 50237
MLS# 747487Listed by: RE/MAX CONCEPTS  $125,000Active1.13 Acres
Lot 1 SE 56th Avenue, Runnells, IA 50237
MLS# 746625Listed by: RE/MAX PRECISION $150,000Active1.42 Acres
Lot 2 SE 56th Avenue, Runnells, IA 50237
MLS# 746628Listed by: RE/MAX PRECISION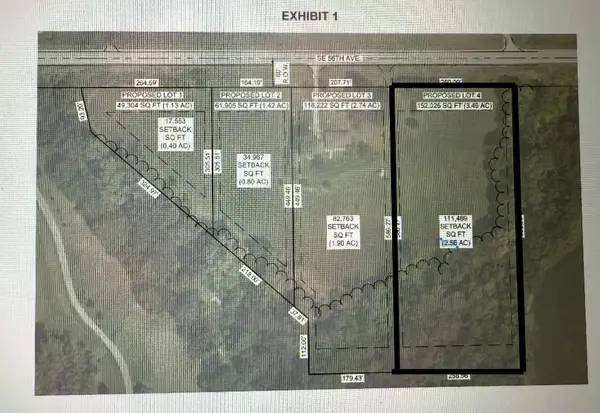 $215,000Active3.49 Acres
Lot 4 SE 56th Avenue, Runnells, IA 50237
MLS# 746575Listed by: RE/MAX PRECISION $589,000Active3 beds 1 baths1,508 sq. ft.
9533 SE 56th Avenue, Runnells, IA 50237
MLS# 746201Listed by: RE/MAX REVOLUTION- Open Sun, 1 to 3pm
 $425,000Active3 beds 2 baths1,370 sq. ft.
9969 SE 56th Avenue, Runnells, IA 50237
MLS# 746135Listed by: RE/MAX PRECISION  $130,000Active2 beds 1 baths864 sq. ft.
106 W Mckinney Street, Runnells, IA 50237
MLS# 745984Listed by: EPIQUE REALTY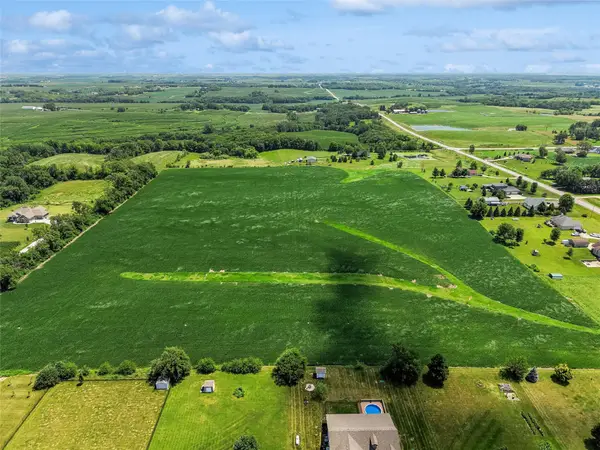 $420,000Pending27.84 Acres
Outlot X Meadow Brook Est Plat 1 Road, Runnells, IA 50327
MLS# 745658Listed by: LPT REALTY, LLC $699,900Active5 beds 3 baths3,432 sq. ft.
7951 SE Vandalia Drive, Runnells, IA 50237
MLS# 745599Listed by: AGENCY IOWA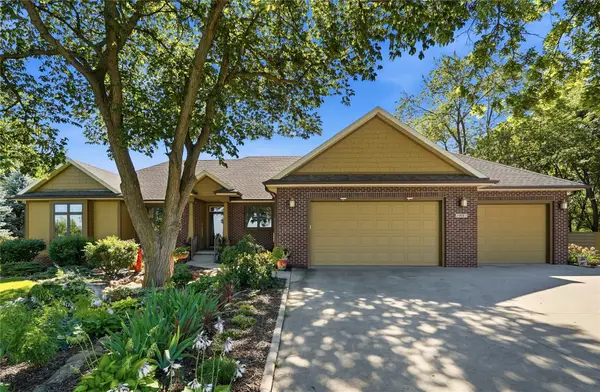 $624,000Active5 beds 3 baths1,876 sq. ft.
1051 NE 91st Street, Runnells, IA 50237
MLS# 745021Listed by: HOME REALTY


Protect your home and budget from life's surprises with an Assurant Home Warranty, backed by a partner that supports you through every step of homeownership. Explore Plans.
© 2026 Better Homes and Gardens Real Estate LLC. An Anywhere Real Estate company. All rights reserved. Better Homes and Gardens® Real Estate is a registered trademark owned by Meredith Operations Corporation, licensed to Better Homes and Gardens Real Estate LLC and used with permission. Better Homes and Gardens Real Estate LLC fully supports the principles of the Fair Housing Act and the Equal Opportunity Act. Listing information is deemed reliable but is not guaranteed accurate.
Each office is independently owned and operated.
Any services or products provided by third parties are not provided by, affiliated with or related to Better Homes and Gardens Real Estate LLC, or its affiliated companies.