
7951 SE Vandalia Drive, Runnells, IA 50237
Local realty services provided by:Better Homes and Gardens Real Estate Innovations
7951 SE Vandalia Drive,Runnells, IA 50237
$675,000
- 5 Beds
- 3 Baths
- 3,432 sq. ft.
- Single family
- Active
Listed by: dan douglas
Office: agency iowa
MLS#:745599
Source:IA_DMAAR
Price summary
- Price:$675,000
- Price per sq. ft.:$196.68
About this home
Spacious ranch with even more space after new addition and situated on a little over 2 acres. Great location on the corner of Vandalia and SE 80th ST. Everything you need all on one level, but if you wanted more, you also get more. Large living room with plenty of windows to enjoy the surroundings. Eat-in-kitchen with new flooring throughout, overlooking the park like setting of the backyard, but now over a brand new deck with plenty of lounge space. Laundry relocated to new addition and nearer the bedrooms. Detached outbuilding or two car garage has heated workspace and shelter for potential small animals off back. New addition includes partially finished basement with tons of additional storage, and there is a finished attic space above the new addition that is must see. Easy commute to Des Moines and the surrounding areas, so you get the benefits of urban entertainment and the privacy of rural living.
Hot tub on deck and chicken coop in back included.
You really can't find enough. The home is nearly new with updated finishes and room for large family gatherings, or just large families. The space just keeps going....
Contact an agent
Home facts
- Year built:1964
- Listing ID #:745599
- Added:92 day(s) ago
- Updated:October 21, 2026 at 03:49 PM
Rooms and interior
- Bedrooms:5
- Total bathrooms:3
- Full bathrooms:3
- Kitchen Description:Built-In Oven, Cooktop, Dishwasher, Microwave, Refrigerator
- Basement:Yes
- Basement Description:Partially Finished
- Living area:3,432 sq. ft.
Heating and cooling
- Cooling:Central Air
- Heating:Gas, Natural Gas
- Central air:Yes
Structure and exterior
- Roof:Asphalt, Shingle
- Year built:1964
- Building area:3,432 sq. ft.
- Lot area:2.01 Acres
- Architectural Style:Ranch
- Construction Materials:Brick
- Exterior Features:Deck
- Foundation Description:Poured
Utilities
- Water:Public
- Sewer:Septic Tank
Finances and disclosures
- Price:$675,000
- Price per sq. ft.:$196.68
- Tax amount:$7,044
Features and amenities
- Appliances:Built-In Oven, Cooktop, Dishwasher, Dryer, Microwave, Refrigerator, Washer
- Laundry features:Dryer, Main Level, Washer
Parking
- Parking description:Detached, Garage, Two Car Garage
- Garage:Yes
- Garage spaces:2
New listings near 7951 SE Vandalia Drive
- New
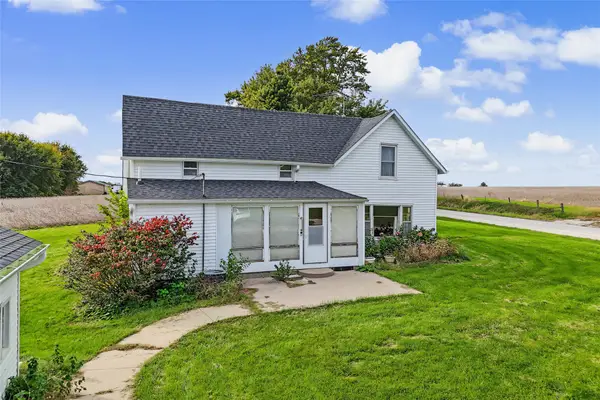 $199,900Active3 beds 1 baths1,620 sq. ft.
260 County Line Road, Runnells, IA 50237
MLS# 751299Listed by: FATHOM REALTY - New
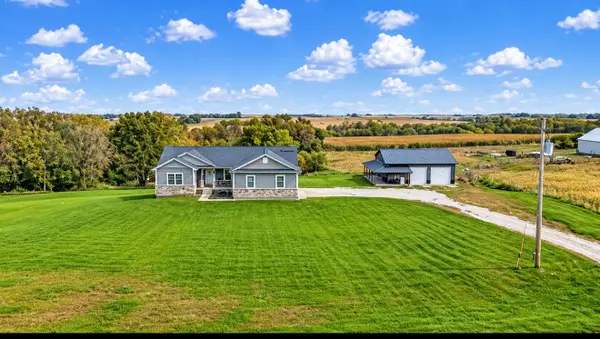 $765,000Active4 beds 3 baths1,582 sq. ft.
1071 SE Camp Drive Se, Runnells, IA 50237
MLS# 751020Listed by: THE AMERICAN REAL ESTATE CO. 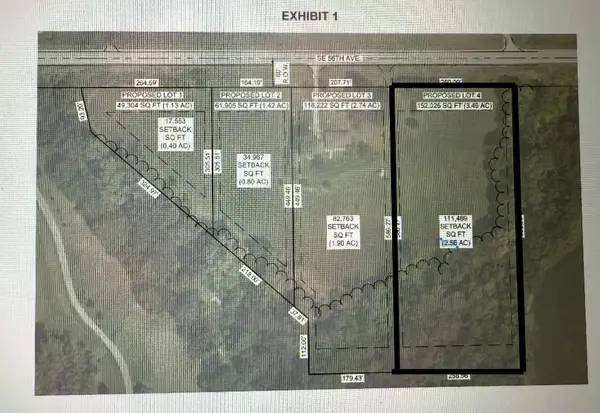 $215,000Pending3.49 Acres
9983 SE 56th Avenue, Runnells, IA 50237
MLS# 746575Listed by: RE/MAX PRECISION $125,000Active1.13 Acres
9881 SE 56th Avenue, Runnells, IA 50237
MLS# 746625Listed by: RE/MAX PRECISION $150,000Active1.42 Acres
9915 SE 56th Avenue, Runnells, IA 50237
MLS# 746628Listed by: RE/MAX PRECISION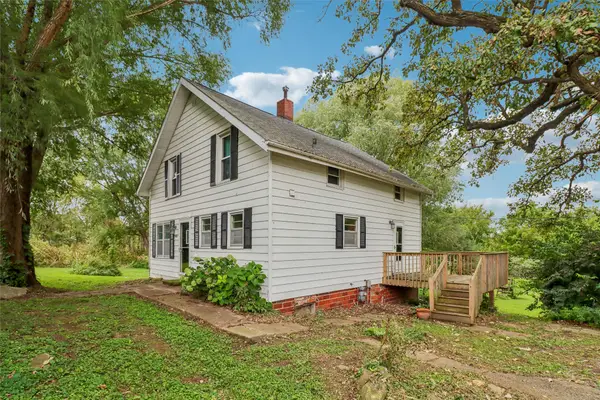 $310,000Active3 beds 1 baths1,309 sq. ft.
6900 SE 120th Street, Runnells, IA 50237
MLS# 750054Listed by: LPT REALTY, LLC $390,000Active2 beds 2 baths1,040 sq. ft.
9350 SE 56th Avenue, Runnells, IA 50237
MLS# 748945Listed by: IOWA REALTY SOUTH $475,000Active3 beds 2 baths1,392 sq. ft.
229 40th Avenue, Runnells, IA 50237
MLS# 748037Listed by: KELLER WILLIAMS REALTY GDM $157,900Pending2.22 Acres
2334 SE 108th Street, Runnells, IA 50237
MLS# 747877Listed by: RE/MAX CONCEPTS $450,000Active3 beds 3 baths1,270 sq. ft.
4474 SE 82nd Street, Runnells, IA 50237
MLS# 747795Listed by: LPT REALTY, LLC


Protect your home and budget from life's surprises with an Assurant Home Warranty, backed by a partner that supports you through every step of homeownership. Explore Plans.
© 2026 Better Homes and Gardens Real Estate LLC. An Anywhere Real Estate company. All rights reserved. Better Homes and Gardens® Real Estate is a registered trademark owned by Meredith Operations Corporation, licensed to Better Homes and Gardens Real Estate LLC and used with permission. Better Homes and Gardens Real Estate LLC fully supports the principles of the Fair Housing Act and the Equal Opportunity Act. Listing information is deemed reliable but is not guaranteed accurate.
Each office is independently owned and operated.
Any services or products provided by third parties are not provided by, affiliated with or related to Better Homes and Gardens Real Estate LLC, or its affiliated companies.